
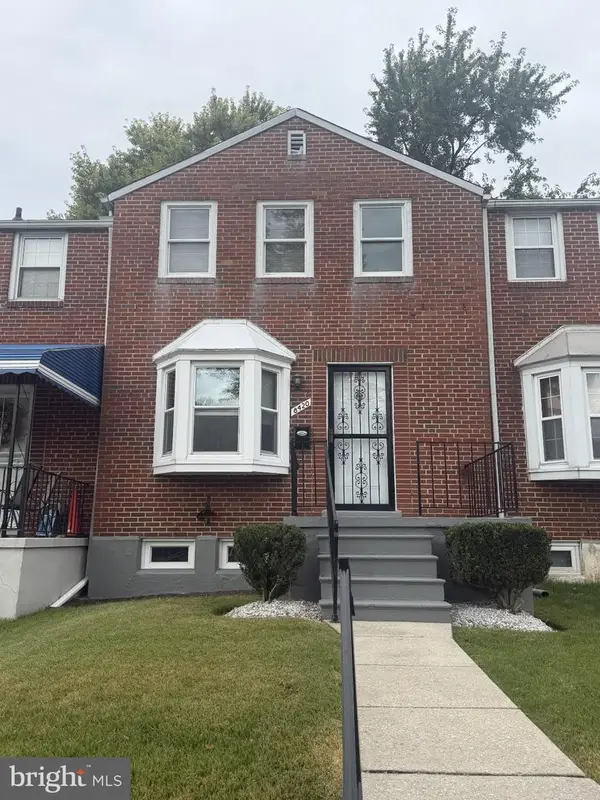
39 Rader Ct, Baltimore, MD 21234
Local realty services provided by:CENTURY 21 Gold
39 Rader Ct,Baltimore, MD 21234
$289,950
- 4 Beds
- 2 Baths
- 1,540 sq. ft.
- Townhouse
- Active
Upcoming open houses
- Sat, Sep 1211:00 am - 01:00 pm
Listed by: yevgeny drubetskoy
Office: exp realty, llc.
MLS#:MDBC2175558
Source:BRIGHTMLS
Price summary
- Price:$289,950
- Price per sq. ft.:$188.28
- Monthly HOA dues:$25
About this home
Welcome home to this freshly painted 4-bedroom, 2-bathroom townhouse offering comfortable living space across three levels. The main level features a spacious living area that flows into the fully equipped kitchen with stainless steel appliances and an adjoining dining area. From the dining area, step outside onto the large deck overlooking the fenced rear yard, perfect for outdoor entertaining or relaxing.
The upper level features a spacious primary bedroom, two additional bedrooms, and a full bathroom. New carpet throughout the upper level adds a fresh, comfortable feel. The lower level provides additional versatility with a fourth bedroom, full bathroom, and convenient laundry room.
With fresh paint, new carpet, a spacious deck, and a fenced rear yard, this townhouse is ready to welcome its new owner!
Contact an agent
Home facts
- Year built:1985
- Subdivision & Development:CARNEY
- Listing ID #:MDBC2175558
- Added:1 day(s) ago
- Updated:September 12, 2026 at 01:52 PM
Rooms and interior
- Bedrooms:4
- Total bathrooms:2
- Full bathrooms:2
- Flooring:Carpet, Laminated, Tile/Brick
- Dining Description:Dining Area
- Kitchen Description:Breakfast Area, Built-In Microwave, Carpet, Dishwasher, Stainless Steel Appliances, Stove
- Bedroom Description:Carpet
- Basement:Yes
- Basement Description:Fully Finished
- Living area:1,540 sq. ft.
Heating and cooling
- Cooling:Central A/C
- Heating:Central, Electric
Structure and exterior
- Year built:1985
- Building area:1,540 sq. ft.
- Lot area:0.05 Acres
- Architectural Style:Traditional
- Construction Materials:Vinyl Siding
- Foundation Description:Permanent
- Levels:3 Story
Utilities
- Water:Public
- Sewer:Public Sewer
Finances and disclosures
- Price:$289,950
- Price per sq. ft.:$188.28
- Tax amount:$2,524 (2025)
Features and amenities
- Amenities:Carpet
Parking
- Parking description:On Street, Parking Lot
New listings near 39 Rader Ct
- Coming Soon
 $260,000Coming Soon2 beds 2 baths1,395 sq. ft.
8420 Loch Raven Blvd, BALTIMORE, MD 21286
MLS# MDBC2175656Listed by: NORTHROP REALTY - Coming SoonOpen Sun, 10:30am to 12pm
 $475,000Coming Soon3 beds 4 baths1,882 sq. ft.
3502 Chestnut Ave, BALTIMORE, MD 21211
MLS# MDBA2230880Listed by: BERKSHIRE HATHAWAY HOMESERVICES HOMESALE REALTY - Coming Soon
 $565,900Coming Soon2 beds -- baths2,424 sq. ft.
1501 E Baltimore St, BALTIMORE, MD 21231
MLS# MDBA2231092Listed by: JPAR REAL ESTATE PROFESSIONALS - Coming Soon
 $175,000Coming Soon2 beds 1 baths1,096 sq. ft.
617 Brisbane Rd, BALTIMORE, MD 21229
MLS# MDBA2231142Listed by: PEARSON SMITH REALTY, LLC - Coming Soon
 $425,000Coming Soon3 beds 4 baths3,000 sq. ft.
33 Luzerne Ave N, BALTIMORE, MD 21224
MLS# MDBA2230530Listed by: EXECUHOME REALTY - Coming Soon
 $450,000Coming Soon3 beds 3 baths2,600 sq. ft.
5007 Ashmans Hope, BALTIMORE, MD 21207
MLS# MDBA2231084Listed by: WEICHERT, REALTORS - Coming Soon
 $390,000Coming Soon4 beds 3 baths2,312 sq. ft.
2208 Elsinore Ave, BALTIMORE, MD 21216
MLS# MDBA2231120Listed by: BLACKWELL REAL ESTATE, LLC - Coming Soon
 $399,000Coming Soon3 beds 2 baths1,500 sq. ft.
830 S Luzerne Ave, BALTIMORE, MD 21224
MLS# MDBA2230642Listed by: LPT REALTY, LLC - Coming Soon
 $370,000Coming Soon3 beds 2 baths1,386 sq. ft.
640 S Belnord Ave, BALTIMORE, MD 21224
MLS# MDBA2231056Listed by: COMPASS - Coming Soon
 $289,900Coming Soon3 beds 2 baths1,340 sq. ft.
4441 Newport Ave, BALTIMORE, MD 21211
MLS# MDBA2231082Listed by: T&G REAL ESTATE ADVISORS, INC.


Protect your home and budget from life's surprises with an Assurant Home Warranty, backed by a partner that supports you through every step of homeownership. Explore Plans.
©2026 Century 21 Real Estate LLC. All rights reserved. CENTURY 21®, the CENTURY 21 Logo and C21® are service marks owned by Century 21 Real Estate LLC. Century 21 Real Estate LLC fully supports the principles of the Fair Housing Act and the Equal Opportunity Act. Each office is independently owned and operated. Listing information is deemed reliable but not guaranteed accurate.