
4112 Southern Ave, Baltimore, MD 21206
Local realty services provided by:CENTURY 21 Home Team Realty
4112 Southern Ave,Baltimore, MD 21206
$140,000
- 4 Beds
- 3 Baths
- 1,295 sq. ft.
- Single family
- Pending
Listed by: david c danaher
Office: cummings & co. realtors
MLS#:MDBA2228274
Source:BRIGHTMLS
Price summary
- Price:$140,000
- Price per sq. ft.:$108.11
About this home
House being sold as is, at this time there is a pending offer. Owner does not want any additional showings at this time
Contact an agent
Home facts
- Year built:1924
- Subdivision & Development:NONE AVAILABLE
- Listing ID #:MDBA2228274
- Added:1 day(s) ago
- Updated:August 18, 2026 at 08:57 PM
Rooms and interior
- Bedrooms:4
- Total bathrooms:3
- Full bathrooms:2
- Half bathrooms:1
- Flooring:Fully Carpeted, Hardwood
- Dining Description:Combination Dining/Living
- Bathrooms Description:Full Bath
- Kitchen Description:Breakfast Area, ENERGY STAR Dishwasher, Kitchen - Eat-In, Oven - Single
- Basement:Yes
- Basement Description:Connecting Stairway, Outside Entrance, Poured Concrete
- Living area:1,295 sq. ft.
Heating and cooling
- Heating:Natural Gas, Radiator
Structure and exterior
- Roof:Asbestos Shingle
- Year built:1924
- Building area:1,295 sq. ft.
- Lot area:0.23 Acres
- Lot Features:Open, Urban
- Architectural Style:Traditional
- Construction Materials:Aluminum Siding, Asbestos
- Foundation Description:Block, Stone
- Levels:2 Stories
Utilities
- Water:Public
- Sewer:Public Sewer
Finances and disclosures
- Price:$140,000
- Price per sq. ft.:$108.11
- Tax amount:$3,564 (2025)
Features and amenities
- Laundry features:Dryer - Gas
- Amenities:Natural Gas Available, Phone Connected
Parking
- Parking description:Additional Storage Area, Concrete Driveway, Detached Garage, Garage - Front Entry, Garage - Side Entry, On Street
- Garage:Yes
- Garage spaces:1
New listings near 4112 Southern Ave
- Coming Soon
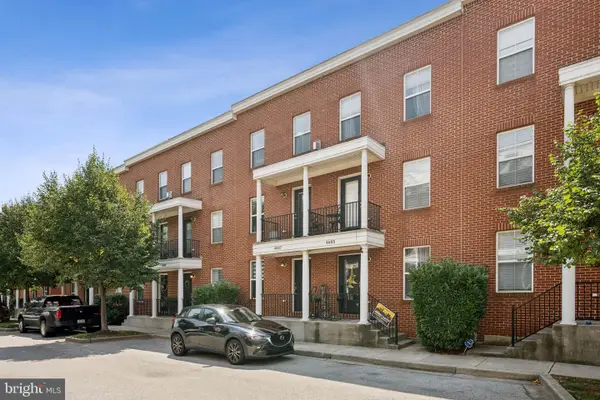 $380,000Coming Soon3 beds 4 baths
4607 Dillon St, BALTIMORE, MD 21224
MLS# MDBA2226164Listed by: CUMMINGS & CO. REALTORS - Coming Soon
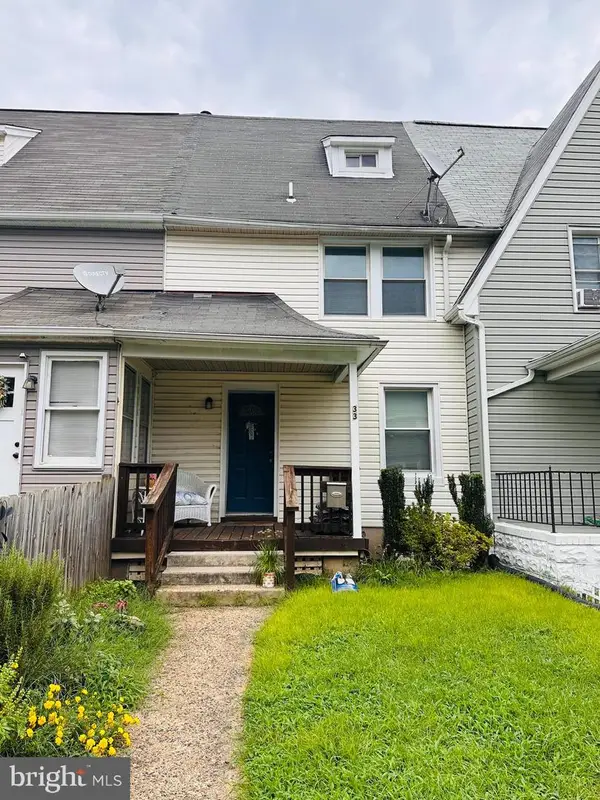 $185,000Coming Soon3 beds 2 baths
33 Eastship Rd, BALTIMORE, MD 21222
MLS# MDBC2173296Listed by: RLAH @PROPERTIES - Coming SoonOpen Sat, 11am to 12:30pm
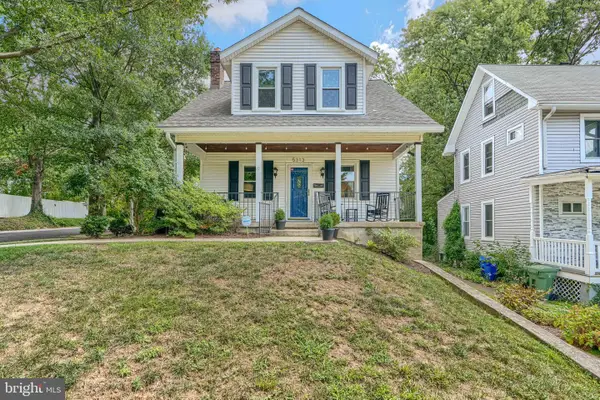 $340,000Coming Soon4 beds 3 baths
5313 Tramore Rd, BALTIMORE, MD 21214
MLS# MDBA2224598Listed by: COMPASS - Coming Soon
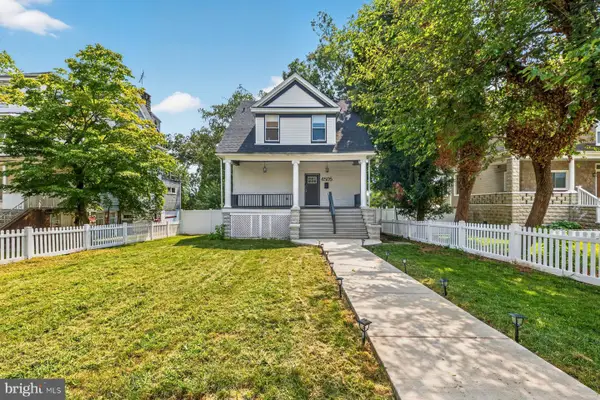 $450,000Coming Soon5 beds 4 baths
4505 Maine Ave, BALTIMORE, MD 21207
MLS# MDBA2227162Listed by: LPT REALTY, LLC - Coming Soon
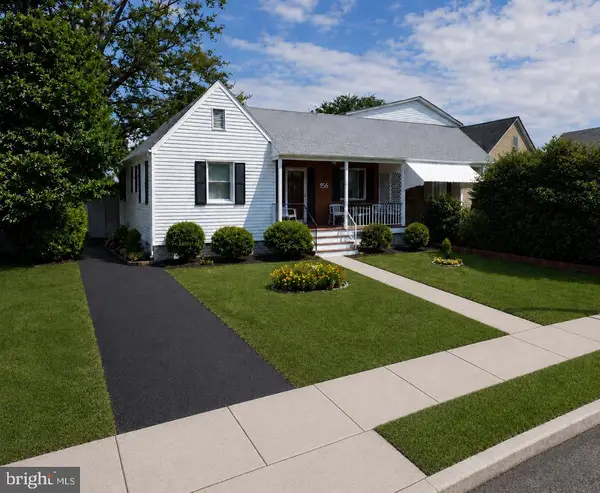 $212,000Coming Soon3 beds 2 baths
451 Old Home Rd, BALTIMORE, MD 21206
MLS# MDBC2173222Listed by: BERKSHIRE HATHAWAY HOMESERVICES HOMESALE REALTY - Coming Soon
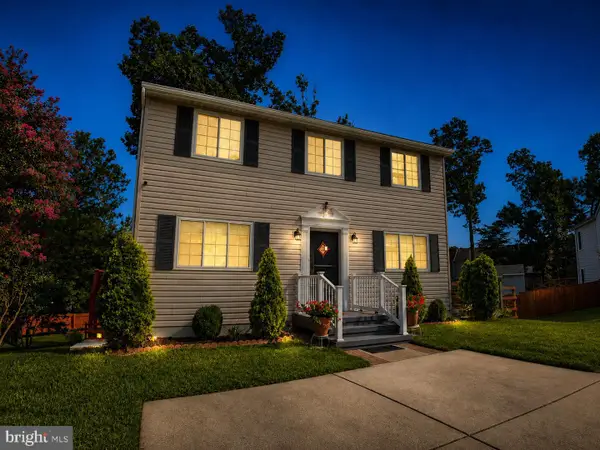 $485,000Coming Soon3 beds 4 baths
4549 Ambermill Rd, BALTIMORE, MD 21236
MLS# MDBC2173252Listed by: GHIMIRE HOMES - Coming Soon
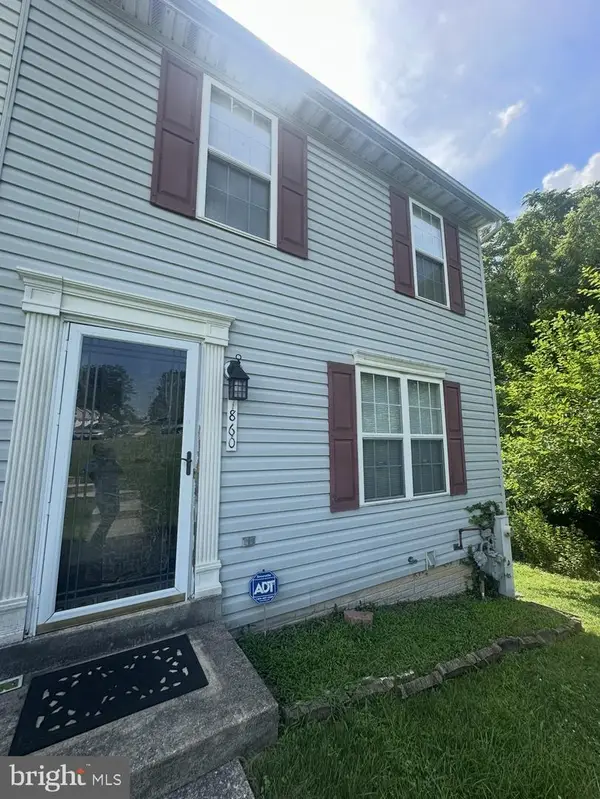 $300,000Coming Soon3 beds 4 baths
7860 Rolling View Ave, BALTIMORE, MD 21236
MLS# MDBC2173270Listed by: SAMSON PROPERTIES - Coming Soon
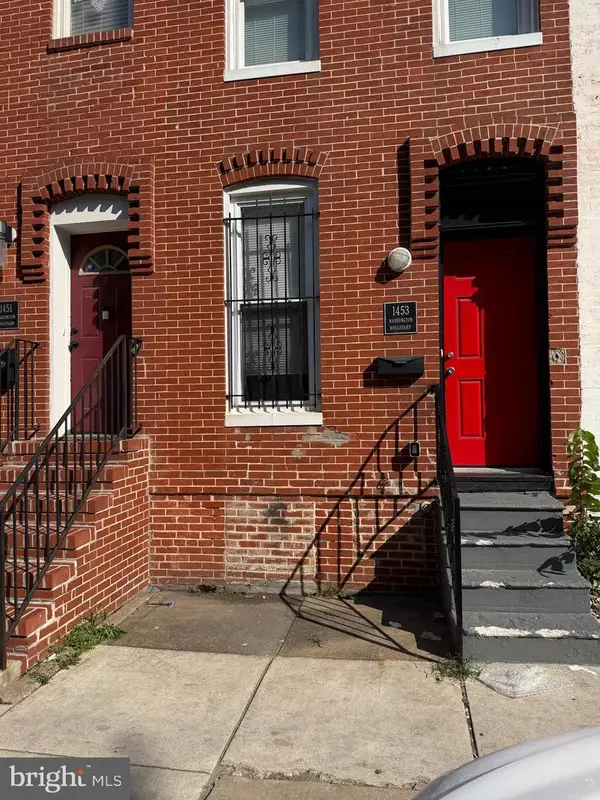 $165,000Coming Soon2 beds 2 baths
1453 Washington Blvd, BALTIMORE, MD 21230
MLS# MDBA2227966Listed by: CUMMINGS & CO. REALTORS - Coming Soon
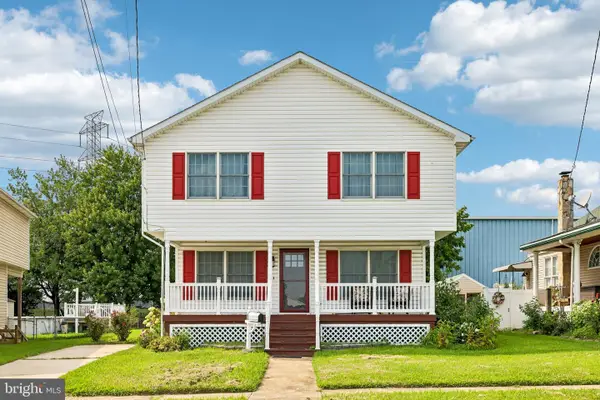 $380,000Coming Soon4 beds 4 baths
1221 Willow Rd, BALTIMORE, MD 21222
MLS# MDBC2173224Listed by: HYATT & COMPANY REAL ESTATE, LLC - Coming Soon
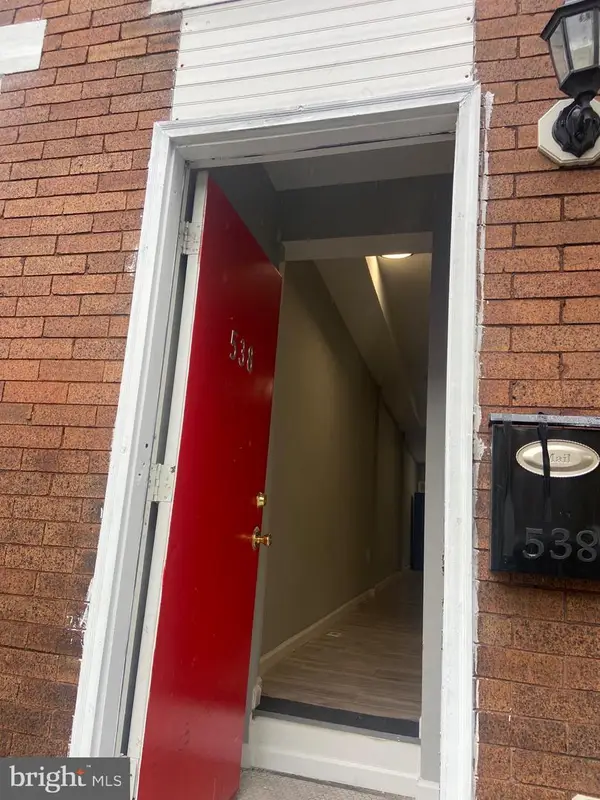 $145,000Coming Soon3 beds 2 baths
Address Withheld By Seller, BALTIMORE, MD 21223
MLS# MDBA2227968Listed by: CUMMINGS & CO. REALTORS


Protect your home and budget from life's surprises with an Assurant Home Warranty, backed by a partner that supports you through every step of homeownership. Explore Plans.
©2026 Century 21 Real Estate LLC. All rights reserved. CENTURY 21®, the CENTURY 21 Logo and C21® are service marks owned by Century 21 Real Estate LLC. Century 21 Real Estate LLC fully supports the principles of the Fair Housing Act and the Equal Opportunity Act. Each office is independently owned and operated. Listing information is deemed reliable but not guaranteed accurate.