
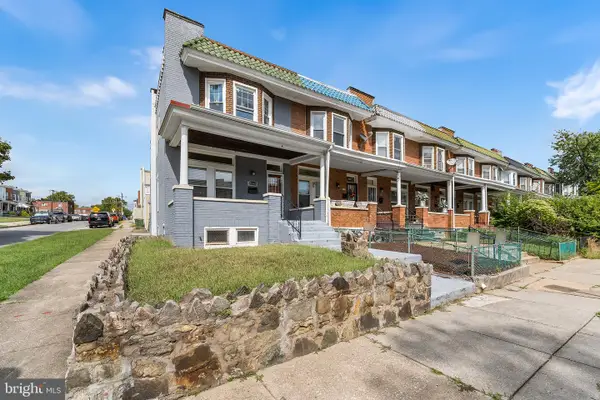
414 Grundy St S, Baltimore, MD 21224
Local realty services provided by:CENTURY 21 New Millennium
414 Grundy St S,Baltimore, MD 21224
$325,000
- 3 Beds
- 4 Baths
- 1,600 sq. ft.
- Townhouse
- Active
Listed by: alexandra ray vincent
Office: next step realty
MLS#:MDBA2227076
Source:BRIGHTMLS
Price summary
- Price:$325,000
- Price per sq. ft.:$203.13
About this home
RARE GEM ALERT - Priced below market value and ready for its next owner! Built just 15 years ago, this light-filled city home offers a large garage, bathroom on every level, NO HOA, oversized bedrooms, ceiling fans, hardwood flooring, and a large kitchen with plenty of cabinet space. Centrally located between Patterson Park and Johns Hopkins Bayview, with easy access to both Johns Hopkins campuses, major hospitals, Canton Waterfront Park, Target, Harris Teeter, dining, shopping and more—all within approximately a 10-minute drive. Ideal for first-time buyers, families, or investors looking for a phenomenal rental opportunity with cash-flow potential. Motivated sellers have priced the home accordingly, and the property is being sold AS-IS with inspections welcome. Enjoy city living at its finest with great walkability, newer construction, garage parking and exceptional access to everything Baltimore has to offer!
Contact an agent
Home facts
- Year built:2011
- Subdivision & Development:BREWERS HILL
- Listing ID #:MDBA2227076
- Added:1 day(s) ago
- Updated:September 23, 2026 at 05:42 AM
Rooms and interior
- Bedrooms:3
- Total bathrooms:4
- Full bathrooms:2
- Half bathrooms:2
- Flooring:Carpet, Hardwood
- Kitchen Description:Built-In Microwave, Dishwasher, Disposal, Oven - Single, Refrigerator, Stove, Water Heater
- Living area:1,600 sq. ft.
Heating and cooling
- Cooling:Central A/C
- Heating:Forced Air, Natural Gas
Structure and exterior
- Year built:2011
- Building area:1,600 sq. ft.
- Lot area:0.03 Acres
- Lot Features:Urban
- Architectural Style:Federal
- Construction Materials:Brick
- Exterior Features:Balconies- Multiple, Balcony, Patio(s)
- Foundation Description:Block, Slab
- Levels:3 Story
Utilities
- Water:Public
- Sewer:Public Sewer
Finances and disclosures
- Price:$325,000
- Price per sq. ft.:$203.13
- Tax amount:$6,759 (2025)
Features and amenities
- Laundry features:Dryer, Washer
- Amenities:Double Pane Windows
Parking
- Parking description:Additional Storage Area, Alley, Attached Garage, Concrete Driveway, Covered Parking, Garage - Rear Entry, Garage Door Opener, Inside Access, Off Site, Off Street, On Street, Oversized, Paved Driveway, Paved Parking, Private, Public, Secure Parking
- Garage:Yes
- Garage spaces:1
New listings near 414 Grundy St S
- Coming Soon
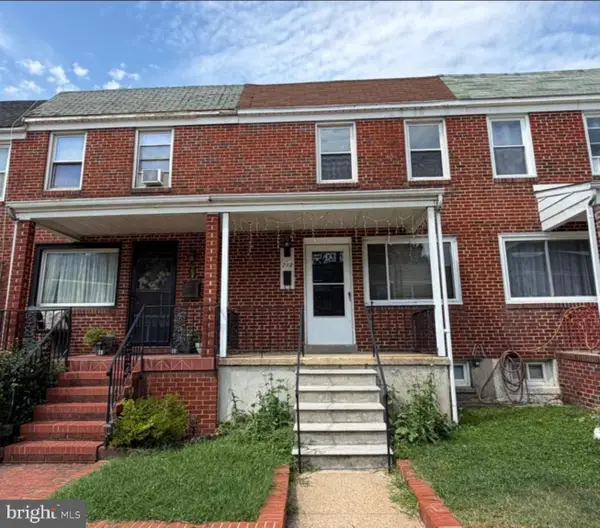 $209,900Coming Soon-- beds -- baths1,024 sq. ft.
712 Umbra St, BALTIMORE, MD 21224
MLS# MDBA2229870Listed by: KOVO REALTY - Coming Soon
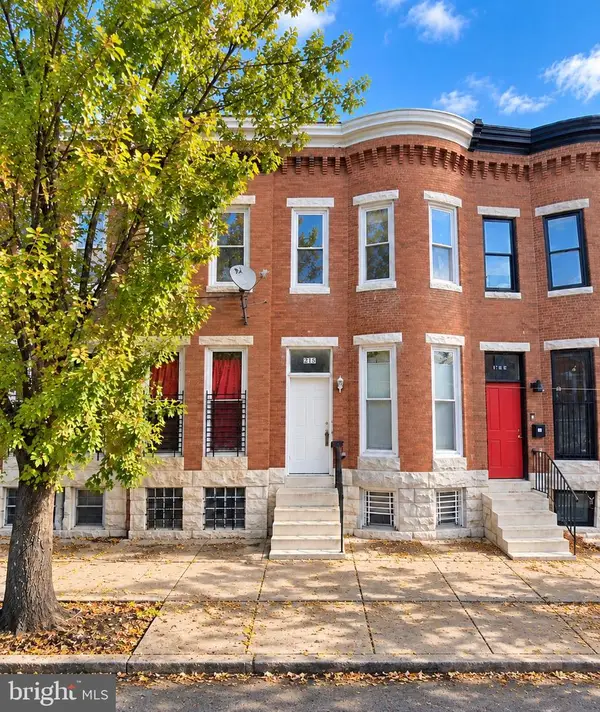 $160,000Coming Soon2 beds 2 baths1,238 sq. ft.
215 N Luzerne Ave, BALTIMORE, MD 21224
MLS# MDBA2232310Listed by: EXP REALTY, LLC - Coming Soon
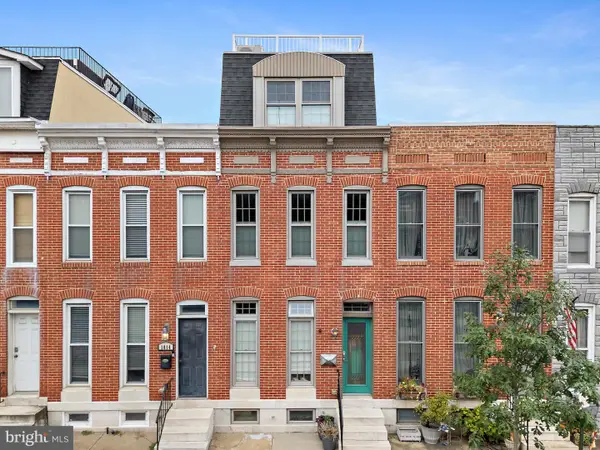 $599,900Coming Soon3 beds 4 baths2,860 sq. ft.
1812 S Charles St, BALTIMORE, MD 21230
MLS# MDBA2226192Listed by: COMPASS - Coming SoonOpen Sat, 2 to 4pm
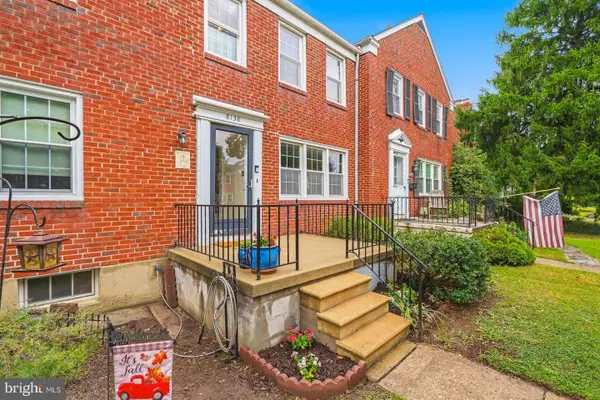 $299,900Coming Soon3 beds 2 baths1,780 sq. ft.
8138 Pleasant Plains Rd, BALTIMORE, MD 21286
MLS# MDBC2176632Listed by: CUMMINGS & CO. REALTORS - Coming Soon
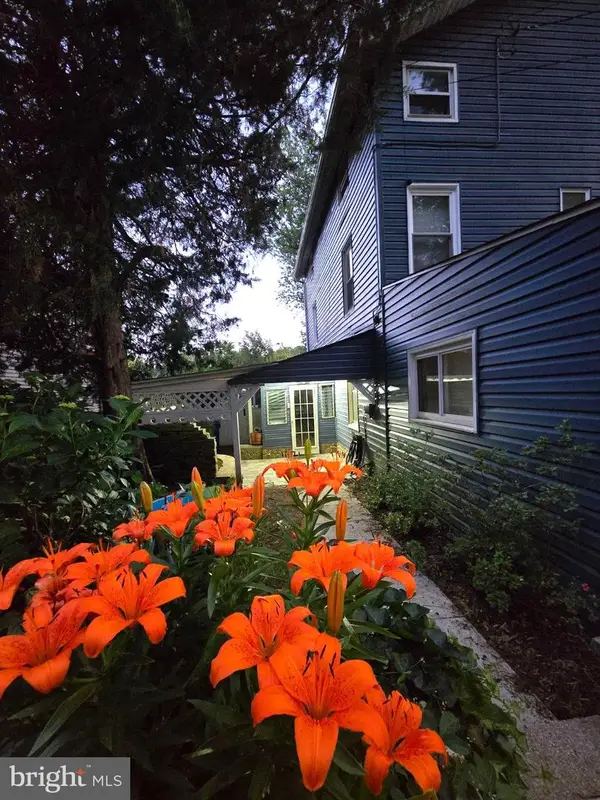 $299,000Coming Soon3 beds 2 baths1,040 sq. ft.
1327 Clipper Heights Ave, BALTIMORE, MD 21211
MLS# MDBA2232226Listed by: BERKSHIRE HATHAWAY HOMESERVICES HOMESALE REALTY - Coming Soon
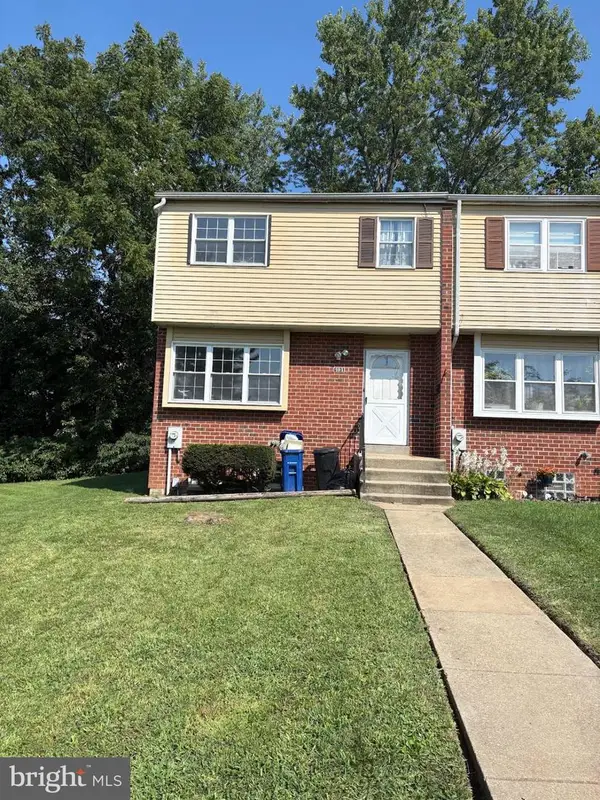 $170,000Coming Soon3 beds 2 baths1,500 sq. ft.
6131 Fairwood Ave, BALTIMORE, MD 21206
MLS# MDBA2229844Listed by: REALTY ONE GROUP UNIVERSAL - Coming Soon
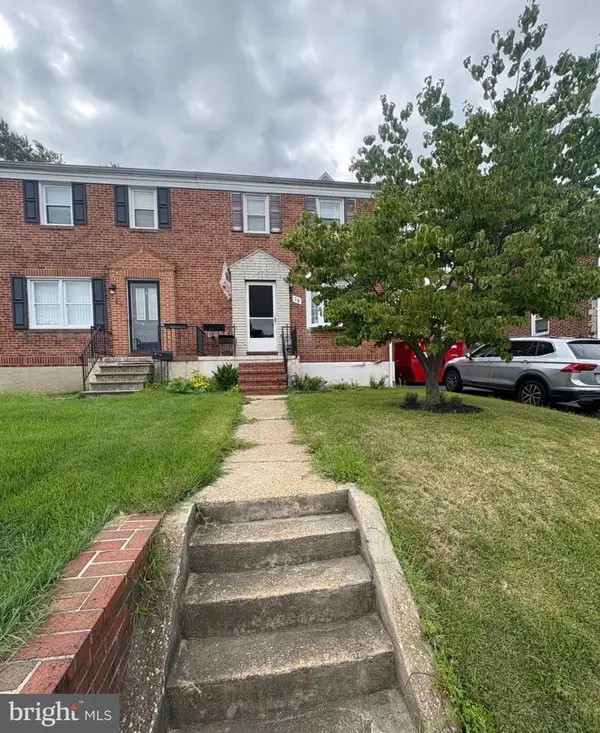 $249,900Coming Soon4 beds 2 baths1,460 sq. ft.
28 Lyndale Ave, BALTIMORE, MD 21236
MLS# MDBC2176698Listed by: CROWN REAL ESTATE, LLC. - Coming Soon
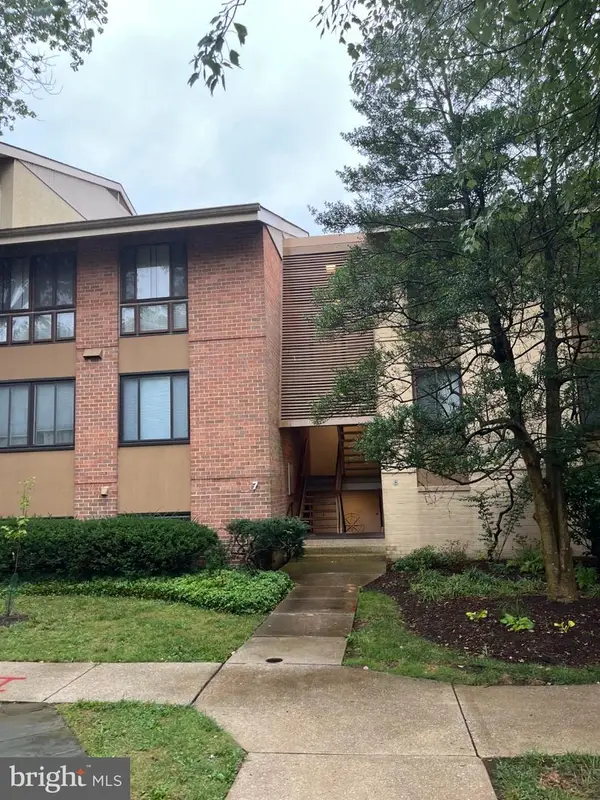 $210,000Coming Soon1 beds 1 baths821 sq. ft.
7 Hamill Rd #7f, BALTIMORE, MD 21210
MLS# MDBA2232156Listed by: COMPASS HOME GROUP, LLC - Coming SoonOpen Sun, 12 to 2pm
 $699,900Coming Soon4 beds 4 baths2,928 sq. ft.
805 Chestnut Glen Grth, BALTIMORE, MD 21204
MLS# MDBC2176648Listed by: EXP REALTY, LLC - Coming Soon
 $265,000Coming Soon3 beds 2 baths2,384 sq. ft.
2546 W Lanvale St, BALTIMORE, MD 21216
MLS# MDBA2231690Listed by: REDFIN CORP


Protect your home and budget from life's surprises with an Assurant Home Warranty, backed by a partner that supports you through every step of homeownership. Explore Plans.
©2026 Century 21 Real Estate LLC. All rights reserved. CENTURY 21®, the CENTURY 21 Logo and C21® are service marks owned by Century 21 Real Estate LLC. Century 21 Real Estate LLC fully supports the principles of the Fair Housing Act and the Equal Opportunity Act. Each office is independently owned and operated. Listing information is deemed reliable but not guaranteed accurate.