
42 Sandstone Ct, Baltimore, MD 21236
Local realty services provided by:CENTURY 21 Rauh & Johns
42 Sandstone Ct,Baltimore, MD 21236
$310,000
- 3 Beds
- 2 Baths
- 1,720 sq. ft.
- Townhouse
- Active
Listed by: jennifer a bayne
Office: long & foster real estate, inc
MLS#:MDBC2171234
Source:BRIGHTMLS
Price summary
- Price:$310,000
- Price per sq. ft.:$180.23
- Monthly HOA dues:$63.33
About this home
Welcome to 42 Sandstone Court, where comfortable living, inviting spaces, and a little room to unwind come together in this charming Nottingham townhome.
Imagine starting your morning with a cup of coffee in the beautifully updated eat-in kitchen, where stylish gray cabinetry, classic subway tile backsplash, and sleek Silestone countertops create a space that's as attractive as it is functional. Whether you're preparing a quick breakfast or trying out a new recipe, this kitchen makes everyday moments feel a little more special.
Just beyond, the open living and dining area invites you to settle in, relax, and make yourself at home. Picture hosting dinner with friends, celebrating special occasions, or simply enjoying a quiet evening. When the weather is nice, take the gathering outside to the rear deck, overlooking the fenced backyard and adjoining community open space.
And what a wonderful bonus that open space is! Just beyond your backyard, the expansive community green space offers room to run, play, toss a football, kick around a soccer ball, practice your favorite sport, or simply enjoy the outdoors with friends. Imagine spontaneous games, laughter drifting across the lawn, and the freedom to enjoy wide-open space without having to maintain it yourself!
Upstairs, three comfortable bedrooms and a full bath provide space to rest, recharge, and make your own.
And there's more to love downstairs! The finished lower level offers a spacious family room ready for movie marathons, game-day gatherings, a home office, or whatever suits your lifestyle. Slide open the glass door and step onto the rear patio, where a charming swing invites you to slow down, enjoy the breeze, and leave the day's worries behind. A generously sized utility room provides plenty of storage, along with the potential to add another bathroom in the future.
Situated on a corner lot with a fenced yard and adjoining community open space, this home offers a delightful combination of indoor comfort and outdoor enjoyment.
From coffee in the kitchen to dinner on the deck, afternoon games on the green, and peaceful evenings on the patio, 42 Sandstone Court isn't just a place to live. It's a place to make memories, enjoy the everyday moments, and truly feel at home.
Come see the possibilities and imagine your next chapter here!
UPDATES: AIR CONDITIONER 2026, PRESSURE REDUCING VALVE 2026, WATER HEATER 50 GALLONS 2026, CARPET 2026, SOME PAINT 2026 ****NATURAL GAS*****...
Contact an agent
Home facts
- Year built:1985
- Subdivision & Development:PINEDALE WOODS
- Listing ID #:MDBC2171234
- Added:88 day(s) ago
- Updated:October 26, 2026 at 01:09 PM
Rooms and interior
- Bedrooms:3
- Total bathrooms:2
- Full bathrooms:1
- Half bathrooms:1
- Flooring:Carpet
- Bathrooms Description:Full Bath
- Kitchen Description:Cooktop, Dishwasher, Disposal, Kitchen - Eat-In, Microwave, Refrigerator, Stove, Upgraded Countertops
- Bedroom Description:Primary Bedroom
- Basement:Yes
- Basement Description:Fully Finished, Outside Entrance, Sump Pump
- Living area:1,720 sq. ft.
Heating and cooling
- Cooling:Central A/C
- Heating:Forced Air, Natural Gas
Structure and exterior
- Roof:Shingle
- Year built:1985
- Building area:1,720 sq. ft.
- Lot area:0.07 Acres
- Lot Features:Adjoins - Open Space, Corner, Corner Lot/Unit, Cul-de-sac, Front Yard, No Thru Street, Rear Yard, SideYard(s)
- Architectural Style:Colonial
- Construction Materials:Frame
- Exterior Features:Deck(s), Patio(s), Sidewalks, Street Lights
- Foundation Description:Block
- Levels:3 Story
Schools
- High school:PERRY HALL
- Middle school:PINE GROVE
- Elementary school:GUNPOWDER
Utilities
- Water:Public
- Sewer:Public Sewer
Finances and disclosures
- Price:$310,000
- Price per sq. ft.:$180.23
- Tax amount:$3,021 (2025)
Features and amenities
- Laundry features:Dryer - Front Loading, Laundry, Washer
- Amenities:Cable TV Available
Parking
- Parking description:Assigned, On Street, Parking Lot
New listings near 42 Sandstone Ct
- Coming Soon
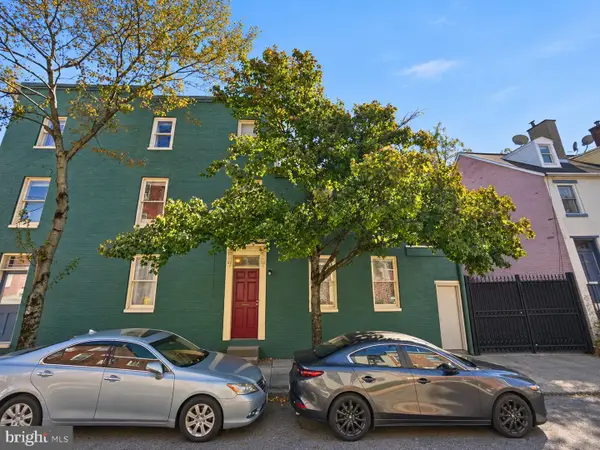 $724,900Coming Soon7 beds -- baths3,348 sq. ft.
312 Emory St, BALTIMORE, MD 21230
MLS# MDBA2235994Listed by: KELLER WILLIAMS CAPITAL PROPERTIES - Coming Soon
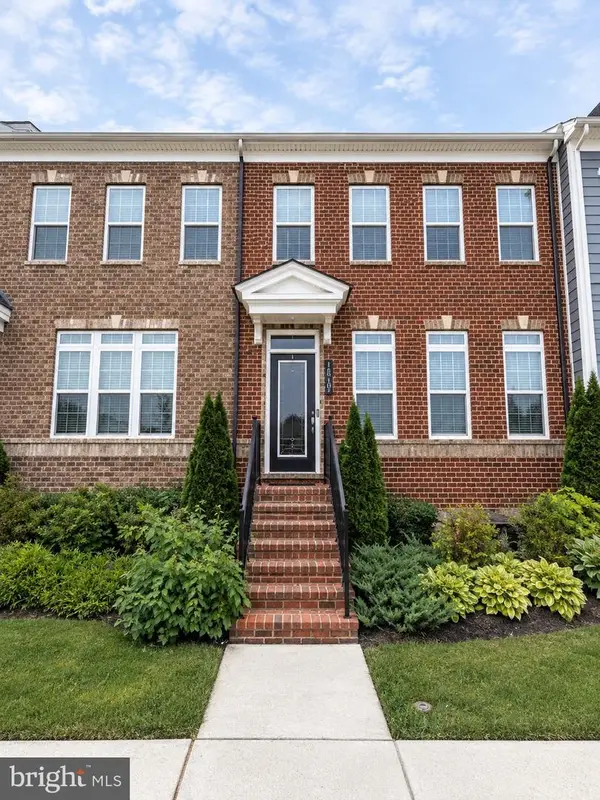 $595,000Coming Soon4 beds 4 baths3,125 sq. ft.
10705 Sundridge St, BALTIMORE, MD 21220
MLS# MDBC2179058Listed by: KELLY AND CO REALTY, LLC - Coming Soon
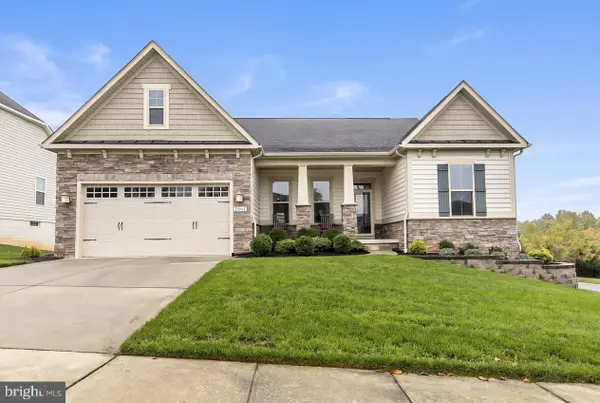 $625,000Coming Soon3 beds 2 baths2,180 sq. ft.
7901 Mcneal Farm Cir, BALTIMORE, MD 21237
MLS# MDBC2178632Listed by: CUMMINGS & CO REALTORS - Coming Soon
 $470,000Coming Soon5 beds 4 baths2,100 sq. ft.
3529 Denison Rd, BALTIMORE, MD 21215
MLS# MDBA2235982Listed by: EXP REALTY, LLC - Coming Soon
 $275,000Coming Soon4 beds 3 baths1,732 sq. ft.
4506 Woodlea Ave, BALTIMORE, MD 21206
MLS# MDBA2235954Listed by: CUMMINGS & CO. REALTORS - Coming Soon
 $749,000Coming Soon4 beds 3 baths2,275 sq. ft.
108 Warren Ave, BALTIMORE, MD 21230
MLS# MDBA2234874Listed by: COMPASS - Coming Soon
 $419,900Coming Soon3 beds 3 baths2,683 sq. ft.
3918 Carlisle Ave, BALTIMORE, MD 21216
MLS# MDBA2233996Listed by: RE/MAX ADVANTAGE REALTY - Coming SoonOpen Sat, 12 to 2pm
 $365,000Coming Soon4 beds 2 baths1,248 sq. ft.
1115 Mcadoo Ave, BALTIMORE, MD 21207
MLS# MDBC2176858Listed by: KELLER WILLIAMS FLAGSHIP - Coming SoonOpen Sat, 12 to 2pm
 $267,000Coming Soon2 beds 1 baths1,246 sq. ft.
3401 Greenway #302, BALTIMORE, MD 21218
MLS# MDBA2235916Listed by: O'CONOR, MOONEY & FITZGERALD - Coming Soon
 $280,000Coming Soon3 beds 3 baths1,920 sq. ft.
7707 Town View Dr, BALTIMORE, MD 21222
MLS# MDBC2179548Listed by: EXP REALTY, LLC


Protect your home and budget from life's surprises with an Assurant Home Warranty, backed by a partner that supports you through every step of homeownership. Explore Plans.
©2026 Century 21 Real Estate LLC. All rights reserved. CENTURY 21®, the CENTURY 21 Logo and C21® are service marks owned by Century 21 Real Estate LLC. Century 21 Real Estate LLC fully supports the principles of the Fair Housing Act and the Equal Opportunity Act. Each office is independently owned and operated. Listing information is deemed reliable but not guaranteed accurate.