
4211 Kensington Rd, Baltimore, MD 21229
Local realty services provided by:CENTURY 21 Dale Realty Co.
4211 Kensington Rd,Baltimore, MD 21229
$325,000
- 2 Beds
- 2 Baths
- 1,674 sq. ft.
- Single family
- Active
Listed by: james p schaecher, dana a mcconville
Office: keller williams flagship
MLS#:MDBC2176266
Source:BRIGHTMLS
Price summary
- Price:$325,000
- Price per sq. ft.:$194.15
About this home
Welcome to 4211 Kensington Road, a charming Cape Cod-style home offering 2 bedrooms, 1.5 bathrooms, and over 1,600 total square feet of living space. Full of character and warmth, this home features original hardwood floors, a wood-burning fireplace, a finished lower level, and great outdoor space. Enter through the side of the home into the kitchen, which features tile flooring, white cabinetry, and appliances. From there, step into the inviting dining area, where beautiful original hardwood floors continue into the spacious living room. A wood-burning fireplace creates a cozy focal point and adds to the home’s classic charm. Just off the living area, the three-season sunroom provides the perfect spot to relax while overlooking the backyard. Upstairs, you’ll find two well-sized bedrooms along with a full bathroom conveniently located in the hallway. The finished lower level offers even more space to enjoy, featuring a recreation room with a custom-built bar that’s perfect for entertaining, along with a half bath. A separate laundry area and plenty of additional storage complete the lower level. Outside, enjoy a spacious yard with a concrete patio and gazebo, creating a great setting for outdoor dining, entertaining, or simply relaxing. An extended driveway leads behind the home to a detached two-car garage, providing plenty of parking and additional storage. With its original character, versatile living spaces, great backyard, and detached garage, 4211 Kensington Road is a wonderful opportunity to make a charming Baltimore home your own. Schedule your private showing today!...
Contact an agent
Home facts
- Year built:1939
- Subdivision & Development:KENSINGTON
- Listing ID #:MDBC2176266
- Added:1 day(s) ago
- Updated:September 18, 2026 at 10:43 AM
Rooms and interior
- Bedrooms:2
- Total bathrooms:2
- Full bathrooms:1
- Half bathrooms:1
- Flooring:Ceramic Tile, Hardwood
- Kitchen Description:Built-Ins, Dishwasher, Kitchen - Eat-In, Kitchen - Table Space, Microwave, Oven/Range - Gas, Refrigerator, Upgraded Countertops
- Basement:Yes
- Basement Description:Full, Interior Access, Partially Finished, Shelving, Walkout Stairs
- Living area:1,674 sq. ft.
Heating and cooling
- Cooling:Ceiling Fan(s)
- Heating:Natural Gas, Radiator
Structure and exterior
- Year built:1939
- Building area:1,674 sq. ft.
- Lot area:0.19 Acres
- Architectural Style:Cape Cod
- Construction Materials:Combination, Frame
- Exterior Features:Extensive Hardscape, Patio(s), Porch(es), Sidewalks
- Foundation Description:Block
- Levels:3 Story
Utilities
- Water:Public
- Sewer:Public Sewer
Finances and disclosures
- Price:$325,000
- Price per sq. ft.:$194.15
- Tax amount:$3,353 (2026)
Features and amenities
- Laundry features:Dryer, Dryer In Unit, Washer, Washer In Unit
- Amenities:Bar, Built-Ins, Ceiling Fan(s), Chair Railings
Parking
- Parking description:Asphalt Driveway, Detached Garage, Garage - Front Entry
- Garage:Yes
- Garage spaces:2
New listings near 4211 Kensington Rd
- Coming Soon
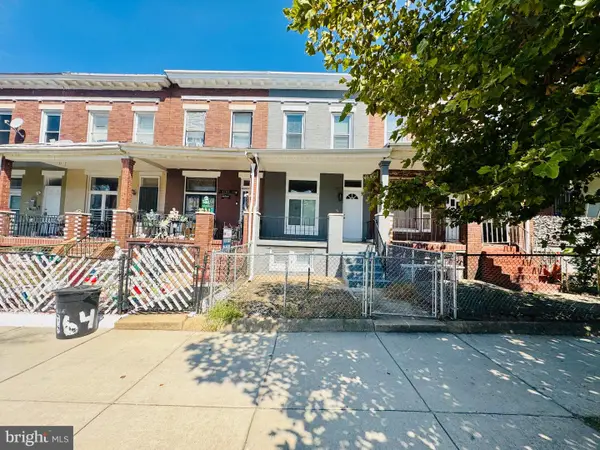 $180,000Coming Soon3 beds 3 baths1,600 sq. ft.
1766 Montpelier St, BALTIMORE, MD 21218
MLS# MDBA2231830Listed by: SIGNATURE HOME REALTY LLC - Coming Soon
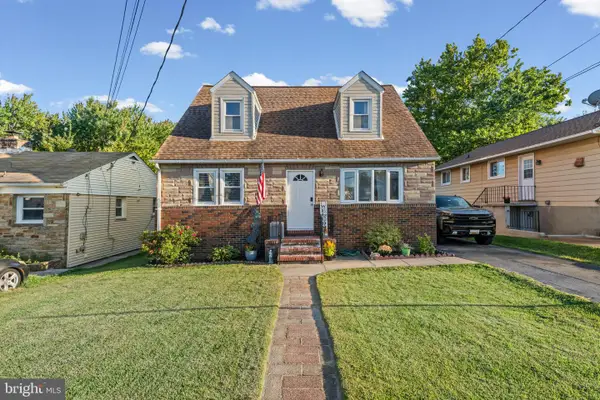 $360,000Coming Soon4 beds 2 baths2,282 sq. ft.
7513 Brightside Ave, BALTIMORE, MD 21237
MLS# MDBC2176340Listed by: ADVANCE REALTY, INC. - Coming Soon
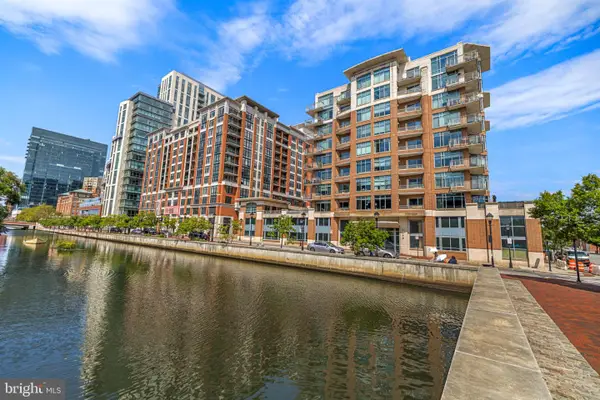 $425,000Coming Soon2 beds 3 baths1,766 sq. ft.
1400 Lancaster #605, BALTIMORE, MD 21231
MLS# MDBA2231516Listed by: CUMMINGS & CO. REALTORS - Coming Soon
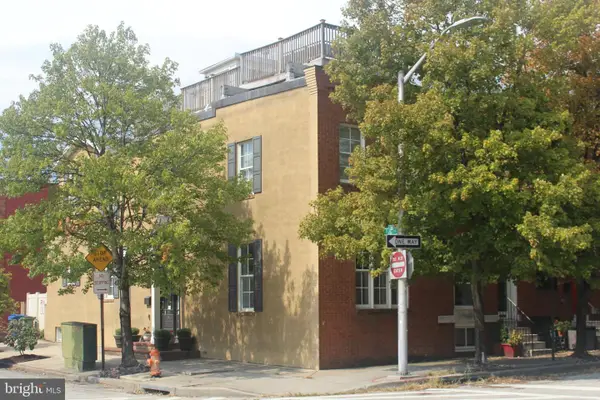 $524,900Coming Soon3 beds 3 baths2,806 sq. ft.
534 S Lakewood Ave, BALTIMORE, MD 21224
MLS# MDBA2231696Listed by: CUMMINGS & CO. REALTORS - Coming Soon
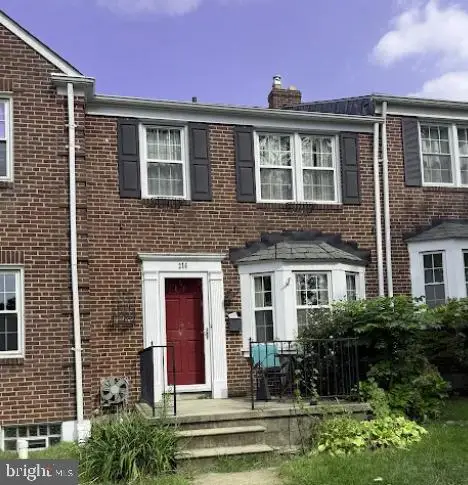 $380,000Coming Soon3 beds 2 baths1,516 sq. ft.
216 Stevenson Ln, BALTIMORE, MD 21212
MLS# MDBC2176186Listed by: WEICHERT REALTORS - MCKENNA & VANE - Coming Soon
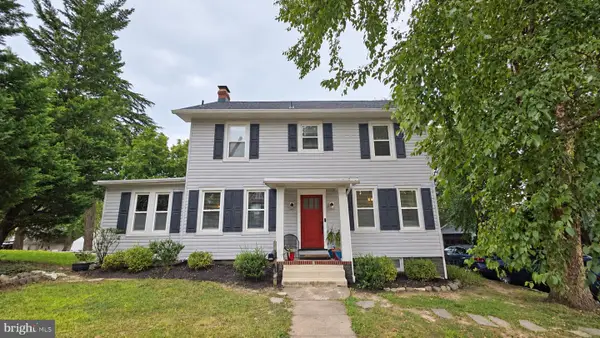 $459,900Coming Soon5 beds 3 baths2,660 sq. ft.
4601 Lincoln Dr, BALTIMORE, MD 21227
MLS# MDBC2176318Listed by: EXP REALTY, LLC - Coming Soon
 $475,000Coming Soon5 beds 2 baths1,690 sq. ft.
621 Luther St, BALTIMORE, MD 21225
MLS# MDAA2157200Listed by: TOWN CENTER REALTY & ASSOCIATES, INC - Coming Soon
 $295,000Coming Soon3 beds 1 baths1,170 sq. ft.
607 W 33rd St, BALTIMORE, MD 21211
MLS# MDBA2231718Listed by: EXP REALTY, LLC - Coming Soon
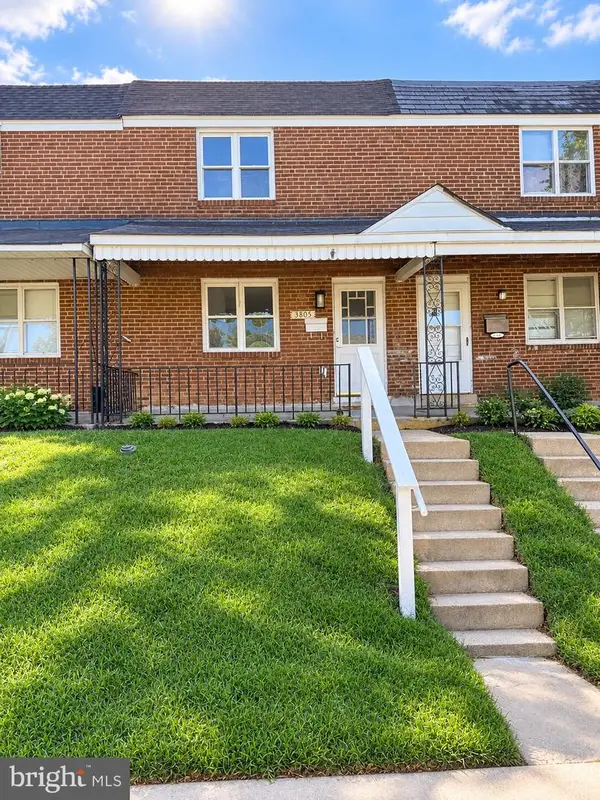 $190,000Coming Soon4 beds 2 baths1,632 sq. ft.
3805 8th St, BALTIMORE, MD 21225
MLS# MDBA2231744Listed by: EXP REALTY, LLC - Coming Soon
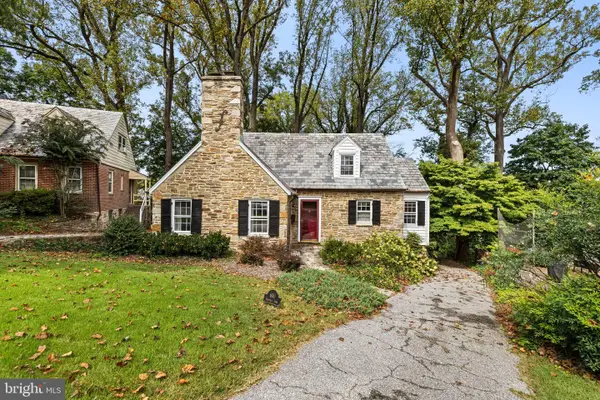 $679,000Coming Soon3 beds 3 baths2,070 sq. ft.
600 Hastings Rd, BALTIMORE, MD 21286
MLS# MDBC2176188Listed by: BERKSHIRE HATHAWAY HOMESERVICES HOMESALE REALTY


Protect your home and budget from life's surprises with an Assurant Home Warranty, backed by a partner that supports you through every step of homeownership. Explore Plans.
©2026 Century 21 Real Estate LLC. All rights reserved. CENTURY 21®, the CENTURY 21 Logo and C21® are service marks owned by Century 21 Real Estate LLC. Century 21 Real Estate LLC fully supports the principles of the Fair Housing Act and the Equal Opportunity Act. Each office is independently owned and operated. Listing information is deemed reliable but not guaranteed accurate.