
4212 4th St, Baltimore, MD 21225
Local realty services provided by:CENTURY 21 Harris Hawkins & Co.
4212 4th St,Baltimore, MD 21225
$249,900
- 4 Beds
- 2 Baths
- 1,528 sq. ft.
- Single family
- Active
Listed by: tom atwood, phillip m atwood
Office: keller williams legacy
MLS#:MDAA2148398
Source:BRIGHTMLS
Price summary
- Price:$249,900
- Price per sq. ft.:$163.55
About this home
AGENTS - PLEASE VIEW AGENT REMARKS IN BRIGHT MLS. NEWLY RENOVATED!
4 BR / 2 FB home with HUGE FULLY-FENCED BACKYARD. Walk into a BRAND NEW -LIKE HOME. Everything has been renovated. New white shaker kitchen cabinets, new stainless steel appliances, quartz countertop, new floors, new carpet, new doors, new hardware, new full bathroom in lower level, all new light fixtures, ceiling lighting in every room, new washer/dryer. Enjoy an enclosed front porch, an open plan dining room and living room, a huge media room in the basement, and a huge new bedroom. Entry-level primary bedroom with attached bath and walk-in closet. Finished upper level with two bedrooms, perfect for kids, office, or craft room.
Offers may be entered ONLINE through Monday, July 13, 2026 at 8:00 pm. AT SELLER'S DISCRETION, AN OFFER MAY BE ACCEPTED AT ANY TIME.
Contact an agent
Home facts
- Year built:1920
- Listing ID #:MDAA2148398
- Added:31 day(s) ago
- Updated:July 16, 2026 at 02:02 PM
Rooms and interior
- Bedrooms:4
- Total bathrooms:2
- Full bathrooms:2
- Flooring:Carpet, Luxury Vinyl Plank
- Bathrooms Description:Primary Bath(s)
- Kitchen Description:Built-In Microwave, Carpet, Dishwasher, Disposal, Exhaust Fan, Icemaker, Kitchen - Gourmet, Microwave, Oven/Range - Electric, Recessed Lighting, Refrigerator, Stainless Steel Appliances, Upgraded Countertops, Water Dispenser, Water Heater
- Bedroom Description:Carpet, Entry Level Bedroom, Walk In Closet(s)
- Basement:Yes
- Basement Description:Fully Finished
- Living area:1,528 sq. ft.
Heating and cooling
- Cooling:Central A/C
- Heating:Electric, Forced Air
Structure and exterior
- Year built:1920
- Building area:1,528 sq. ft.
- Lot area:0.15 Acres
- Lot Features:Front Yard, Landscaping, Rear Yard, SideYard(s)
- Architectural Style:Cape Cod
- Construction Materials:Vinyl Siding
- Exterior Features:Exterior Lighting, Sidewalks
- Levels:2 Stories
Utilities
- Water:Public
- Sewer:Public Sewer
Finances and disclosures
- Price:$249,900
- Price per sq. ft.:$163.55
- Tax amount:$1,578 (2013)
Features and amenities
- Laundry features:Dryer, Has Laundry, Washer
- Amenities:Carpet, Ceiling Fan(s), Recessed Lighting, Replacement Windows
Parking
- Parking description:Off Street
New listings near 4212 4th St
- New
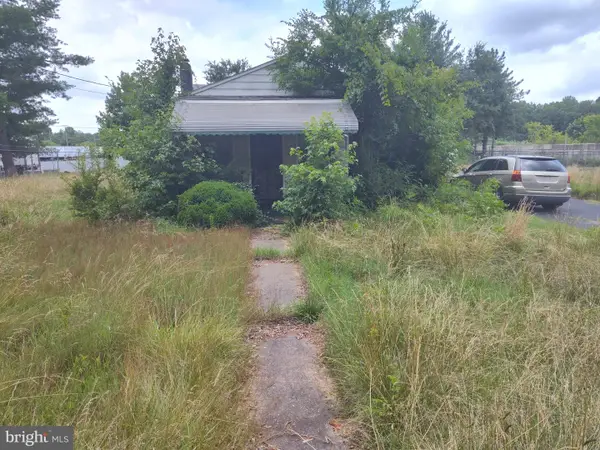 $275,000Active2 beds 1 baths675 sq. ft.
108 Werner Rd, BALTIMORE, MD 21226
MLS# MDAA2151572Listed by: SAMSON PROPERTIES - Coming Soon
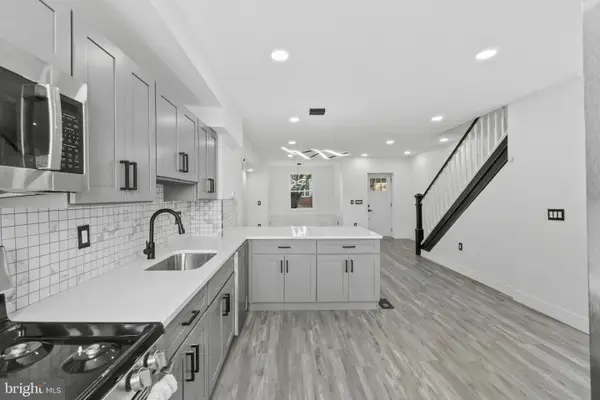 $259,900Coming Soon3 beds 2 baths
2627 Garrett Ave, BALTIMORE, MD 21218
MLS# MDBA2211846Listed by: CORNER HOUSE REALTY - New
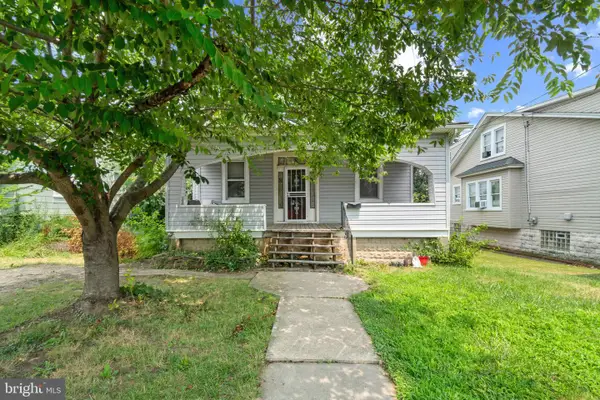 $210,000Active4 beds 2 baths1,898 sq. ft.
4208 Willshire Ave, BALTIMORE, MD 21206
MLS# MDBA2214420Listed by: CORNER HOUSE REALTY - New
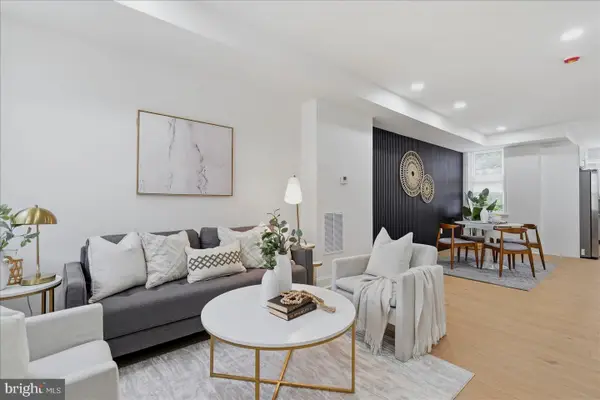 $219,900Active3 beds 2 baths
1527 E 29th St, BALTIMORE, MD 21218
MLS# MDBA2222672Listed by: LPT REALTY, LLC - Coming SoonOpen Sun, 11:30am to 1:30pm
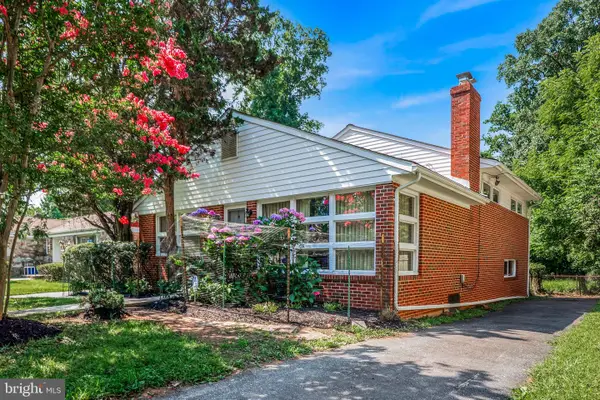 $479,000Coming Soon4 beds 3 baths
6026 Berkeley Ave, BALTIMORE, MD 21209
MLS# MDBA2222970Listed by: NEXT STEP REALTY - Open Sun, 11am to 1pmNew
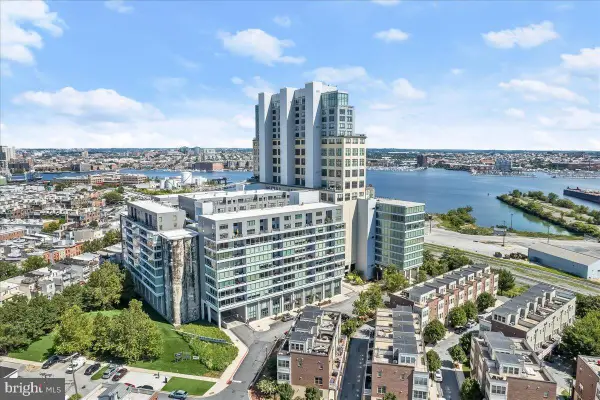 $375,000Active1 beds 2 baths1,313 sq. ft.
1200 Steuart St #625, BALTIMORE, MD 21230
MLS# MDBA2223190Listed by: NORTHROP REALTY - New
 $125,000Active3 beds 2 baths1,844 sq. ft.
3110 Wolcott Ave, BALTIMORE, MD 21216
MLS# MDBA2223228Listed by: EXECUHOME REALTY - New
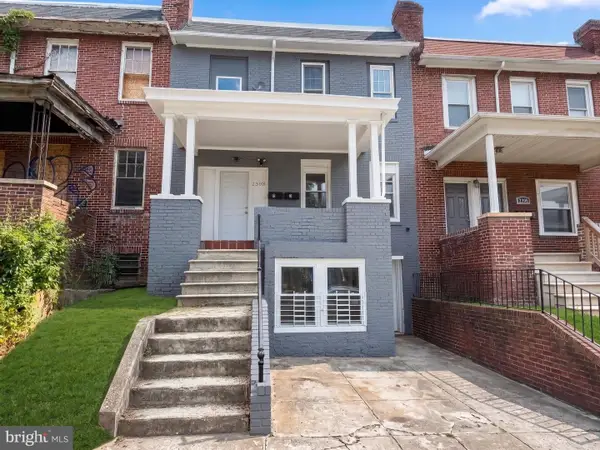 $350,000Active6 beds -- baths
2308 W North Ave, BALTIMORE, MD 21216
MLS# MDBA2223300Listed by: EXP REALTY, LLC - New
 $425,000Active1 beds 2 baths1,659 sq. ft.
1000 Fell St #638, BALTIMORE, MD 21231
MLS# MDBA2223392Listed by: MONUMENT SOTHEBY'S INTERNATIONAL REALTY - New
 $249,900Active3 beds 2 baths1,540 sq. ft.
5829 The Alameda, BALTIMORE, MD 21239
MLS# MDBA2223450Listed by: COMPASS


Protect your home and budget from life's surprises with an Assurant Home Warranty, backed by a partner that supports you through every step of homeownership. Explore Plans.
©2026 Century 21 Real Estate LLC. All rights reserved. CENTURY 21®, the CENTURY 21 Logo and C21® are service marks owned by Century 21 Real Estate LLC. Century 21 Real Estate LLC fully supports the principles of the Fair Housing Act and the Equal Opportunity Act. Each office is independently owned and operated. Listing information is deemed reliable but not guaranteed accurate.