4323 Slater Ave, Baltimore, MD 21236
Local realty services provided by:CENTURY 21 Downtown
4323 Slater Ave,Baltimore, MD 21236
$299,000
- 3 Beds
- 2 Baths
- 1,116 sq. ft.
- Single family
- Coming Soon
Upcoming open houses
- Sun, Sep 0601:00 pm - 03:00 pm
Listed by: kimber lynn wallace
Office: cummings & co. realtors
MLS#:MDBC2173304
Source:BRIGHTMLS
Price summary
- Price:$299,000
- Price per sq. ft.:$267.92
About this home
Priced to sell and no HOA! This semi-detached home offers three bedrooms and two full baths, finished basement, updated kitchen and more! In 2026, new flooring and fresh paint throughout, updated bathrooms and kitchen, stainless steel appliances, large deck that opens to a fenced backyard with a shed! HVAC was replaced in 2022, newer roof (2016). Enjoy a convenient Baltimore County location with easy access to major commuter routes, shopping, dining, parks, and everyday amenities. A wonderful opportunity for buyers looking for a home that is move-in ready!
Contact an agent
Home facts
- Year built:1974
- Subdivision & Development:HALLFIELD MANOR
- Listing ID #:MDBC2173304
- Updated:September 02, 2026 at 10:16 AM
Rooms and interior
- Bedrooms:3
- Total bathrooms:2
- Full bathrooms:2
- Flooring:Ceramic Tile, Luxury Vinyl Plank
- Dining Description:Combination Dining/Living
- Bathrooms Description:Bathroom 1, Bathroom 2
- Kitchen Description:Breakfast Area, Built-In Microwave, Dishwasher, Icemaker, Kitchen - Eat-In, Oven/Range - Electric, Pantry, Recessed Lighting, Refrigerator, Stainless Steel Appliances, Water Heater
- Bedroom Description:Primary Bedroom
- Basement:Yes
- Basement Description:Heated, Improved, Partially Finished
- Living area:1,116 sq. ft.
Heating and cooling
- Cooling:Central A/C
- Heating:Electric, Forced Air
Structure and exterior
- Roof:Architectural Shingle
- Year built:1974
- Building area:1,116 sq. ft.
- Lot area:0.1 Acres
- Lot Features:Front Yard, Rear Yard
- Architectural Style:Colonial
- Construction Materials:Aluminum Siding
- Exterior Features:Deck(s), Outbuilding(s), Sidewalks, Street Lights
- Levels:3 Story
Utilities
- Water:Public
- Sewer:Public Sewer
Finances and disclosures
- Price:$299,000
- Price per sq. ft.:$267.92
- Tax amount:$2,289 (2025)
Features and amenities
- Laundry features:Dryer - Electric, Dryer In Unit, Washer, Washer In Unit
- Amenities:Recessed Lighting
Parking
- Parking description:Concrete Driveway
New listings near 4323 Slater Ave
- Coming Soon
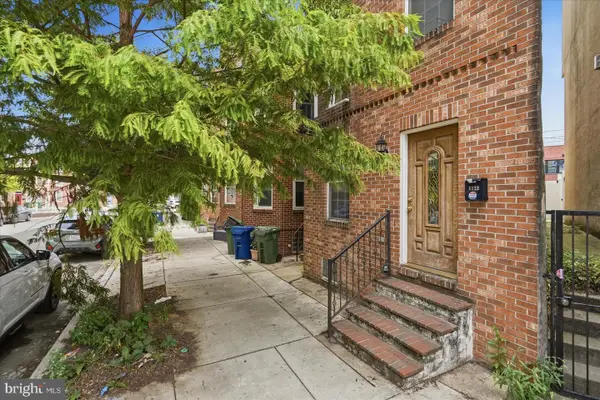 $349,900Coming Soon3 beds 2 baths1,540 sq. ft.
1123 Race St, BALTIMORE, MD 21230
MLS# MDBA2226182Listed by: LPT REALTY, LLC - Coming Soon
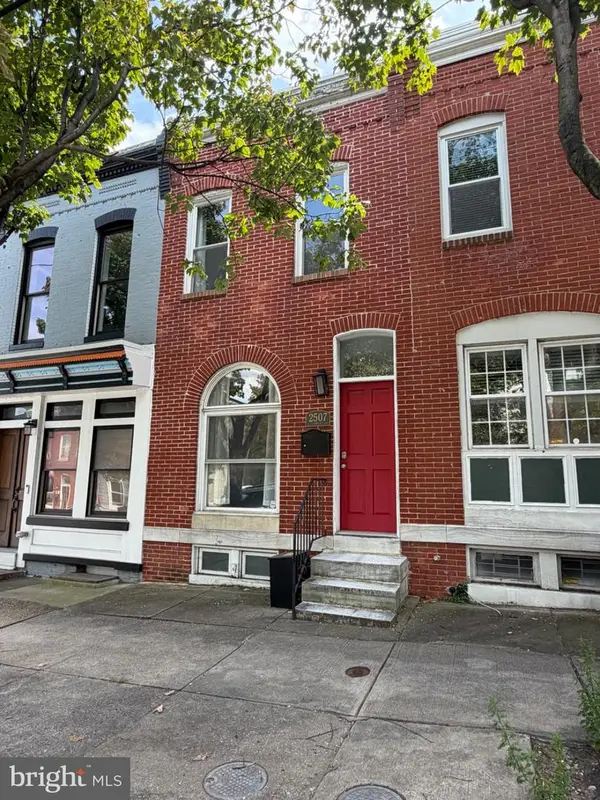 $350,000Coming Soon3 beds 3 baths1,748 sq. ft.
Address Withheld By Seller, BALTIMORE, MD 21224
MLS# MDBA2228244Listed by: CUMMINGS & CO. REALTORS - Coming Soon
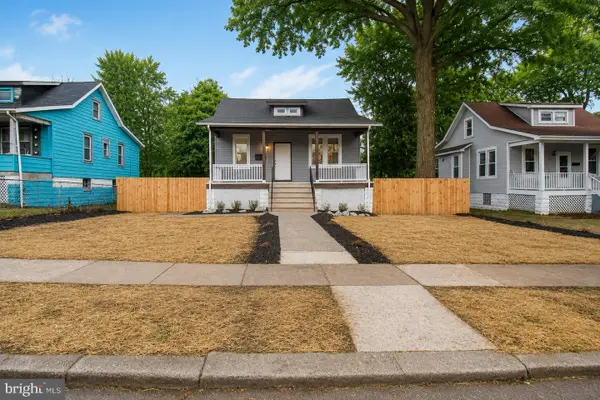 $370,000Coming Soon4 beds 3 baths2,500 sq. ft.
2913 Oakhill Ave, BALTIMORE, MD 21207
MLS# MDBA2229700Listed by: THE KW COLLECTIVE - Coming SoonOpen Sat, 12 to 2pm
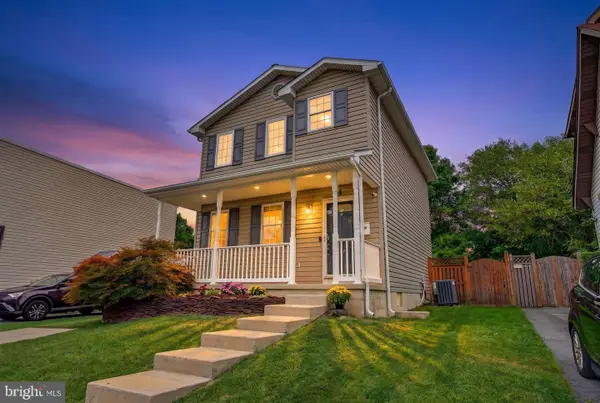 $385,000Coming Soon3 beds 3 baths1,106 sq. ft.
8 Glenwood Ave, BALTIMORE, MD 21228
MLS# MDBC2174794Listed by: COMPASS - Coming Soon
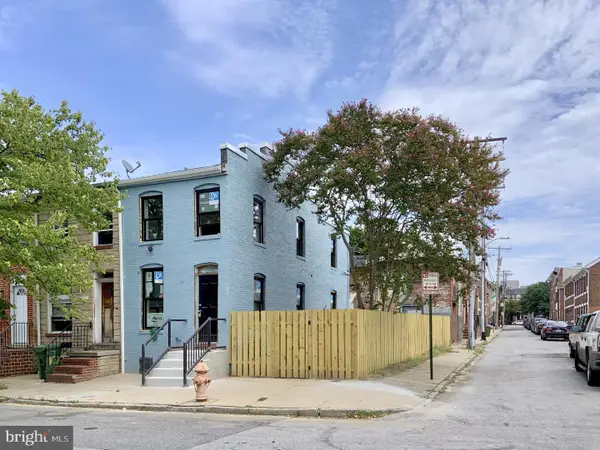 $210,000Coming Soon2 beds 2 baths1,590 sq. ft.
109 Schroeder St, BALTIMORE, MD 21223
MLS# MDBA2229986Listed by: DOUGLAS REALTY LLC - Coming Soon
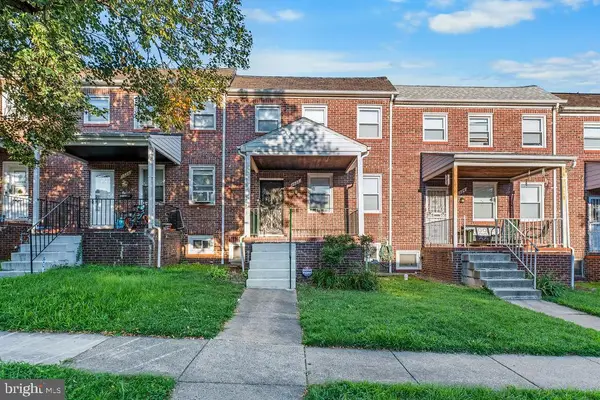 $199,999Coming Soon3 beds 3 baths1,980 sq. ft.
1322 Ellwood Ave N, BALTIMORE, MD 21213
MLS# MDBA2229990Listed by: SAMSON PROPERTIES - Coming SoonOpen Sat, 11am to 12:30pm
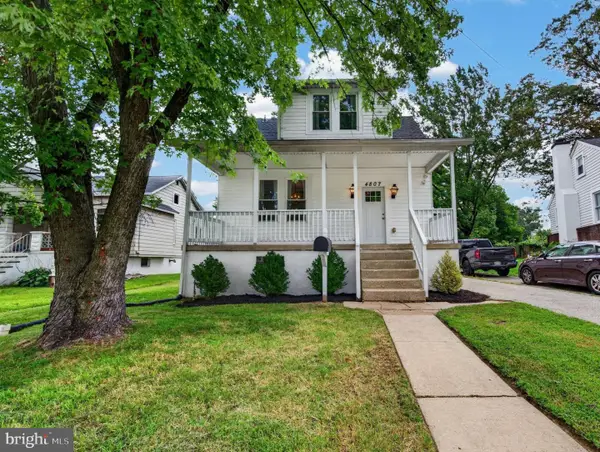 $289,900Coming Soon3 beds 2 baths1,084 sq. ft.
4807 Kenwood Ave, BALTIMORE, MD 21206
MLS# MDBC2174636Listed by: CUMMINGS & CO. REALTORS - Coming Soon
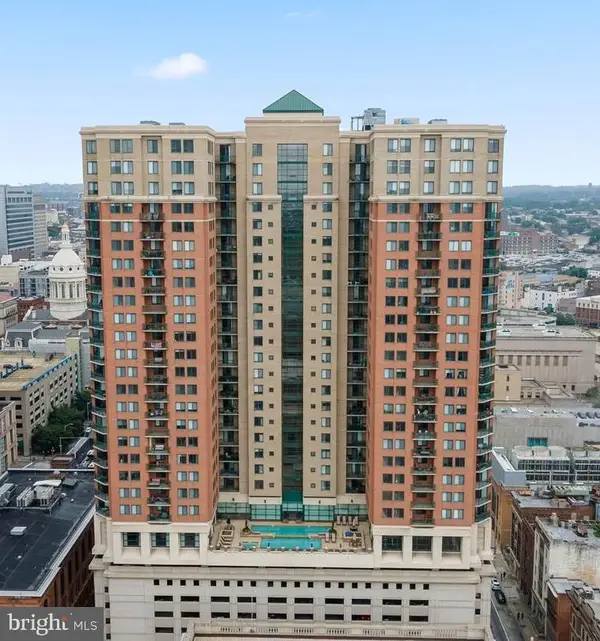
 $135,000Coming Soon1 beds 1 baths630 sq. ft.
414 Water St #2306, BALTIMORE, MD 21202
MLS# MDBA2229664Listed by: CENTURY 21 NEW MILLENNIUM - Coming Soon
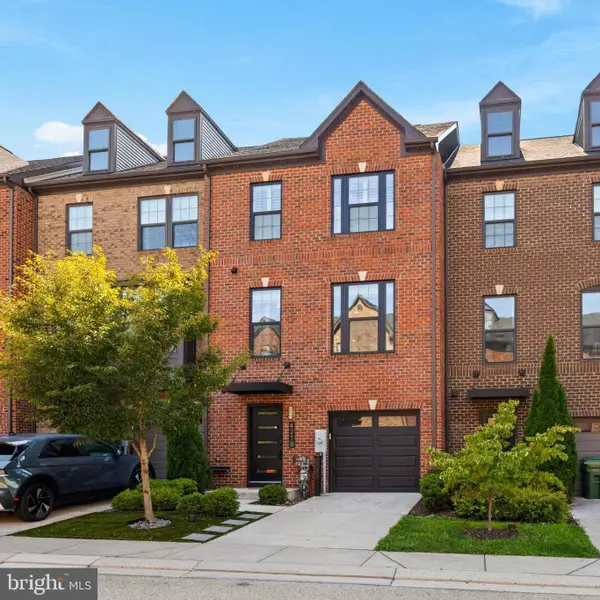 $625,000Coming Soon3 beds 6 baths2,349 sq. ft.
4218 Skyview, BALTIMORE, MD 21211
MLS# MDBA2229740Listed by: EXP REALTY, LLC


Protect your home and budget from life's surprises with an Assurant Home Warranty, backed by a partner that supports you through every step of homeownership. Explore Plans.
©2026 Century 21 Real Estate LLC. All rights reserved. CENTURY 21®, the CENTURY 21 Logo and C21® are service marks owned by Century 21 Real Estate LLC. Century 21 Real Estate LLC fully supports the principles of the Fair Housing Act and the Equal Opportunity Act. Each office is independently owned and operated. Listing information is deemed reliable but not guaranteed accurate.