
435 Westside Blvd, Baltimore, MD 21228
Local realty services provided by:CENTURY 21 A Better Way
435 Westside Blvd,Baltimore, MD 21228
$510,000
- 4 Beds
- 3 Baths
- - sq. ft.
- Single family
- Coming Soon
Listed by: lorraine c treger
Office: cummings & co. realtors
MLS#:MDBC2172072
Source:BRIGHTMLS
Price summary
- Price:$510,000
About this home
Welcome to this beautifully updated 4-bedroom, 3-full-bath split foyer home in a desirable Catonsville neighborhood with 2,370 sq ft of living space. Thoughtfully designed for modern living, this inviting home offers an open, light-filled main level, flexible living spaces, and a fantastic location close to trails, parks, shopping, dining, and major commuter routes.
The heart of the home is the open-concept kitchen and living area, where abundant natural light creates a bright and welcoming atmosphere. The spacious kitchen features a large center island, ample cabinetry, and an easy flow into the dining and living areas.The main level includes a primary bedroom with an ensuite bathroom, along with an additional bonus room featuring a skylight. Whether you envision it as a home office, den, reading room, or walk-in closet, this flexible room offers plenty of possibilities.
The lower level was thoughtfully updated in 2024, adding both style and functionality. The new laundry area features excellent cabinet storage and generous countertops for folding and organization. The laundry space opens to a larger utility area that can easily serve as a playroom, home gym, hobby area, or additional flex space.Just beyond is a cozy, moody living room that feels tailor-made for movie nights, relaxing evenings, or gathering with friends. The lower level is completed by a comfortable fourth bedroom and another full bathroom.
Location is another standout feature. Enjoy neighborhood access to Patapsco Park, with trails leading toward the Patapsco River, as well as access to the historic Trolley 9 Trail, a paved trail connecting to Main Street in Old Ellicott City. For everyday convenience, the home is close to Route 40 with an abundance of shopping, restaurants, and amenities, while providing easy access to Routes 40, I-695, and 29 for commuters.
Beautifully updated, thoughtfully laid out, and surrounded by some of the best outdoor and lifestyle amenities Catonsville has to offer....
Contact an agent
Home facts
- Year built:1986
- Subdivision & Development:LYNNEWOODS
- Listing ID #:MDBC2172072
- Updated:August 09, 2026 at 02:45 AM
Rooms and interior
- Bedrooms:4
- Total bathrooms:3
- Full bathrooms:3
- Rooms Total:14
- Flooring:Carpet, Ceramic Tile, Hardwood, Luxury Vinyl Plank
- Dining Description:Combination Dining/Living, Dining Area, Dining Room
- Bathrooms Description:Bathroom 2, Bathroom 3, Primary Bath(s), Primary Bathroom
- Kitchen Description:Carpet, Combination Kitchen/Living, Dishwasher, Disposal, Exhaust Fan, Icemaker, Kitchen - Eat-In, Kitchen - Island, Kitchen - Table Space, Oven - Self Cleaning, Oven/Range - Gas, Range Hood, Recessed Lighting, Refrigerator, Stainless Steel Appliances, Stove, Upgraded Countertops, Water Dispenser, Water Heater
- Bedroom Description:Carpet, Primary Bedroom
- Basement:Yes
- Basement Description:Connecting Stairway, Daylight, Fully Finished, Heated, Improved, Interior Access, Outside Entrance, Partial, Rear Entrance, Sump Pump, Walkout Level, Windows
Heating and cooling
- Cooling:Ceiling Fan(s), Central A/C, Programmable Thermostat
- Heating:Heat Pump(s), Natural Gas
Structure and exterior
- Roof:Architectural Shingle
- Year built:1986
- Lot Features:Front Yard, Landscaping, Rear Yard, SideYard(s), Trees/Wooded
- Architectural Style:Split Foyer
- Construction Materials:Brick, Vinyl Siding
- Exterior Features:Deck(s), Exterior Lighting, Patio(s), Secure Storage, Sidewalks, Street Lights
- Foundation Description:Block
- Levels:2 Stories
Schools
- High school:CATONSVILLE
- Middle school:CATONSVILLE
- Elementary school:WESTCHESTER
Utilities
- Water:Public
- Sewer:Public Sewer
Finances and disclosures
- Price:$510,000
- Tax amount:$5,000 (2026)
Features and amenities
- Laundry features:Dryer, Dryer - Front Loading, Laundry, Washer
- Amenities:200+ Amp Service, Carpet, Ceiling Fan(s), Double Pane Windows, Recessed Lighting, Skylight(s), Window Treatments
Parking
- Parking description:Asphalt Driveway
New listings near 435 Westside Blvd
- Coming Soon
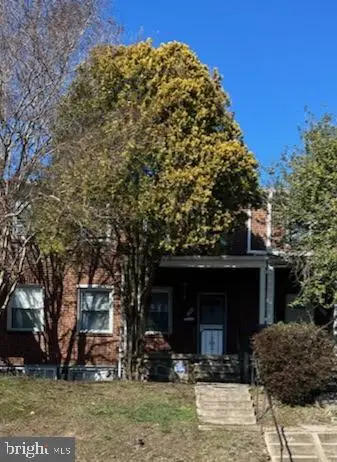 $216,000Coming Soon3 beds 2 baths
3312 Woodstock Ave, BALTIMORE, MD 21213
MLS# MDBA2227216Listed by: LONG & FOSTER REAL ESTATE, INC. - New
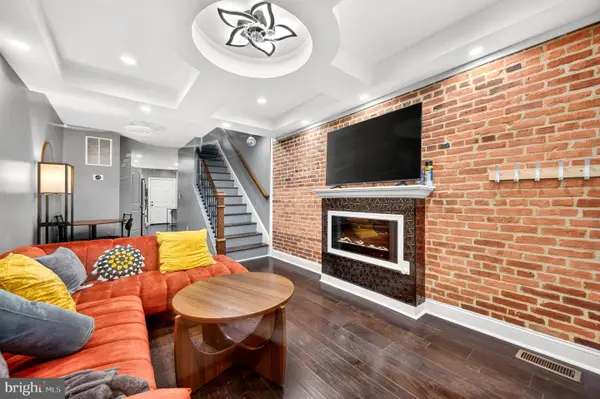 $315,000Active3 beds 4 baths
460 E Federal St, BALTIMORE, MD 21202
MLS# MDBA2227088Listed by: CUMMINGS & CO. REALTORS - New
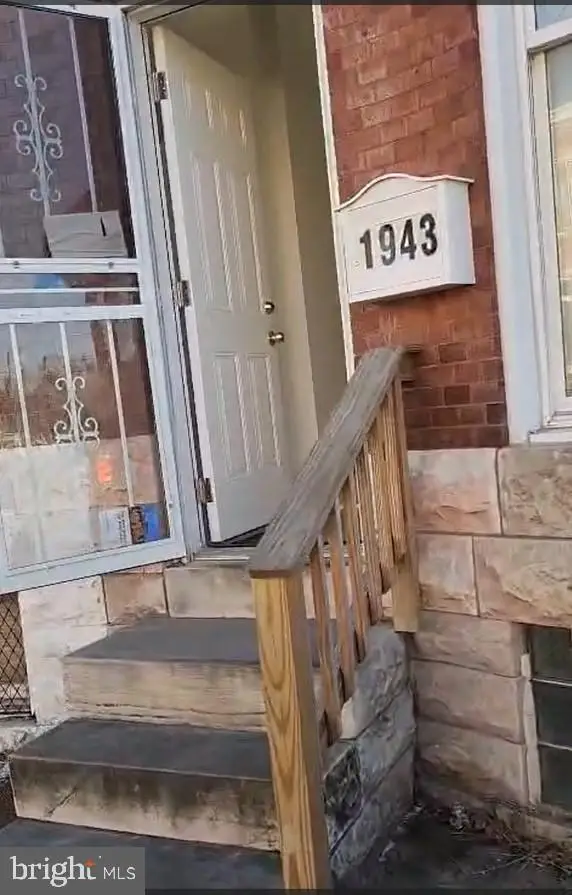 $100,000Active4 beds 2 baths1,300 sq. ft.
1943 W Mosher St, BALTIMORE, MD 21217
MLS# MDBA2227268Listed by: LONG & FOSTER REAL ESTATE, INC. - Coming Soon
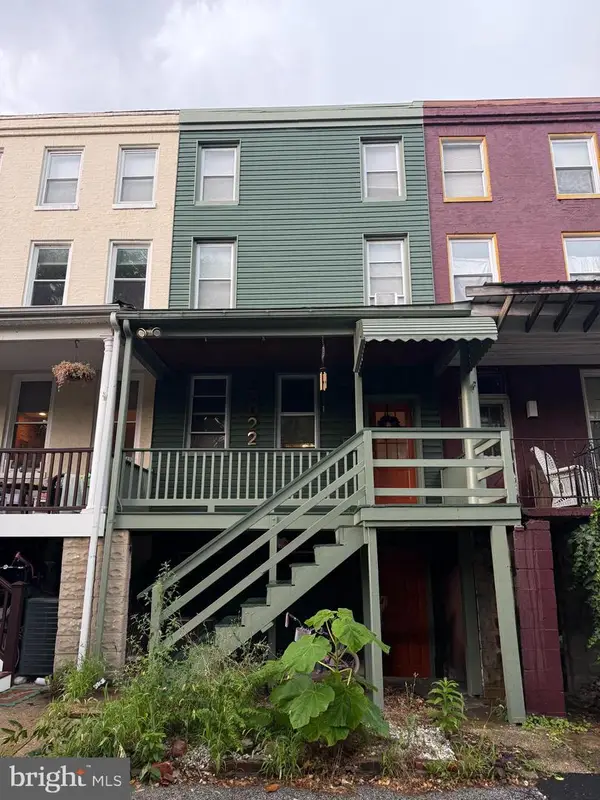 $369,999Coming Soon4 beds 2 baths
3022 E Darby St, BALTIMORE, MD 21211
MLS# MDBA2227270Listed by: PEARSON SMITH REALTY, LLC - Coming Soon
 $95,000Coming Soon3 beds 2 baths
8 S Payson St, BALTIMORE, MD 21223
MLS# MDBA2225956Listed by: LONG & FOSTER REAL ESTATE, INC. - Coming Soon
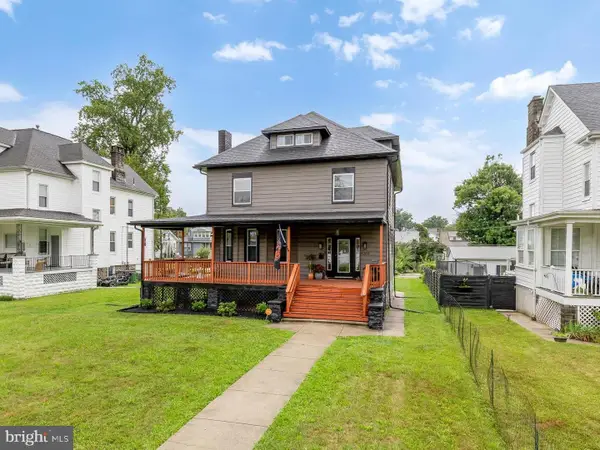 $524,900Coming Soon6 beds 4 baths
4203 Maine Ave, BALTIMORE, MD 21207
MLS# MDBA2227204Listed by: COMPASS - Coming SoonOpen Sat, 1 to 3pm
 $339,990Coming Soon4 beds 2 baths
4707 Woodlea Ave, BALTIMORE, MD 21206
MLS# MDBA2227258Listed by: KW UNITED - Coming Soon
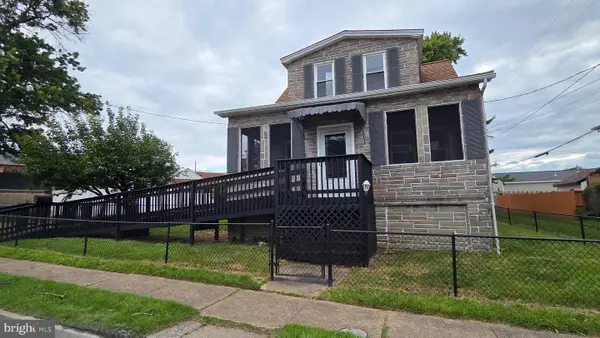 $325,000Coming Soon3 beds 2 baths
1900 Monumental Rd, BALTIMORE, MD 21222
MLS# MDBC2172044Listed by: CUMMINGS & CO. REALTORS - Coming Soon
 $225,000Coming Soon3 beds 2 baths
1605 Lynch Rd, BALTIMORE, MD 21222
MLS# MDBC2172376Listed by: REAL ESTATE PROFESSIONALS, INC. - New
 $45,000Active3 beds 1 baths
1943 Lauretta Ave, BALTIMORE, MD 21223
MLS# MDBA2227244Listed by: SAMSON PROPERTIES


Protect your home and budget from life's surprises with an Assurant Home Warranty, backed by a partner that supports you through every step of homeownership. Explore Plans.
©2026 Century 21 Real Estate LLC. All rights reserved. CENTURY 21®, the CENTURY 21 Logo and C21® are service marks owned by Century 21 Real Estate LLC. Century 21 Real Estate LLC fully supports the principles of the Fair Housing Act and the Equal Opportunity Act. Each office is independently owned and operated. Listing information is deemed reliable but not guaranteed accurate.