
4413 Saint Georges Ave, Baltimore, MD 21212
Local realty services provided by:CENTURY 21 Gold
4413 Saint Georges Ave,Baltimore, MD 21212
$199,950
- 3 Beds
- 2 Baths
- 1,530 sq. ft.
- Single family
- Active
Listed by: yevgeny drubetskoy
Office: exp realty, llc.
MLS#:MDBA2222546
Source:BRIGHTMLS
Price summary
- Price:$199,950
- Price per sq. ft.:$130.69
About this home
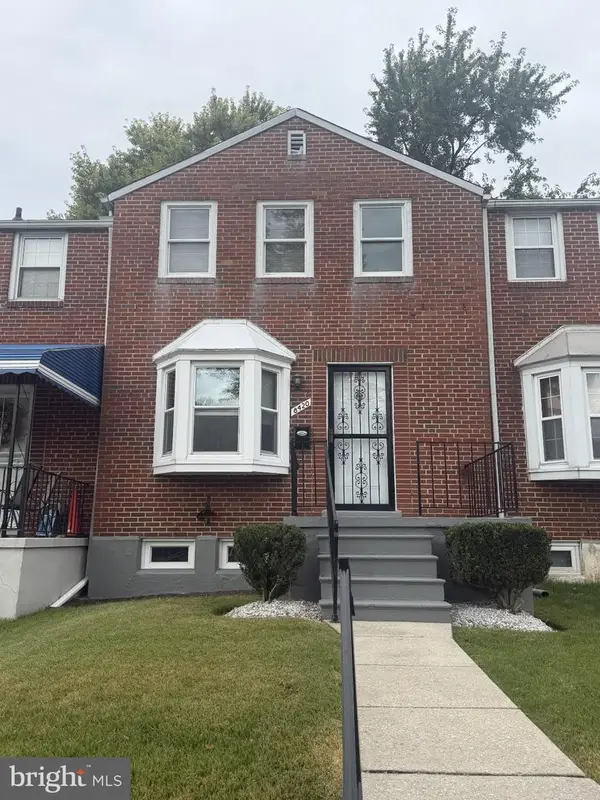
Welcome to this charming Cape Cod detached home offering a perfect blend of classic character and modern updates. Constructed with a combination of brick and vinyl, this well-maintained home features two finished levels with a bright, open floor plan designed for comfortable everyday living.
The main level offers two spacious bedrooms and a full bathroom, along with a welcoming living area enhanced by recessed lighting and ceiling fans. The kitchen is equipped with stainless steel appliances, including a gas range, built-in microwave, dishwasher, disposal, refrigerator with icemaker, plus a washer and dryer for added convenience. A wet/dry bar adds a stylish touch and additional space for entertaining.
The fully finished lower level provides additional living space with a rec room space, bonus room, full bathroom, and a separate side entrance, making it ideal for guests, extended living arrangements, or a private retreat.
Throughout the home, you'll find a combination of tile, laminate, and vinyl flooring for durability and easy maintenance. Outside, relax and enjoy the inviting front porch or unwind in the screened porch, offering comfortable outdoor living in every season.
This move-in-ready home combines functional living spaces, thoughtful updates, and timeless Cape Cod appeal ready for its next owner to enjoy.
Buyer to pay a short sale negotiation fee of $6,000.00 or 2% of the purchase price, whichever is greater, upon closing....
Contact an agent
Home facts
- Year built:1953
- Subdivision & Development:GOVANS
- Listing ID #:MDBA2222546
- Added:60 day(s) ago
- Updated:September 12, 2026 at 01:52 PM
Rooms and interior
- Bedrooms:3
- Total bathrooms:2
- Full bathrooms:2
- Flooring:Laminated, Tile/Brick, Vinyl
- Kitchen Description:Built-In Microwave, Dishwasher, Disposal, Icemaker, Oven/Range - Gas, Recessed Lighting, Refrigerator, Wet/Dry Bar
- Basement:Yes
- Basement Description:Fully Finished, Side Entrance
- Living area:1,530 sq. ft.
Heating and cooling
- Cooling:Ceiling Fan(s), Central A/C
- Heating:Forced Air, Natural Gas
Structure and exterior
- Year built:1953
- Building area:1,530 sq. ft.
- Lot area:0.11 Acres
- Architectural Style:Cape Cod
- Construction Materials:Brick, Combination, Vinyl Siding
- Exterior Features:Porch(es), Screened
- Foundation Description:Permanent
- Levels:2 Stories
Utilities
- Water:Public
- Sewer:Public Sewer
Finances and disclosures
- Price:$199,950
- Price per sq. ft.:$130.69
- Tax amount:$3,143 (2025)
Features and amenities
- Laundry features:Dryer
- Amenities:Ceiling Fan(s), Recessed Lighting, Wet/Dry Bar
Parking
- Parking description:On Street
New listings near 4413 Saint Georges Ave
- Coming Soon
 $260,000Coming Soon2 beds 2 baths1,395 sq. ft.
8420 Loch Raven Blvd, BALTIMORE, MD 21286
MLS# MDBC2175656Listed by: NORTHROP REALTY - Coming SoonOpen Sun, 10:30am to 12pm
 $475,000Coming Soon3 beds 4 baths1,882 sq. ft.
3502 Chestnut Ave, BALTIMORE, MD 21211
MLS# MDBA2230880Listed by: BERKSHIRE HATHAWAY HOMESERVICES HOMESALE REALTY - Coming Soon
 $565,900Coming Soon2 beds -- baths2,424 sq. ft.
1501 E Baltimore St, BALTIMORE, MD 21231
MLS# MDBA2231092Listed by: JPAR REAL ESTATE PROFESSIONALS - Coming Soon
 $175,000Coming Soon2 beds 1 baths1,096 sq. ft.
617 Brisbane Rd, BALTIMORE, MD 21229
MLS# MDBA2231142Listed by: PEARSON SMITH REALTY, LLC - Coming Soon
 $425,000Coming Soon3 beds 4 baths3,000 sq. ft.
33 Luzerne Ave N, BALTIMORE, MD 21224
MLS# MDBA2230530Listed by: EXECUHOME REALTY - Coming Soon
 $450,000Coming Soon3 beds 3 baths2,600 sq. ft.
5007 Ashmans Hope, BALTIMORE, MD 21207
MLS# MDBA2231084Listed by: WEICHERT, REALTORS - Coming Soon
 $390,000Coming Soon4 beds 3 baths2,312 sq. ft.
2208 Elsinore Ave, BALTIMORE, MD 21216
MLS# MDBA2231120Listed by: BLACKWELL REAL ESTATE, LLC - Coming Soon
 $399,000Coming Soon3 beds 2 baths1,500 sq. ft.
830 S Luzerne Ave, BALTIMORE, MD 21224
MLS# MDBA2230642Listed by: LPT REALTY, LLC - Coming Soon
 $370,000Coming Soon3 beds 2 baths1,386 sq. ft.
640 S Belnord Ave, BALTIMORE, MD 21224
MLS# MDBA2231056Listed by: COMPASS - Coming Soon
 $289,900Coming Soon3 beds 2 baths1,340 sq. ft.
4441 Newport Ave, BALTIMORE, MD 21211
MLS# MDBA2231082Listed by: T&G REAL ESTATE ADVISORS, INC.


Protect your home and budget from life's surprises with an Assurant Home Warranty, backed by a partner that supports you through every step of homeownership. Explore Plans.
©2026 Century 21 Real Estate LLC. All rights reserved. CENTURY 21®, the CENTURY 21 Logo and C21® are service marks owned by Century 21 Real Estate LLC. Century 21 Real Estate LLC fully supports the principles of the Fair Housing Act and the Equal Opportunity Act. Each office is independently owned and operated. Listing information is deemed reliable but not guaranteed accurate.