
4509 Rokeby Rd, Baltimore, MD 21229
Local realty services provided by:CENTURY 21 Mertz & Associates
4509 Rokeby Rd,Baltimore, MD 21229
$280,000
- 3 Beds
- 2 Baths
- 1,280 sq. ft.
- Single family
- Active
Listed by: andre lamont henderson, dono paul james ii
Office: exp realty, llc.
MLS#:MDBA2200078
Source:BRIGHTMLS
Price summary
- Price:$280,000
- Price per sq. ft.:$218.75
About this home
Semi Detached Open Concept Town Home located in Edmondson Village. Renovated five years ago to include: Kitchen, (2) Bathrooms, Living/Dining Room and finished Basement. Motivated to sell offering up to 5% towards closing, new appliance/cosmetic allowance, with a new homeowner's warranty. Huge Sunroom and backyard ready for all your entertainment needs. Property has (3) Rear off street parking spaces across from rear entrance of sunroom.
Contact an agent
Home facts
- Year built:1950
- Listing ID #:MDBA2200078
- Added:163 day(s) ago
- Updated:July 15, 2026 at 03:30 PM
Rooms and interior
- Bedrooms:3
- Total bathrooms:2
- Full bathrooms:2
- Dining Description:Combination Kitchen/Dining
- Kitchen Description:Breakfast Area, Built-In Microwave, Crown Moldings, Dishwasher, Disposal, Exhaust Fan, Kitchen - Eat-In, Kitchen - Island, Oven/Range - Gas
- Basement:Yes
- Basement Description:Daylight, Fully Finished, Partial
- Living area:1,280 sq. ft.
Heating and cooling
- Heating:Forced Air, Natural Gas
Structure and exterior
- Year built:1950
- Building area:1,280 sq. ft.
- Lot area:0.25 Acres
- Architectural Style:A-Frame
- Construction Materials:Brick
- Foundation Description:Brick/Mortar
- Levels:3 Story
Schools
- High school:EDMONDSON-WESTSIDE
- Middle school:WEST BALTIMORE
- Elementary school:THOMAS JEFFERSON
Utilities
- Water:Public
- Sewer:Public Sewer
Finances and disclosures
- Price:$280,000
- Price per sq. ft.:$218.75
- Tax amount:$3,563 (2025)
Features and amenities
- Laundry features:Dryer - Electric, Washer
- Amenities:100 Amp Service, Ceiling Fan(s), Crown Moldings
Parking
- Parking description:Off Street, On Street
New listings near 4509 Rokeby Rd
- New
 $329,900Active3 beds 3 baths1,816 sq. ft.
428 E Oliver St, BALTIMORE, MD 21202
MLS# MDBA2223794Listed by: REAL ESTATE PROFESSIONALS, INC. - Coming Soon
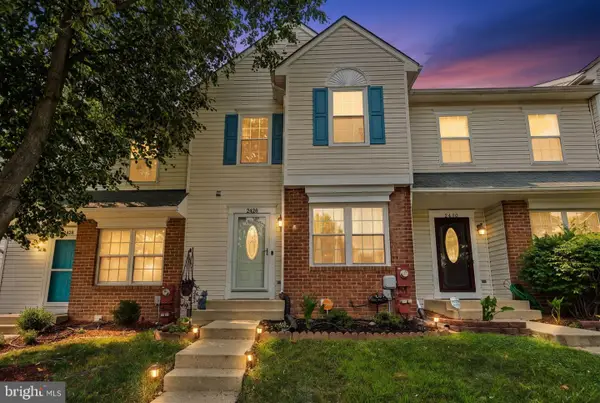 $321,000Coming Soon3 beds 4 baths
2428 Golders Green Ct #2428, BALTIMORE, MD 21244
MLS# MDBC2169870Listed by: KELLY AND CO REALTY, LLC - Coming Soon
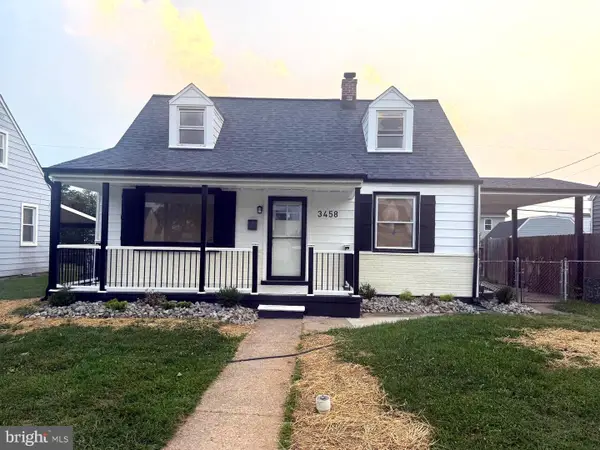 $315,000Coming Soon3 beds 2 baths
3458 Liberty Pkwy, BALTIMORE, MD 21222
MLS# MDBC2169956Listed by: REALTY PLUS ASSOCIATES - New
 $324,000Active4 beds 3 baths3,492 sq. ft.
2814 Chesley Ave, BALTIMORE, MD 21234
MLS# MDBA2221402Listed by: EXECUHOME REALTY - Coming Soon
 $275,000Coming Soon2 beds 2 baths
34 N Linwood Ave, BALTIMORE, MD 21224
MLS# MDBA2223492Listed by: COMPASS - Coming SoonOpen Thu, 5 to 6:30pm
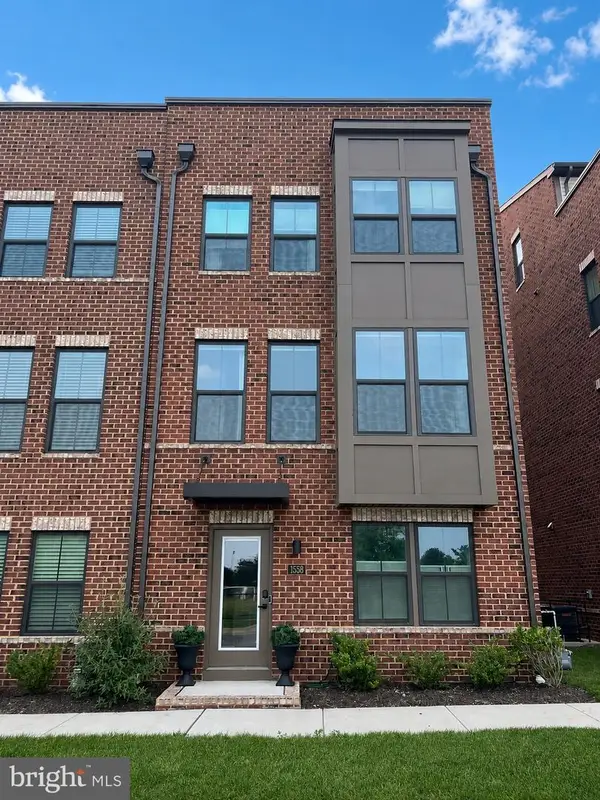 $725,000Coming Soon4 beds 4 baths
1558 Decatur St, BALTIMORE, MD 21230
MLS# MDBA2223566Listed by: CUMMINGS & CO. REALTORS - Coming Soon
 $315,000Coming Soon3 beds 2 baths
4018 Roland Ave, BALTIMORE, MD 21211
MLS# MDBA2223586Listed by: CUMMINGS & CO. REALTORS - New
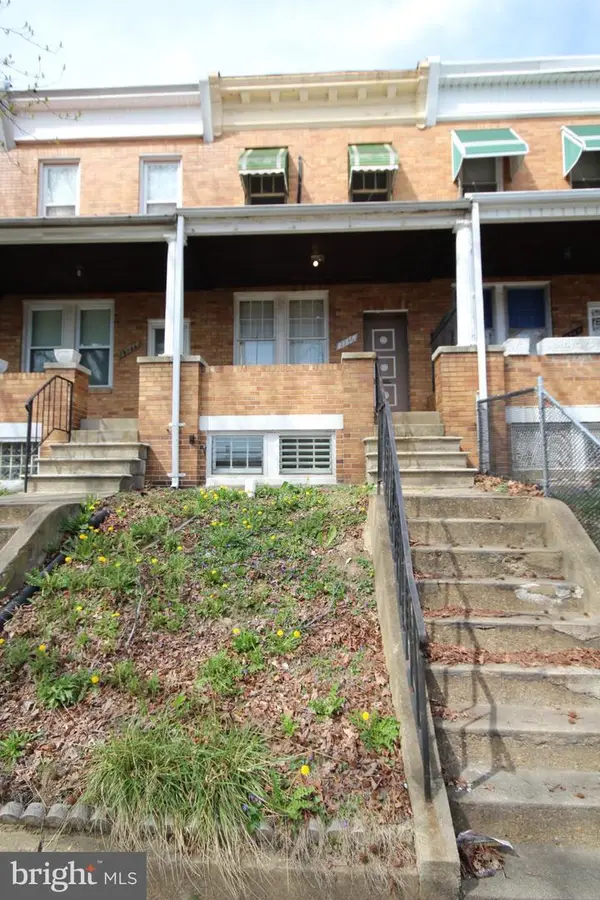 $199,999Active2 beds 2 baths756 sq. ft.
2736 Beryl Ave, BALTIMORE, MD 21205
MLS# MDBA2223778Listed by: AMERICAN PREMIER REALTY, LLC - New
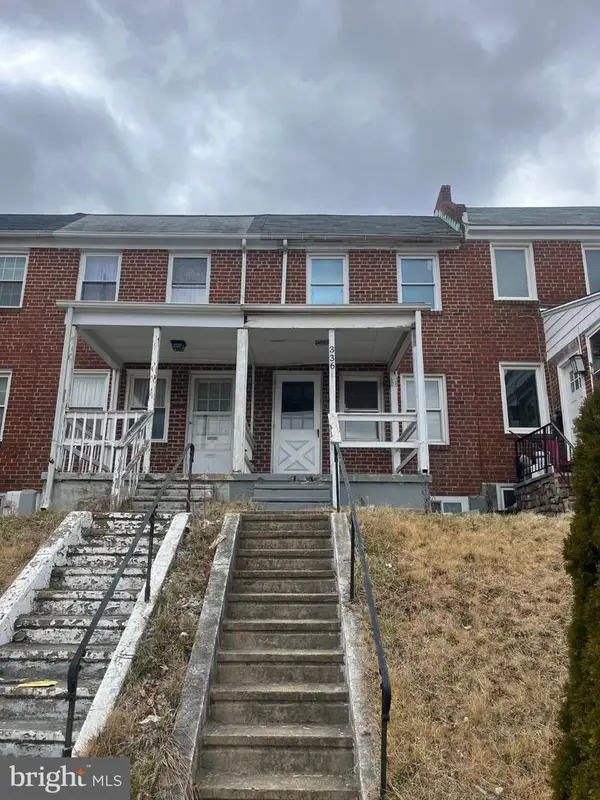 $195,000Active2 beds 2 baths990 sq. ft.
336 Kane St, BALTIMORE, MD 21224
MLS# MDBA2223788Listed by: AMERICAN PREMIER REALTY, LLC - Open Sun, 11am to 1pmNew
 $425,000Active3 beds 3 baths1,570 sq. ft.
13110 Patuxent Rd, BALTIMORE, MD 21220
MLS# MDBC2169844Listed by: EXP REALTY, LLC


Protect your home and budget from life's surprises with an Assurant Home Warranty, backed by a partner that supports you through every step of homeownership. Explore Plans.
©2026 Century 21 Real Estate LLC. All rights reserved. CENTURY 21®, the CENTURY 21 Logo and C21® are service marks owned by Century 21 Real Estate LLC. Century 21 Real Estate LLC fully supports the principles of the Fair Housing Act and the Equal Opportunity Act. Each office is independently owned and operated. Listing information is deemed reliable but not guaranteed accurate.