
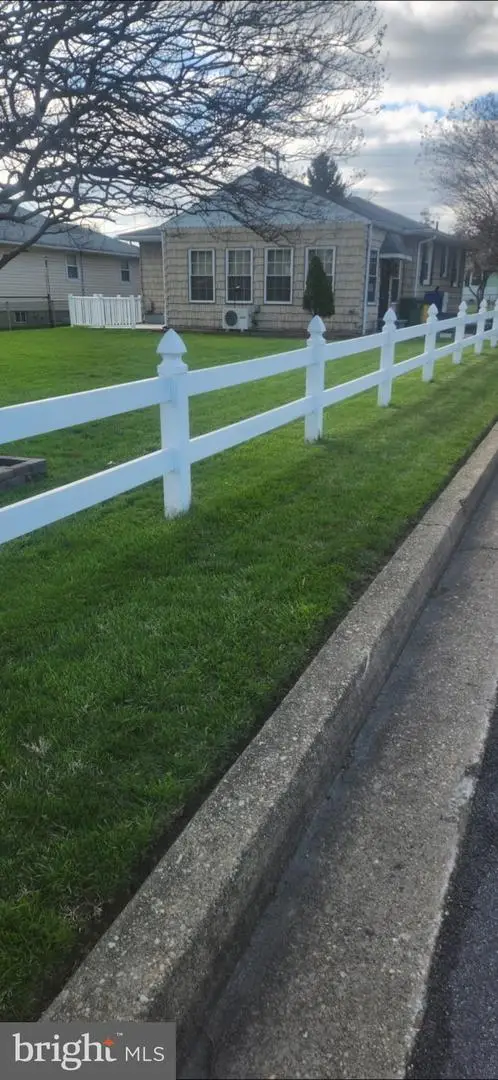
4515 Rokeby Rd, Baltimore, MD 21229
Local realty services provided by:CENTURY 21 Home Team Realty
4515 Rokeby Rd,Baltimore, MD 21229
$284,900
- 3 Beds
- 2 Baths
- 1,280 sq. ft.
- Townhouse
- Active
Listed by: harold a kelly
Office: samson properties
MLS#:MDBA2236576
Source:BRIGHTMLS
Price summary
- Price:$284,900
- Price per sq. ft.:$222.58
About this home
4515 ROKEBY RD is the right choice for a home. This home is conveniently tucked away in one of Baltimore’s highly sought after neighborhoods. 4515 Rokeby is where affordability, space and convenience converge to benefit the buyer. This is what you've been waiting for! Start the next phase of your life with enough space for your entire family! The rest of your life starts with this home and its OPEN Floor plan designed for entertaining, original wood floors, GOURMET KITCHEN with stunning granite countertops, stylish Bathrooms, a finished lower level with a multipurpose capacity, ample outdoor space and a sunroom for the indoor-outdoor entertainers. The time is now, this home is a must see. BUYERS MAY QUALIFY FOR A LENDER SPECIFIC GRANT WITH FUNDS UP TO $$6,000 or Lender Grants up to $$17,500. Live Near Your Work FUNDS, $$15,000 Buy Back the Block Grant ETC: Other Funds may be available to increase these GRANT FUNDS.
Contact an agent
Home facts
- Year built:1950
- Subdivision & Development:EDMONDSON VIILLAGE
- Listing ID #:MDBA2236576
- Added:1 day(s) ago
- Updated:November 03, 2026 at 04:17 PM
Rooms and interior
- Bedrooms:3
- Total bathrooms:2
- Full bathrooms:2
- Flooring:Carpet, Ceramic Tile, Hardwood
- Kitchen Description:Built-In Microwave, Dishwasher, Icemaker, Microwave, Oven/Range - Gas, Refrigerator, Stainless Steel Appliances, Stove
- Basement:Yes
- Basement Description:Full, Interior Access, Partially Finished, Rear Entrance, Walkout Stairs
- Living area:1,280 sq. ft.
Heating and cooling
- Cooling:Central A/C
- Heating:Central, Natural Gas
Structure and exterior
- Roof:Shingle
- Year built:1950
- Building area:1,280 sq. ft.
- Architectural Style:Traditional
- Construction Materials:Brick
- Foundation Description:Brick/Mortar
- Levels:2 Stories
Utilities
- Water:Public
- Sewer:Public Sewer
Finances and disclosures
- Price:$284,900
- Price per sq. ft.:$222.58
- Tax amount:$3,788 (2026)
Features and amenities
- Amenities:Cable TV Available, Electric Available, Natural Gas Available, Phone Available
Parking
- Parking description:Detached Carport
New listings near 4515 Rokeby Rd
- Coming Soon
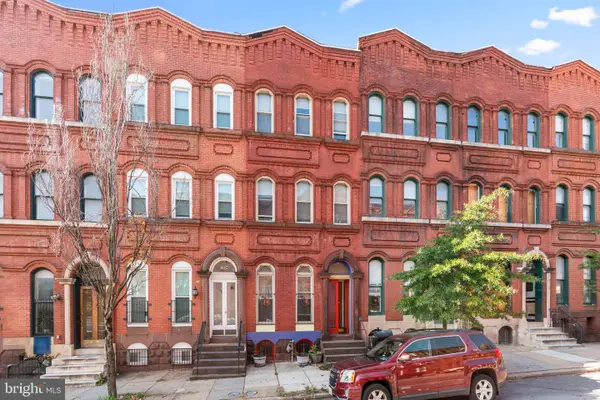 $494,900Coming Soon3 beds 3 baths2,380 sq. ft.
1806 Saint Paul St, BALTIMORE, MD 21202
MLS# MDBA2236654Listed by: REDFIN CORP - Coming Soon
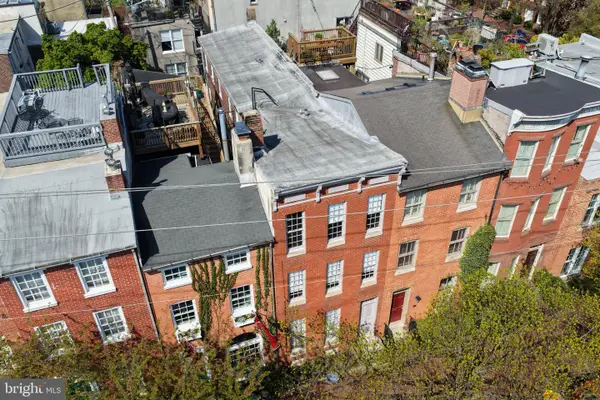 $399,000Coming Soon4 beds 3 baths2,877 sq. ft.
808 William, BALTIMORE, MD 21230
MLS# MDBA2231352Listed by: MONUMENT SOTHEBY'S INTERNATIONAL REALTY - Coming Soon
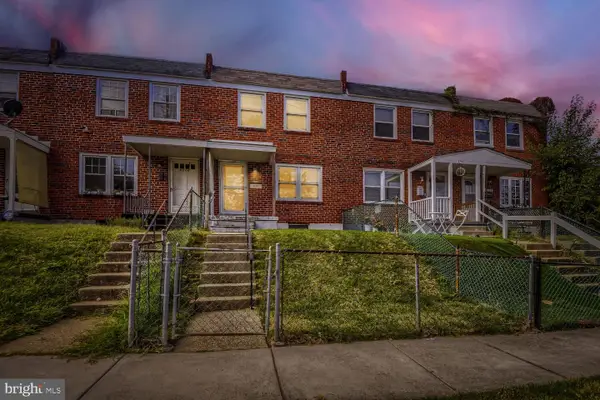 $125,000Coming Soon2 beds 2 baths992 sq. ft.
4206 Fairhaven Ave, BALTIMORE, MD 21226
MLS# MDBA2236770Listed by: COMPASS - Coming Soon
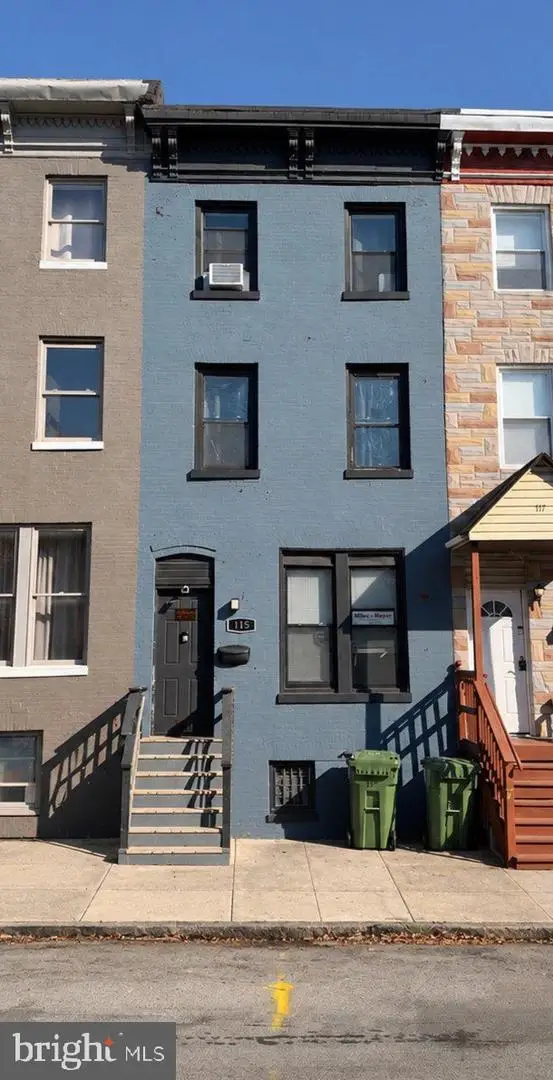 $249,000Coming Soon3 beds 2 baths2,100 sq. ft.
115 S Calhoun St, BALTIMORE, MD 21223
MLS# MDBA2236726Listed by: HYATT & COMPANY REAL ESTATE, LLC - Coming Soon
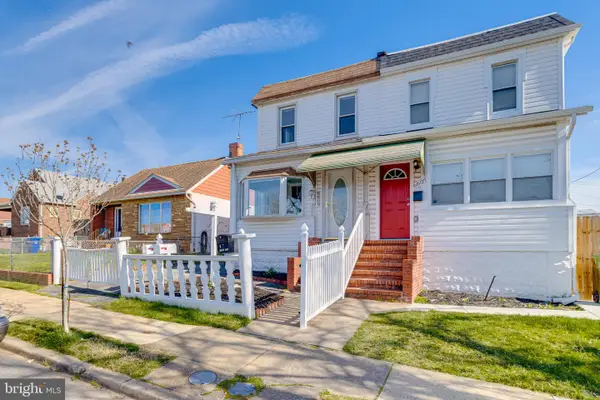 $220,000Coming Soon-- beds -- baths1,575 sq. ft.
Bushey St, BALTIMORE, MD 21224
MLS# MDBA2236748Listed by: CUMMINGS & CO. REALTORS - Coming Soon
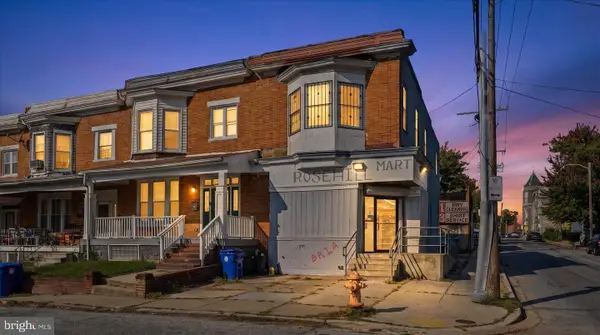 $265,000Coming Soon3 beds 3 baths1,800 sq. ft.
532 Rose Hill Ter, BALTIMORE, MD 21218
MLS# MDBA2236530Listed by: LPT REALTY, LLC - Coming SoonOpen Sat, 12 to 2pm
 $250,000Coming Soon4 beds 4 baths1,800 sq. ft.
2532 Garrett Ave, BALTIMORE, MD 21218
MLS# MDBA2236612Listed by: REALTY ONE GROUP UNIVERSAL - Coming Soon
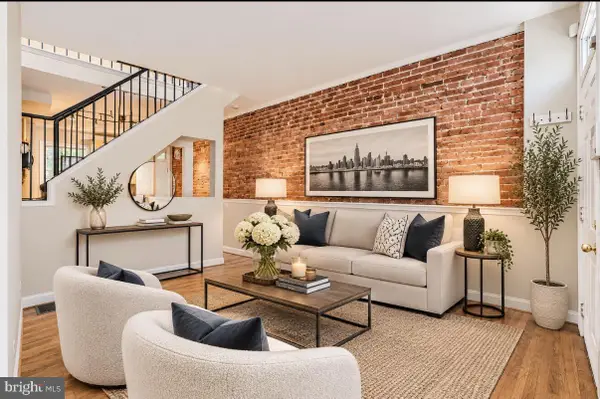 $199,000Coming Soon1 beds 1 baths1,144 sq. ft.
2226 E Lamley St, BALTIMORE, MD 21231
MLS# MDBA2236740Listed by: CUMMINGS & CO. REALTORS - Coming Soon
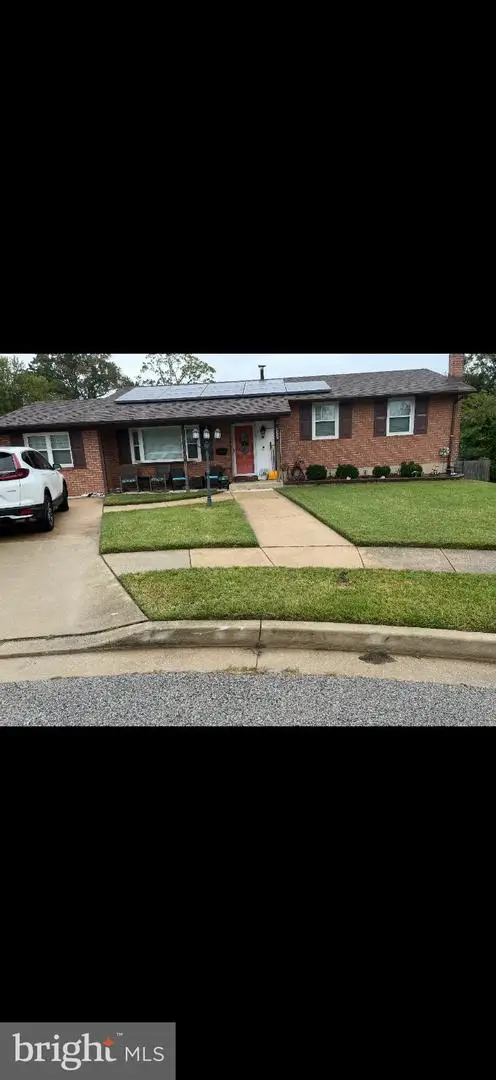 $384,900Coming Soon3 beds 2 baths1,628 sq. ft.
8327 Analee Ave, BALTIMORE, MD 21237
MLS# MDBC2180226Listed by: INFINITY REAL ESTATE - Coming Soon
 $299,999Coming Soon3 beds 2 baths1,705 sq. ft.
6600 Maple Ave, DUNDALK, MD 21222
MLS# MDBA2236692Listed by: JS REALTY LLC


Protect your home and budget from life's surprises with an Assurant Home Warranty, backed by a partner that supports you through every step of homeownership. Explore Plans.
©2026 Century 21 Real Estate LLC. All rights reserved. CENTURY 21®, the CENTURY 21 Logo and C21® are service marks owned by Century 21 Real Estate LLC. Century 21 Real Estate LLC fully supports the principles of the Fair Housing Act and the Equal Opportunity Act. Each office is independently owned and operated. Listing information is deemed reliable but not guaranteed accurate.