
4521 Scarlet Oak Ln, Baltimore, MD 21229
Local realty services provided by:CENTURY 21 Charles Smith Agency, Inc.
4521 Scarlet Oak Ln,Baltimore, MD 21229
$340,000
- 4 Beds
- 3 Baths
- 1,680 sq. ft.
- Townhouse
- Coming Soon
Listed by: eric j figurelle
Office: cummings & co. realtors
MLS#:MDBA2232332
Source:BRIGHTMLS
Price summary
- Price:$340,000
- Price per sq. ft.:$202.38
- Monthly HOA dues:$95
About this home
Beautiful end-of-group townhome in the Uplands community, built in 2013, with 4 bedrooms, 2.5 baths, and about 1,680 finished square feet over three levels. New carpet throughout. The main level opens to a kitchen with granite counters, a large island, and stainless appliances, plus a hardwood dining area with a sliding door to the rear deck. The living room has crown molding and windows on two walls from the end-unit position. Upstairs, the primary bedroom has a walk-in closet and its own bath with a double vanity and stall shower, with two more bedrooms and a full hall bath on the same level. The lower level adds a fourth bedroom and access to the rear 2-car garage, with driveway parking beyond it. Covered front porch. The community sits next to open green space with paved walking paths.
Contact an agent
Home facts
- Year built:2013
- Subdivision & Development:EDMONDSON VIILLAGE
- Listing ID #:MDBA2232332
- Updated:September 24, 2026 at 08:17 PM
Rooms and interior
- Bedrooms:4
- Total bathrooms:3
- Full bathrooms:2
- Half bathrooms:1
- Flooring:Carpet, Hardwood
- Bathrooms Description:Primary Bath(s)
- Kitchen Description:Dishwasher, Disposal, Kitchen - Eat-In, Kitchen - Gourmet, Kitchen - Island, Microwave, Oven/Range - Gas, Refrigerator, Upgraded Countertops, Water Heater
- Living area:1,680 sq. ft.
Heating and cooling
- Cooling:Central A/C
- Heating:Central, Electric
Structure and exterior
- Roof:Shingle
- Year built:2013
- Building area:1,680 sq. ft.
- Lot area:0.14 Acres
- Construction Materials:Combination
- Foundation Description:Slab
- Levels:3 Story
Utilities
- Water:Public
- Sewer:Public Sewer
Finances and disclosures
- Price:$340,000
- Price per sq. ft.:$202.38
- Tax amount:$6,287 (2026)
Features and amenities
- Amenities:Window Treatments
Parking
- Parking description:Attached Garage, Concrete Driveway, Garage Door Opener, Lighted Parking, On Street, Unassigned
- Garage:Yes
- Garage spaces:2
New listings near 4521 Scarlet Oak Ln
- Coming Soon
 $233,999Coming Soon3 beds 2 baths870 sq. ft.
3312 Brendan Ave, BALTIMORE, MD 21213
MLS# MDBA2232106Listed by: EXP REALTY, LLC - Coming Soon
 $149,900Coming Soon4 beds 3 baths2,354 sq. ft.
3619 Glengyle Ave #8c, BALTIMORE, MD 21215
MLS# MDBA2232506Listed by: GOLDSMITH REALTY, INC. - Coming Soon
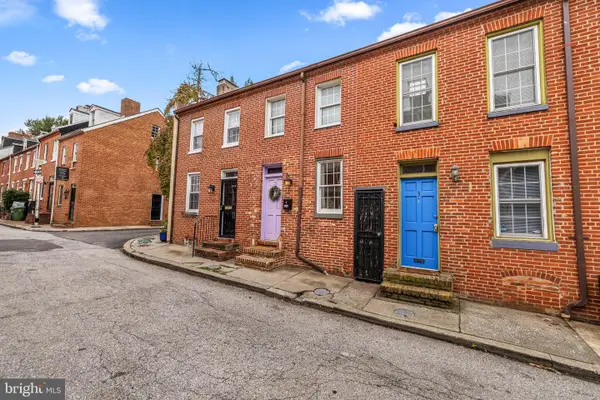 $199,900Coming Soon1 beds 1 baths720 sq. ft.
5 E Hamburg St, BALTIMORE, MD 21230
MLS# MDBA2232508Listed by: CUMMINGS & CO. REALTORS - Coming Soon
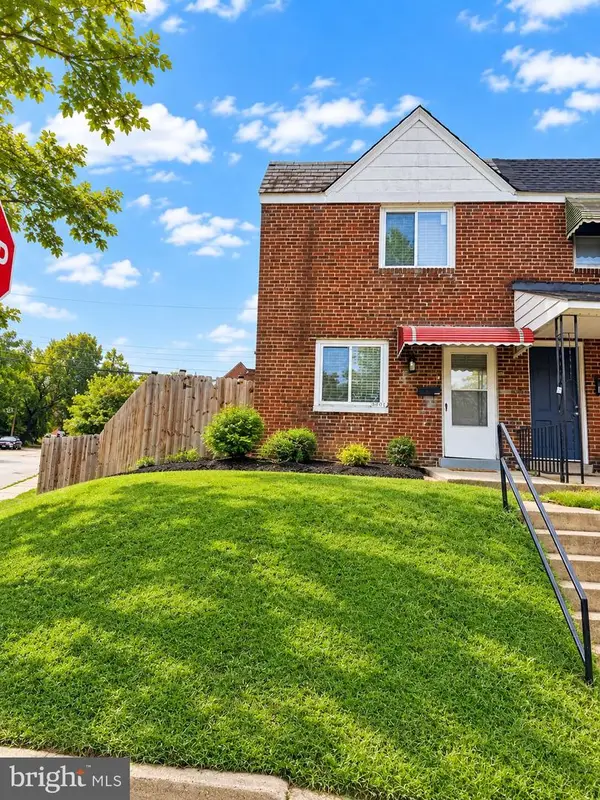 $220,000Coming Soon4 beds 2 baths2,448 sq. ft.
3801 8th St, BALTIMORE, MD 21225
MLS# MDBA2232530Listed by: EXP REALTY, LLC - Coming Soon
 $129,000Coming Soon3 beds 1 baths1,824 sq. ft.
4445 Old Frederick Rd, BALTIMORE, MD 21229
MLS# MDBA2232488Listed by: EXP REALTY, LLC - Coming Soon
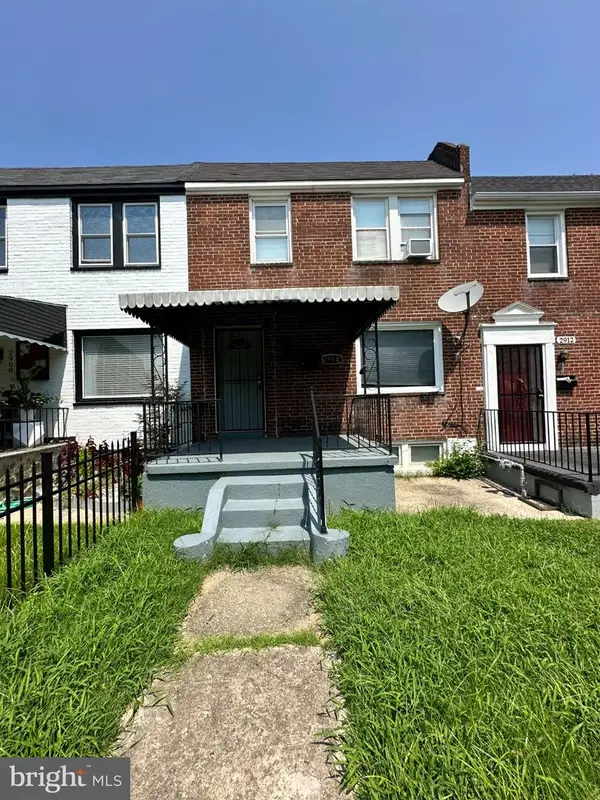 $179,000Coming Soon3 beds -- baths1,216 sq. ft.
2910 Federal St, BALTIMORE, MD 21213
MLS# MDBA2232520Listed by: EXP REALTY, LLC - Coming Soon
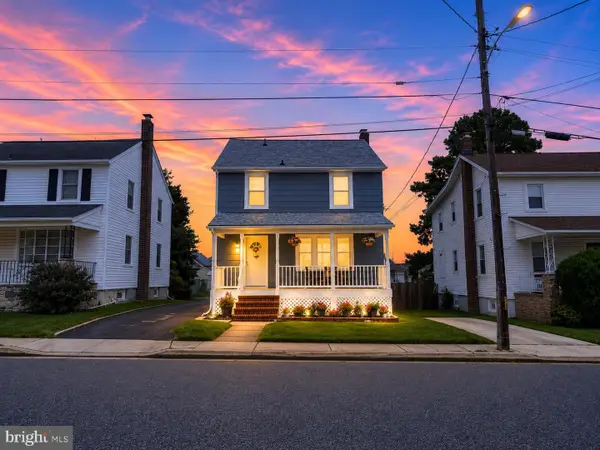 $395,000Coming Soon3 beds 3 baths1,844 sq. ft.
1322 Maple Ave, BALTIMORE, MD 21227
MLS# MDBC2175718Listed by: LONG & FOSTER REAL ESTATE, INC. - Coming Soon
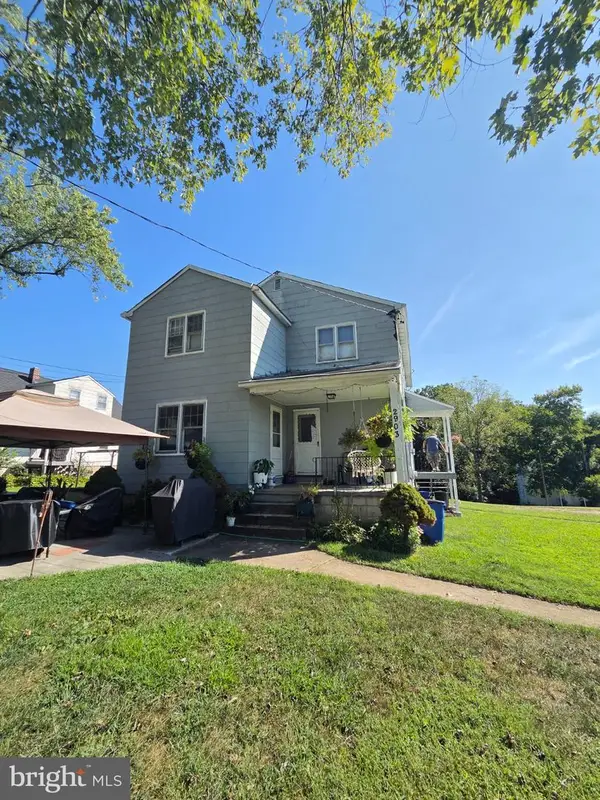 $900,000Coming Soon6 beds 3 baths5,641 sq. ft.
2903 Ridge Ave, BALTIMORE, MD 21244
MLS# MDBC2176836Listed by: NORTHROP REALTY - Coming Soon
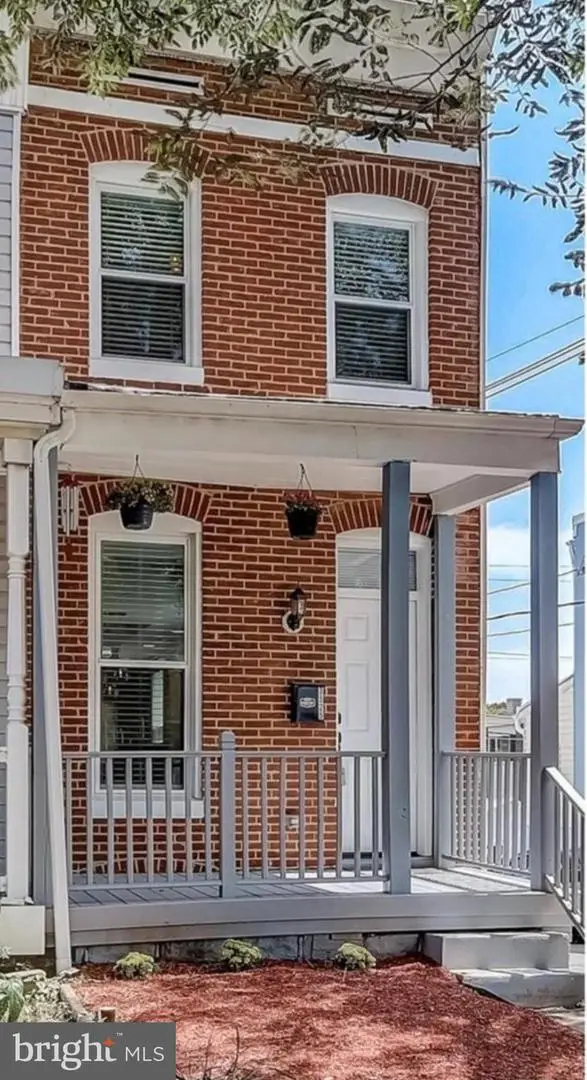 $430,000Coming Soon3 beds 3 baths1,402 sq. ft.
3525 Keswick Rd, BALTIMORE, MD 21211
MLS# MDBA2229918Listed by: CUMMINGS & CO. REALTORS - Coming Soon
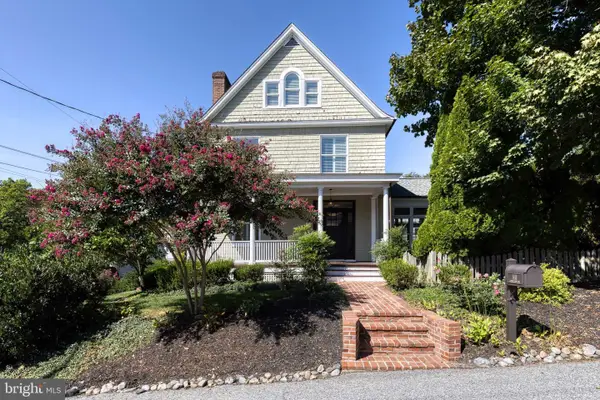 $1,499,000Coming Soon5 beds 4 baths3,548 sq. ft.
1414 Carrollton Ave, BALTIMORE, MD 21204
MLS# MDBC2176706Listed by: CUMMINGS & CO REALTORS


Protect your home and budget from life's surprises with an Assurant Home Warranty, backed by a partner that supports you through every step of homeownership. Explore Plans.
©2026 Century 21 Real Estate LLC. All rights reserved. CENTURY 21®, the CENTURY 21 Logo and C21® are service marks owned by Century 21 Real Estate LLC. Century 21 Real Estate LLC fully supports the principles of the Fair Housing Act and the Equal Opportunity Act. Each office is independently owned and operated. Listing information is deemed reliable but not guaranteed accurate.