
4814 Variation Rd, Baltimore, MD 21236
Local realty services provided by:CENTURY 21 Alliance
4814 Variation Rd,Baltimore, MD 21236
$340,000
- 3 Beds
- 2 Baths
- 1,430 sq. ft.
- Townhouse
- Coming Soon
Listed by: jennifer a bayne
Office: long & foster real estate, inc
MLS#:MDBC2173862
Source:BRIGHTMLS
Price summary
- Price:$340,000
- Price per sq. ft.:$237.76
- Monthly HOA dues:$8.75
About this home
Welcome to 4814 Variation Road, where a peaceful cul-de-sac setting, wooded views, and a warm, inviting floor plan come together to create a place that feels like home from the moment you arrive. The classic brick-front exterior sets the stage, while inside, the open layout offers plenty of space to gather, entertain, and simply enjoy everyday life.
The heart of the home is the spacious eat-in kitchen, featuring granite countertops and plenty of room for a casual dining table. Start your morning here, then step through the sliding glass door onto the rear deck with your coffee and enjoy the privacy of the trees beyond. It’s a wonderful extension of the living space and a setting that feels tucked away from the everyday hustle.
When it’s time to entertain, the formal dining room flows seamlessly into the living room, creating an open, comfortable space where conversations can continue from dinner well into the evening.
Upstairs, you’ll find three bedrooms and a full bath. The primary bedroom features a generous walk-in closet that may offer an exciting opportunity for a future private bath, subject to feasibility and any necessary approvals.
The walkout lower level gives you even more room to spread out. An expansive family room is centered around a handsome brick wood-burning fireplace—the kind of space made for cozy evenings, movie nights, and Sunday football. A convenient half bath completes this level, while the walkout leads directly to the rear yard.
Outside, the wooded backdrop creates a sense of privacy that can be hard to find in a townhome community. There’s even a storage shed tucked beneath the deck on a concrete slab, providing a convenient place for bikes, lawn equipment, and outdoor gear.
And while the setting and space may be what first catches your attention, the improvements provide even more to appreciate: HVAC replaced in 2025, roof, gutters and soffit in 2020, water heater in 2016, sump pump in 2015, and fencing in 2012.
From mornings on the deck to evenings gathered around the fireplace, 4814 Variation Road offers the space, setting, and possibilities to create a home you’ll look forward to coming back to every day....
Contact an agent
Home facts
- Year built:1977
- Subdivision & Development:NOTTINGHAM
- Listing ID #:MDBC2173862
- Updated:October 23, 2026 at 01:40 PM
Rooms and interior
- Bedrooms:3
- Total bathrooms:2
- Full bathrooms:1
- Half bathrooms:1
- Flooring:Carpet
- Kitchen Description:Built-In Microwave, Dishwasher, Disposal, Exhaust Fan, Icemaker, Kitchen - Country, Kitchen - Eat-In, Kitchen - Table Space, Oven/Range - Electric, Refrigerator, Water Heater
- Bedroom Description:Walk In Closet(s)
- Basement:Yes
- Basement Description:Daylight, Full, Improved, Interior Access, Partial, Rear Entrance, Walkout Level
- Living area:1,430 sq. ft.
Heating and cooling
- Cooling:Ceiling Fan(s), Central A/C
- Heating:Electric, Heat Pump(s)
Structure and exterior
- Year built:1977
- Building area:1,430 sq. ft.
- Lot Features:Backs to Trees, Cul-de-sac
- Architectural Style:Colonial, Traditional
- Construction Materials:Brick Front
- Exterior Features:Sidewalks
- Foundation Description:Block
- Levels:3 Story
Schools
- High school:PERRY HALL
- Middle school:PERRY HALL
- Elementary school:HONEYGO
Utilities
- Water:Public
- Sewer:Public Sewer
Finances and disclosures
- Price:$340,000
- Price per sq. ft.:$237.76
- Tax amount:$2,849 (2026)
Features and amenities
- Laundry features:Dryer, Washer
- Amenities:Ceiling Fan(s)
Parking
- Parking description:On Street
New listings near 4814 Variation Rd
- Coming Soon
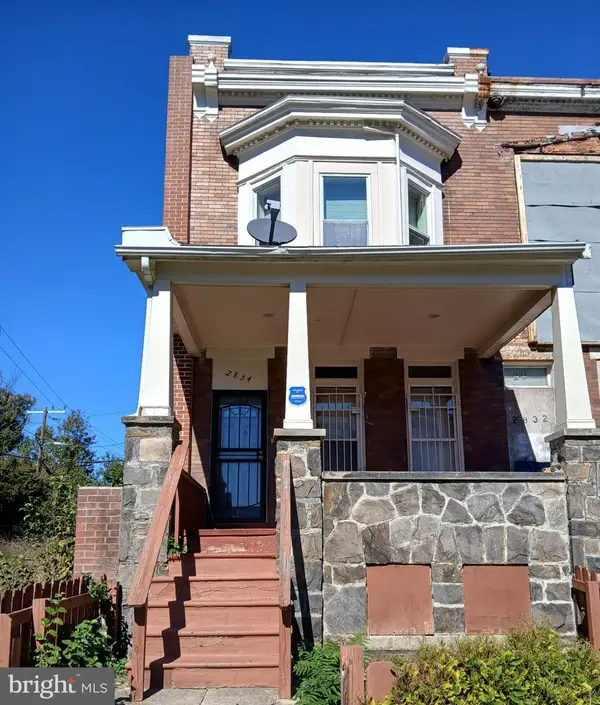 $135,000Coming Soon3 beds 4 baths1,482 sq. ft.
2834 Riggs Ave, BALTIMORE, MD 21216
MLS# MDBA2235728Listed by: LONG & FOSTER REAL ESTATE, INC. - Coming SoonOpen Thu, 5 to 6pm
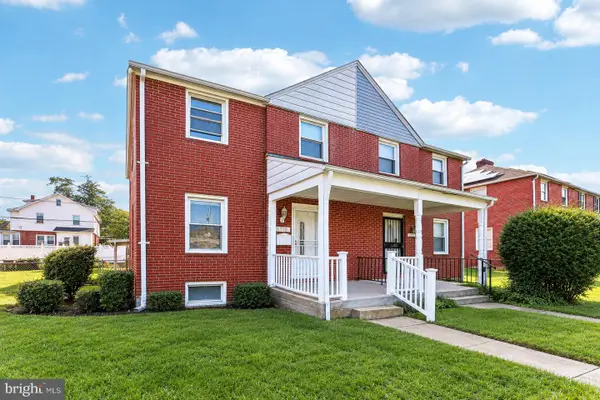 $230,000Coming Soon4 beds 2 baths1,800 sq. ft.
1739 E 35th St, BALTIMORE, MD 21218
MLS# MDBA2235800Listed by: SAMSON PROPERTIES - Coming Soon
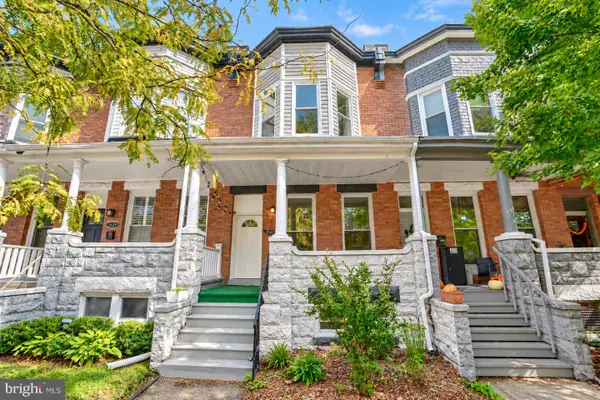 Coming Soon3 beds 5 baths2,000 sq. ft.
2427 Guilford Ave, BALTIMORE, MD 21218
MLS# MDBA2235144Listed by: CUMMINGS & CO. REALTORS - Coming Soon
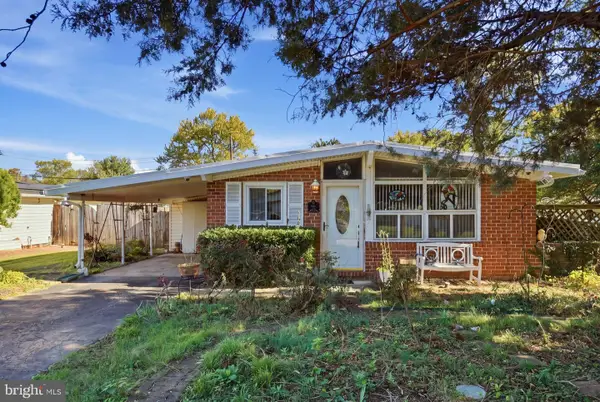 $225,000Coming Soon4 beds 2 baths1,324 sq. ft.
6104 Sunny Ln, BALTIMORE, MD 21207
MLS# MDBC2179052Listed by: EXP REALTY, LLC - Coming Soon
 $190,000Coming Soon3 beds 3 baths1,742 sq. ft.
4505 Park Heights Ave, BALTIMORE, MD 21215
MLS# MDBA2235754Listed by: NORTHROP REALTY - Coming Soon
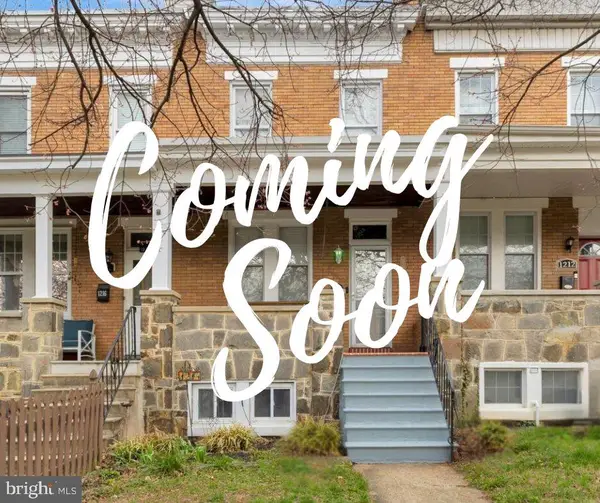 $399,900Coming Soon3 beds 2 baths1,650 sq. ft.
1214 W 40th St W, BALTIMORE, MD 21211
MLS# MDBA2235634Listed by: AMERICAN PREMIER REALTY, LLC - Coming Soon
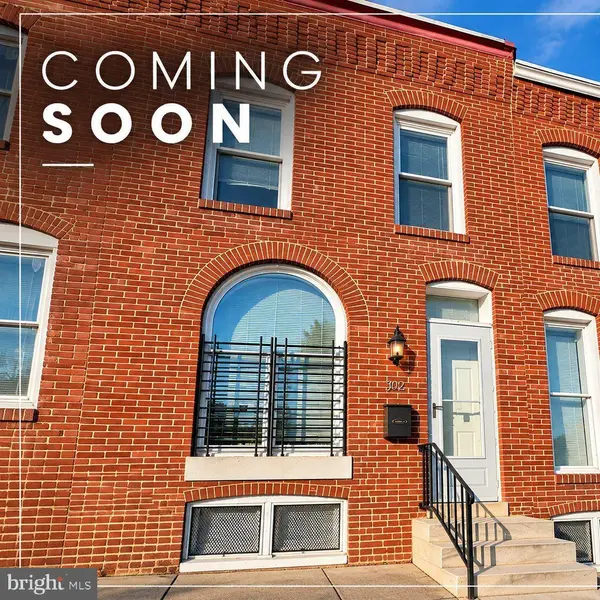 $115,000Coming Soon2 beds 3 baths1,029 sq. ft.
502 N Montford Ave, BALTIMORE, MD 21205
MLS# MDBA2235746Listed by: LPT REALTY, LLC - Coming Soon
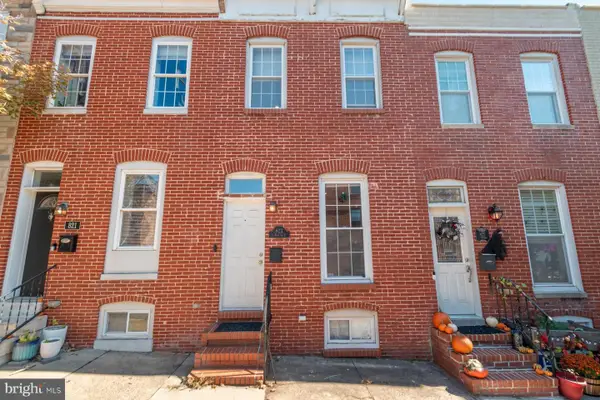 $335,000Coming Soon2 beds 4 baths1,218 sq. ft.
823 S Bouldin St, BALTIMORE, MD 21224
MLS# MDBA2227924Listed by: KELLER WILLIAMS REALTY CENTRE - Coming Soon
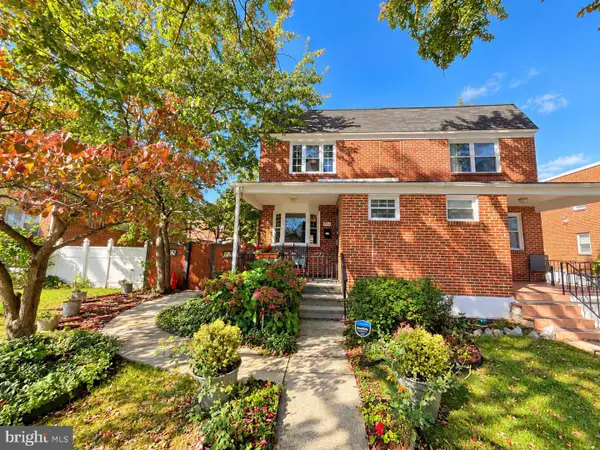 Coming Soon3 beds 2 baths1,280 sq. ft.
3806 Bartwood Rd, BALTIMORE, MD 21215
MLS# MDBA2235664Listed by: EXECUHOME REALTY - Coming Soon
 $69,000Coming Soon4 beds 1 baths1,470 sq. ft.
3019 E Monument St, BALTIMORE, MD 21205
MLS# MDBA2235688Listed by: LPT REALTY, LLC


Protect your home and budget from life's surprises with an Assurant Home Warranty, backed by a partner that supports you through every step of homeownership. Explore Plans.
©2026 Century 21 Real Estate LLC. All rights reserved. CENTURY 21®, the CENTURY 21 Logo and C21® are service marks owned by Century 21 Real Estate LLC. Century 21 Real Estate LLC fully supports the principles of the Fair Housing Act and the Equal Opportunity Act. Each office is independently owned and operated. Listing information is deemed reliable but not guaranteed accurate.