
5106 Saint Albans Way, Baltimore, MD 21212
Local realty services provided by:CENTURY 21 Advantage Gold
5106 Saint Albans Way,Baltimore, MD 21212
$695,000
- 3 Beds
- 3 Baths
- - sq. ft.
- Single family
- Coming Soon
Upcoming open houses
- Thu, Jul 2312:00 pm - 02:00 pm
Listed by: james m. baldwin, andrea g griffin
Office: compass
MLS#:MDBA2223342
Source:BRIGHTMLS
Price summary
- Price:$695,000
- Monthly HOA dues:$27.42
About this home
COMING VERY SOON IN HOMELAND! A timeless Tudor Revival residence with French Norman influences, distinguished by its steep slate rooflines, textured stucco exterior, stone architectural accents, and classic divided-light casement windows. 3 bedrooms, 2.5 baths with generous proportions and surprising amount of living spaces including a large dining room, a beautiful living room with stone fireplace, a den/family room and a gourmet eat in kitchen with professional grade appliances. Several French doors on the first floor open to a private awning-covered patio providing shaded space for outdoor entertaining. Upstairs, a spacious primary suite features a separate sitting area/dressing room and ensuite full bath. There are 2 additional bedrooms and a full bath in the hallway. A large, unfinished basement (fully waterproofed) includes multiple storage areas and a laundry room. Detached 1-2 car garage and beautiful front and rear yards. Seller prefers to sell the home "AS IS" and price is reflective of this....
Contact an agent
Home facts
- Year built:1938
- Listing ID #:MDBA2223342
- Updated:July 22, 2026 at 04:35 AM
Rooms and interior
- Bedrooms:3
- Total bathrooms:3
- Full bathrooms:2
- Half bathrooms:1
- Rooms Total:13
- Flooring:Carpet, Ceramic Tile, Hardwood
- Dining Description:Dining Room
- Bathrooms Description:Bathroom 2, Half Bath, Primary Bath(s), Primary Bathroom
- Kitchen Description:Breakfast Area, Built-In Microwave, Built-Ins, Dishwasher, Disposal, Icemaker, Kitchen - Eat-In, Oven/Range - Gas, Refrigerator, Stainless Steel Appliances, Upgraded Countertops, Water Heater
- Bedroom Description:Primary Bedroom
- Basement:Yes
- Basement Description:Side Entrance, Unfinished, Water Proofing System
Heating and cooling
- Cooling:Central A/C
- Heating:Natural Gas, Radiator
Structure and exterior
- Roof:Slate
- Year built:1938
- Architectural Style:Cottage, Normandy, Traditional
- Construction Materials:Stone, Stucco
- Exterior Features:Chimney Cap(s), Patio(s), Play Area, Street Lights
- Foundation Description:Brick/Mortar, Slab
- Levels:3 Story
Schools
- Elementary school:ROLAND PARK ELEMENTARY-MIDDLE SCHOOL
Utilities
- Water:Public
- Sewer:Public Sewer
Finances and disclosures
- Price:$695,000
- Tax amount:$12,043 (2025)
Features and amenities
- Laundry features:Dryer, Laundry, Washer
- Amenities:200+ Amp Service, Built-Ins, Cable TV Available
Parking
- Parking description:Additional Storage Area, Concrete Driveway, Detached Garage, Garage - Rear Entry, Garage Door Opener, Private
- Garage:Yes
- Garage spaces:2
New listings near 5106 Saint Albans Way
- Coming Soon
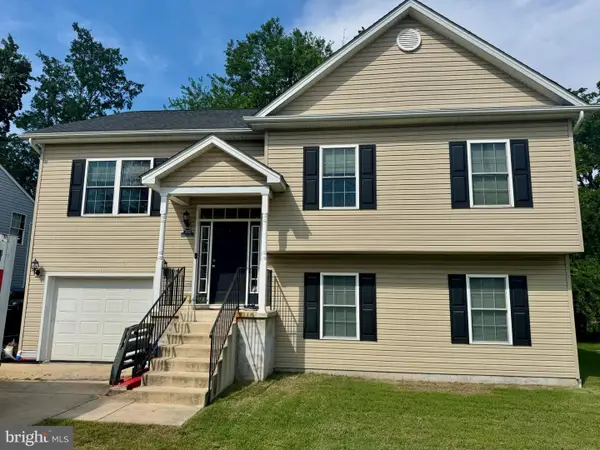 $500,000Coming Soon4 beds 3 baths
7933 East End, BALTIMORE, MD 21226
MLS# MDAA2152104Listed by: RE/MAX EXECUTIVE - Coming SoonOpen Sat, 1 to 3pm
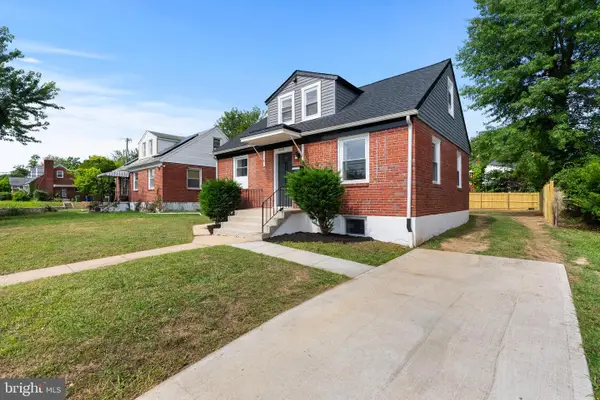 $359,900Coming Soon4 beds 3 baths
5102 The Alameda, BALTIMORE, MD 21239
MLS# MDBA2223762Listed by: RE/MAX COMPONENTS - Coming Soon
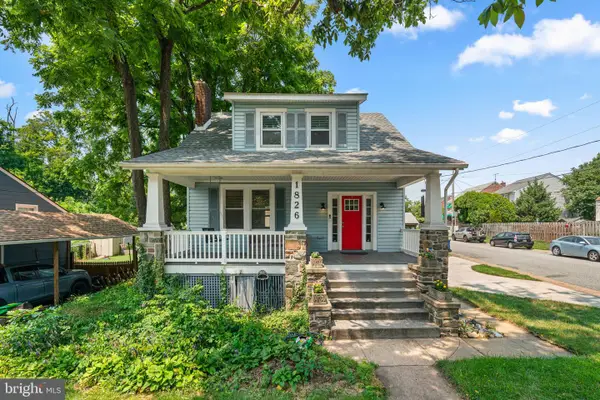 $350,000Coming Soon4 beds 3 baths
1826 N Forest Park Ave N, BALTIMORE, MD 21207
MLS# MDBA2223782Listed by: COMPASS - Coming Soon
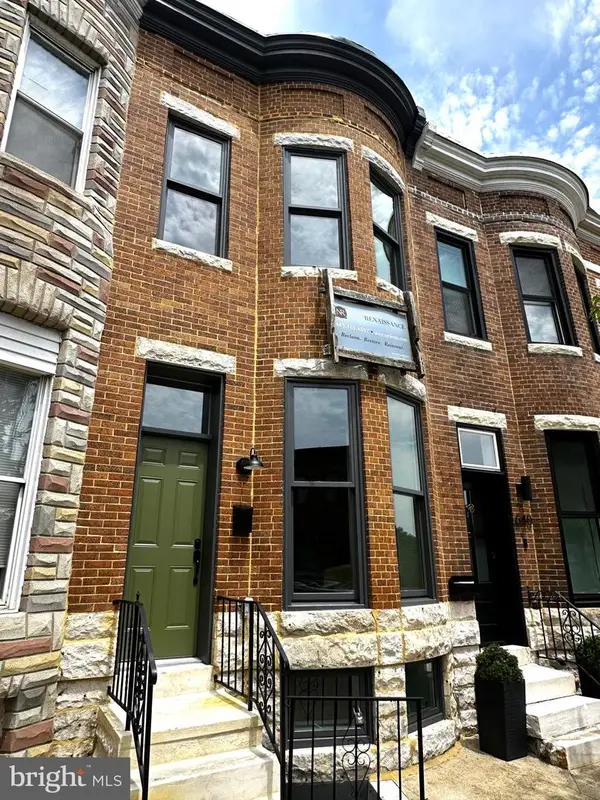 $645,000Coming Soon4 beds 4 baths
638 E Fort Ave, BALTIMORE, MD 21230
MLS# MDBA2224710Listed by: CUMMINGS & CO. REALTORS - Coming Soon
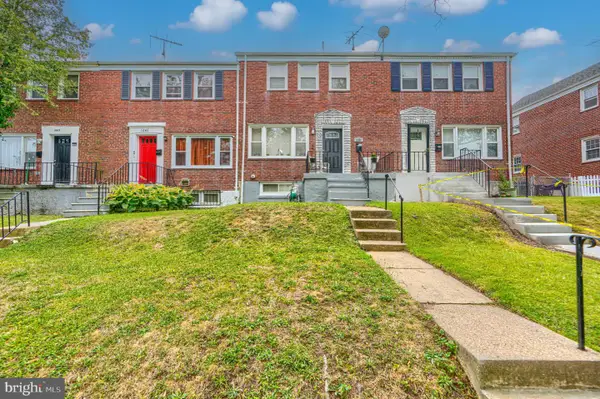 $275,000Coming Soon3 beds 2 baths
1639 Walterswood Rd, BALTIMORE, MD 21239
MLS# MDBA2224732Listed by: CUMMINGS & CO. REALTORS - New
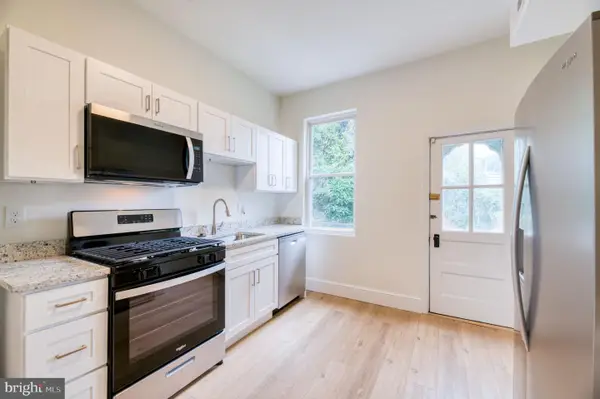 $225,000Active3 beds 2 baths1,328 sq. ft.
517 E 38th St, BALTIMORE, MD 21218
MLS# MDBA2224740Listed by: KELLER WILLIAMS SELECT REALTORS OF ANNAPOLIS - Coming Soon
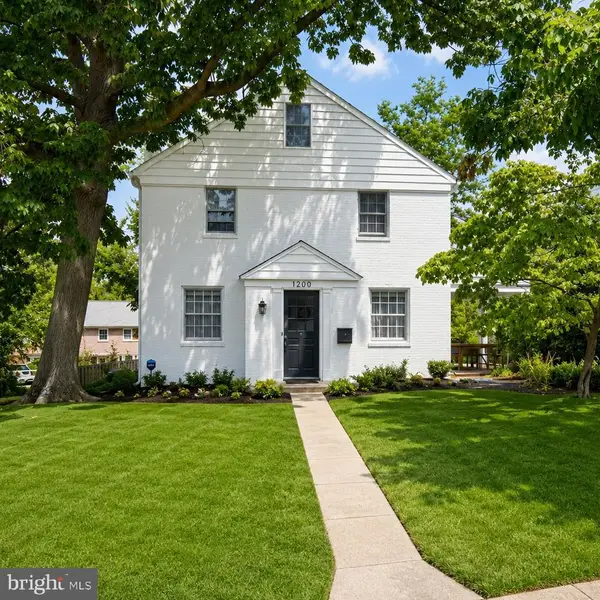 $450,000Coming Soon4 beds 3 baths
1200 Southview Rd, BALTIMORE, MD 21218
MLS# MDBA2224744Listed by: EXP REALTY, LLC - Coming Soon
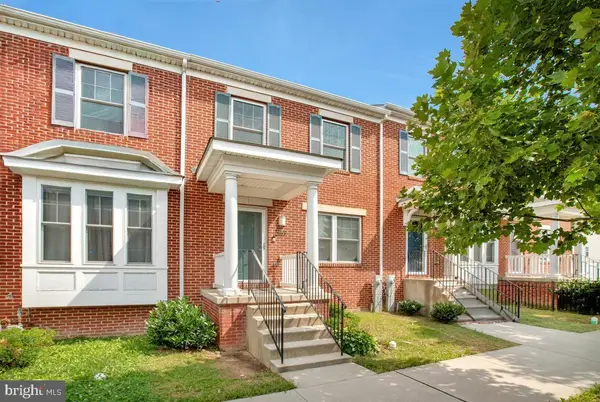 $250,000Coming Soon3 beds 3 baths
589 Baker St, BALTIMORE, MD 21217
MLS# MDBA2224550Listed by: CUMMINGS & CO. REALTORS - Coming Soon
 $254,900Coming Soon3 beds 1 baths
411 W 23rd St, BALTIMORE, MD 21211
MLS# MDBA2216156Listed by: MONUMENT SOTHEBY'S INTERNATIONAL REALTY


Protect your home and budget from life's surprises with an Assurant Home Warranty, backed by a partner that supports you through every step of homeownership. Explore Plans.
©2026 Century 21 Real Estate LLC. All rights reserved. CENTURY 21®, the CENTURY 21 Logo and C21® are service marks owned by Century 21 Real Estate LLC. Century 21 Real Estate LLC fully supports the principles of the Fair Housing Act and the Equal Opportunity Act. Each office is independently owned and operated. Listing information is deemed reliable but not guaranteed accurate.