
522 S Belnord Ave, Baltimore, MD 21224
Local realty services provided by:CENTURY 21 The Real Estate Store
522 S Belnord Ave,Baltimore, MD 21224
$325,000
- 3 Beds
- 2 Baths
- 1,408 sq. ft.
- Townhouse
- Coming Soon
Listed by: nickolaus b waldner, ryan bandell
Office: keller williams realty centre
MLS#:MDBA2236488
Source:BRIGHTMLS
Price summary
- Price:$325,000
- Price per sq. ft.:$230.82
About this home
Classic Baltimore row home in the heart of Canton, situated on a picturesque block beautifully illuminated by stringed lights. The main level features beautiful wood floors and a bright, open living and dining area that opens to a private rear courtyard, perfect for entertaining! Upstairs, the smart layout provides two full bathrooms on the top floor, giving each bedroom its own private bath. The versatile, partially finished basement offers a large laundry room with storage and easily flexes as a third bedroom or bonus room. Location? Unmatched. Walk to Patterson Park one block away, Canton Square, and an array of local restaurants and shops in just minutes! Don't miss out on this gem!
Contact an agent
Home facts
- Year built:1910
- Subdivision & Development:CANTON
- Listing ID #:MDBA2236488
- Updated:November 07, 2026 at 02:45 PM
Rooms and interior
- Bedrooms:3
- Total bathrooms:2
- Full bathrooms:2
- Flooring:Carpet, Hardwood
- Dining Description:Combination Kitchen/Dining, Dining Area, Dining Room
- Bathrooms Description:Full Bath
- Kitchen Description:Carpet, Crown Moldings, Dishwasher, Exhaust Fan, Kitchen - Eat-In, Refrigerator, Stove
- Bedroom Description:Carpet
- Basement:Yes
- Basement Description:Full, Partially Finished, Space For Rooms
- Living area:1,408 sq. ft.
Heating and cooling
- Cooling:Ceiling Fan(s), Central A/C
- Heating:Forced Air, Natural Gas
Structure and exterior
- Year built:1910
- Building area:1,408 sq. ft.
- Lot area:0.02 Acres
- Architectural Style:Federal
- Construction Materials:Brick
- Exterior Features:Brick, Exterior Lighting, Patio(s), Sidewalks, Street Lights
- Levels:3 Story
Utilities
- Water:Public
- Sewer:Public Sewer
Finances and disclosures
- Price:$325,000
- Price per sq. ft.:$230.82
- Tax amount:$6,766 (2026)
Features and amenities
- Laundry features:Dryer, Laundry, Washer
- Amenities:Carpet, Ceiling Fan(s), Crown Moldings
Parking
- Parking description:On Street
New listings near 522 S Belnord Ave
- Coming Soon
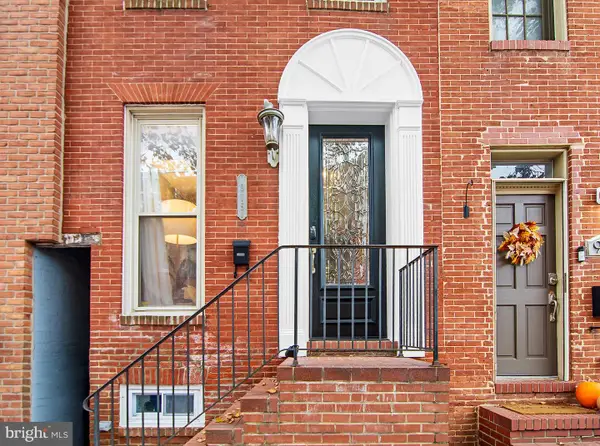 $335,000Coming Soon3 beds 3 baths1,938 sq. ft.
915 S Ellwood Ave, BALTIMORE, MD 21224
MLS# MDBA2233774Listed by: CUMMINGS & CO. REALTORS - Coming SoonOpen Sun, 2 to 3:30pm
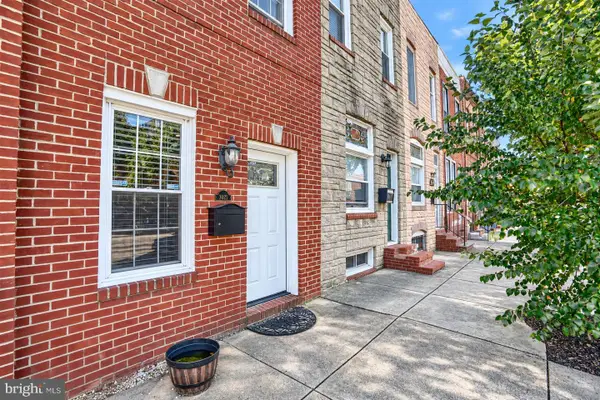 $274,999Coming Soon2 beds 2 baths1,012 sq. ft.
3021 Fait Ave, BALTIMORE, MD 21224
MLS# MDBA2235108Listed by: COMPASS - Coming Soon
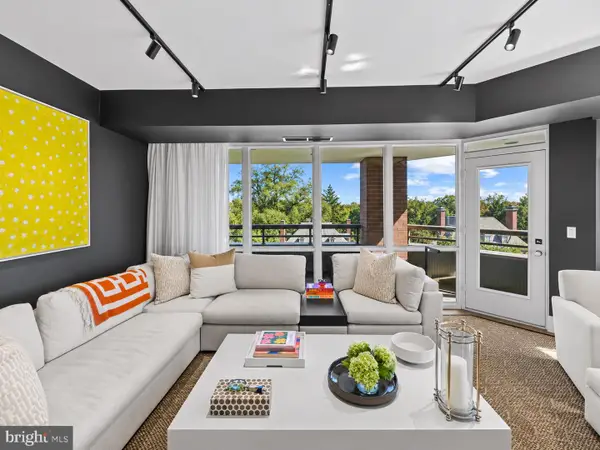 $999,000Coming Soon2 beds 3 baths1,860 sq. ft.
3704 N Charles St N #501, BALTIMORE, MD 21218
MLS# MDBA2237236Listed by: HUBBLE BISBEE CHRISTIE'S INTERNATIONAL REAL ESTATE - Coming Soon
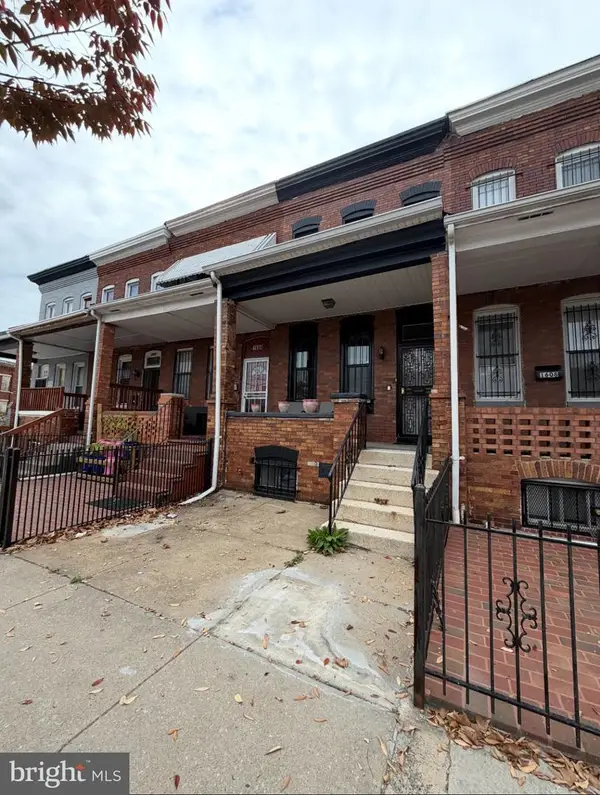 $120,000Coming Soon3 beds 2 baths1,500 sq. ft.
1606 N Milton Ave, BALTIMORE, MD 21213
MLS# MDBA2237292Listed by: DOUGLAS REALTY LLC - Coming Soon
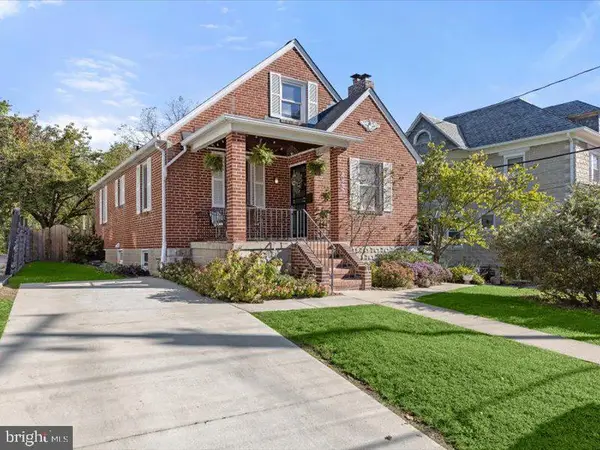 $300,000Coming Soon3 beds 2 baths1,701 sq. ft.
3022 Glenmore Ave, BALTIMORE, MD 21214
MLS# MDBA2220756Listed by: NORTHROP REALTY - Coming Soon
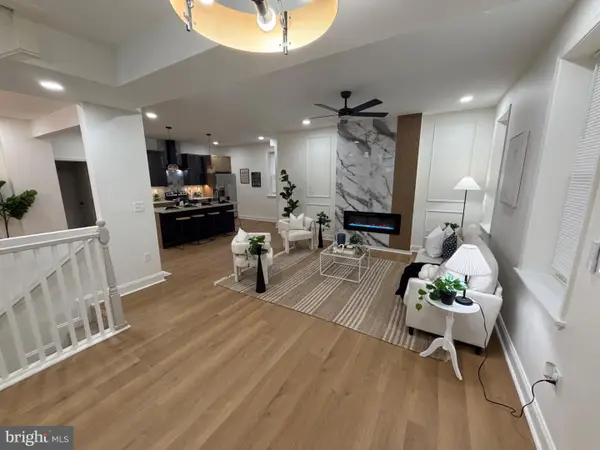 $539,999Coming Soon6 beds 5 baths3,140 sq. ft.
2208 Chelsea Ter, BALTIMORE, MD 21216
MLS# MDBA2237254Listed by: KELLER WILLIAMS LEGACY - Coming Soon
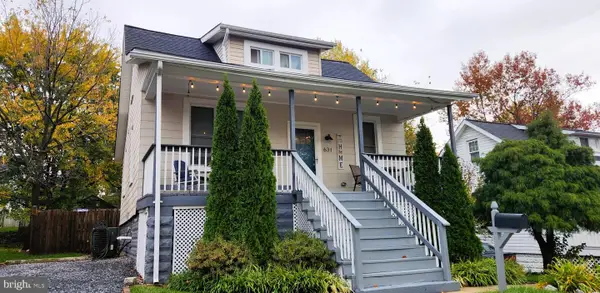 $425,000Coming Soon4 beds 3 baths1,719 sq. ft.
631 N Bend Rd, BALTIMORE, MD 21229
MLS# MDBC2180636Listed by: NORTHROP REALTY - Coming Soon
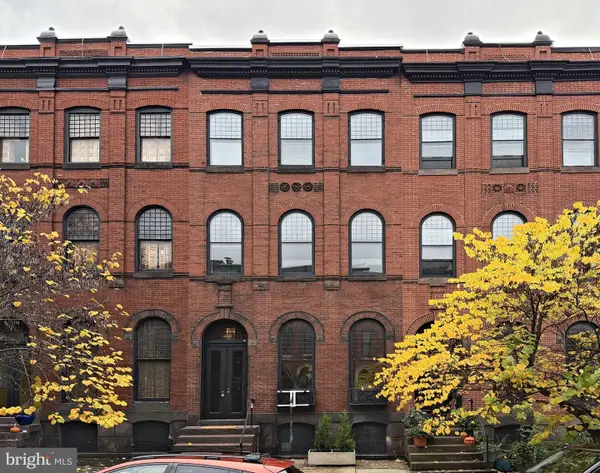 $898,000Coming Soon6 beds 4 baths4,320 sq. ft.
1530 Bolton St, BALTIMORE, MD 21217
MLS# MDBA2236872Listed by: LONG & FOSTER REAL ESTATE, INC. - Coming Soon
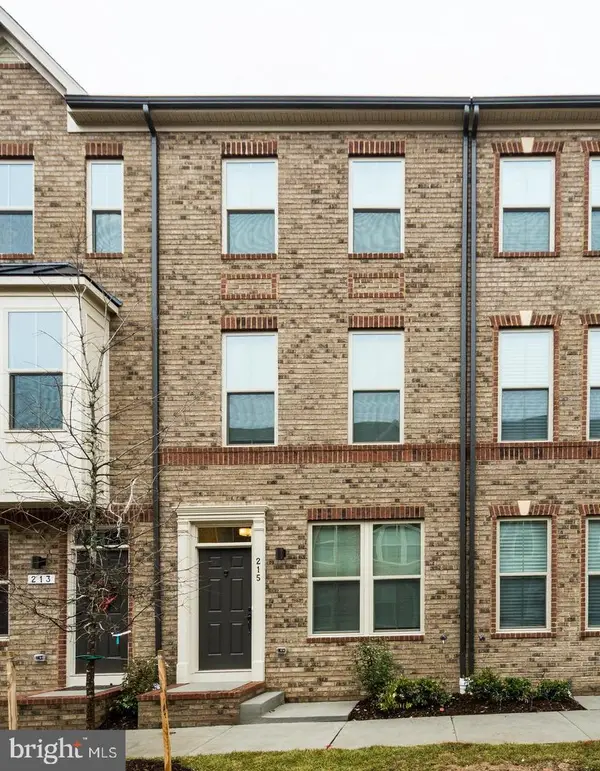 $399,999Coming Soon4 beds 5 baths1,915 sq. ft.
215 S Macon St, BALTIMORE, MD 21224
MLS# MDBA2237154Listed by: ALLFIRST REALTY, INC. - Coming Soon
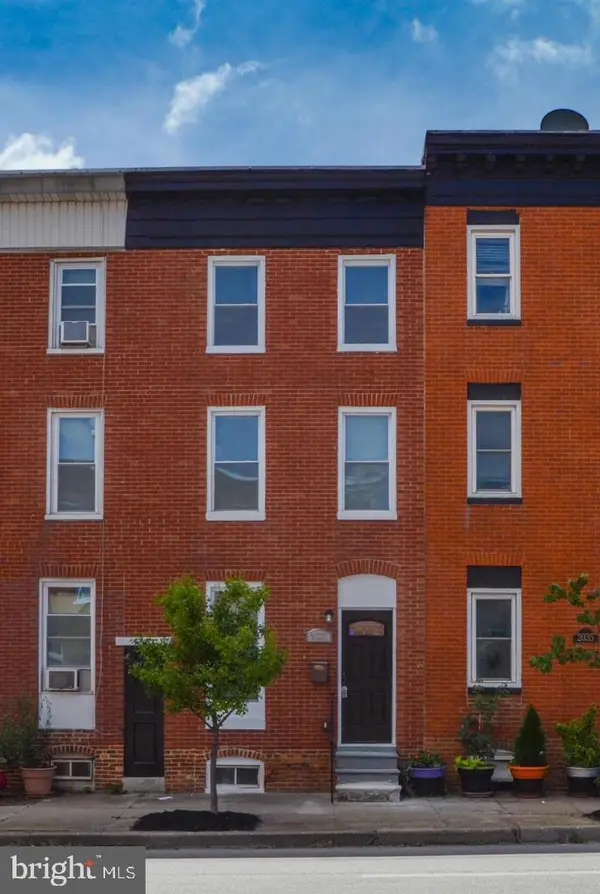 $259,999Coming Soon3 beds 3 baths1,872 sq. ft.
2037 Orleans St, BALTIMORE, MD 21231
MLS# MDBA2237222Listed by: REALTY ONE GROUP CAPITAL


Protect your home and budget from life's surprises with an Assurant Home Warranty, backed by a partner that supports you through every step of homeownership. Explore Plans.
©2026 Century 21 Real Estate LLC. All rights reserved. CENTURY 21®, the CENTURY 21 Logo and C21® are service marks owned by Century 21 Real Estate LLC. Century 21 Real Estate LLC fully supports the principles of the Fair Housing Act and the Equal Opportunity Act. Each office is independently owned and operated. Listing information is deemed reliable but not guaranteed accurate.