
530 Holly Hunt Rd, Baltimore, MD 21220
Local realty services provided by:CENTURY 21 Rauh & Johns
530 Holly Hunt Rd,Baltimore, MD 21220
$375,000
- 3 Beds
- 2 Baths
- - sq. ft.
- Single family
- Sold
Listed by: kristian a kan
Office: cummings & co realtors
MLS#:MDBC2169380
Source:BRIGHTMLS
Sorry, we are unable to map this address
Price summary
- Price:$375,000
About this home
***OFFER DEADLINE TUESDAY 7/21 at 12:00PM*** Huge Detached 2-Car Garage! Welcome to this beautifully updated & meticulously maintained charming home featuring a welcoming covered front porch that leads right into a bright living room with a sunny bay window with soaring vaulted ceilings & wood burning fireplace. The freshly painted interior leads right to your spacious kitchen, perfect for family meals or entertaining, equipped with brand new stainless-steel appliances & plenty of counter space for prepping your favorite meals. Retreat to the fully finished sunroom on the main level to relax and unwind or enjoy entertaining or hosting with the ample room it provides. The main level offers three generously sized bedrooms and a full bathroom. Downstairs, you'll find a fully finished rec room area as well as a bonus room and another modern updated full bathroom. The lower level also has its own outside entrance, along with storage or hobby areas, laundry space, and plenty of room for a home office or home gym. Outside, the home features a lovely covered concrete back porch— an ideal spot for morning coffee or entertaining and dining, and a massive and beautifully constructed detached 2 car-garage with electric and fully finished interior along with an oversized driveway accommodating multiple cars. The fenced rear yard offers privacy and a safe play area. Updates include: Freshly Painted interior, New Stainless Appliances, Newer Detached Garage, Updated Exterior Siding, Roof only approximately 7 yrs old, Basement Sump Pump & French Drain System.
Conveniently located in prime Middle River location just minutes from all the marinas, boat ramps, and waterfront dining to enjoy the the water-oriented lifestyle, as well close proximity to major commuting routes....
Contact an agent
Home facts
- Year built:1977
- Subdivision & Development:CARROLLWOOD MANOR
- Listing ID #:MDBC2169380
- Added:33 day(s) ago
- Updated:August 19, 2026 at 10:24 AM
Rooms and interior
- Bedrooms:3
- Total bathrooms:2
- Full bathrooms:2
- Kitchen Description:Built-In Microwave, Dishwasher, Exhaust Fan, Kitchen - Gourmet, Oven/Range - Electric, Refrigerator, Stainless Steel Appliances, Upgraded Countertops, Water Heater
- Bedroom Description:Entry Level Bedroom
- Basement:Yes
- Basement Description:Connecting Stairway, Daylight, Drainage System, Fully Finished, Heated, Improved, Outside Entrance, Partial, Rear Entrance, Sump Pump, Walkout Stairs, Water Proofing System
Heating and cooling
- Cooling:Central A/C
- Heating:Electric, Heat Pump(s)
Structure and exterior
- Roof:Architectural Shingle
- Year built:1977
- Architectural Style:Ranch/Rambler
- Construction Materials:Brick, Vinyl Siding
- Exterior Features:Gutter System, Outbuilding(s), Patio(s), Porch(es), Secure Storage, Sidewalks
- Foundation Description:Block
- Levels:2 Stories
Utilities
- Water:Public
- Sewer:Public Sewer
Finances and disclosures
- Price:$375,000
- Tax amount:$3,233 (2025)
Features and amenities
- Laundry features:Dryer, Dryer In Unit, Washer, Washer In Unit
- Amenities:Cable TV Available, Ceiling Fan(s), Electric Available, Window Treatments
Parking
- Parking description:Additional Storage Area, Concrete Driveway, Detached Garage, Garage - Front Entry, Garage Door Opener, Lighted Parking, Off Street, On Street, Oversized, Private, Secure Parking
- Garage:Yes
- Garage spaces:2
New listings near 530 Holly Hunt Rd
- Coming SoonOpen Sat, 1:30 to 3pm
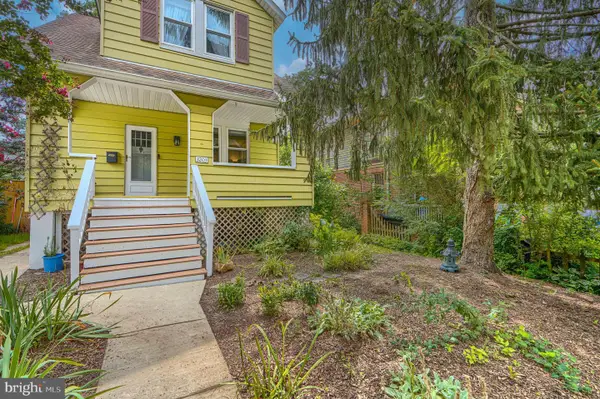 $335,000Coming Soon3 beds 3 baths
3203 Berkshire Rd, BALTIMORE, MD 21214
MLS# MDBA2226328Listed by: COMPASS - Coming Soon
 $182,500Coming Soon4 beds 2 baths
1735 N Smallwood St, BALTIMORE, MD 21216
MLS# MDBA2228364Listed by: CLARK PREMIER REALTY GROUP - Coming Soon
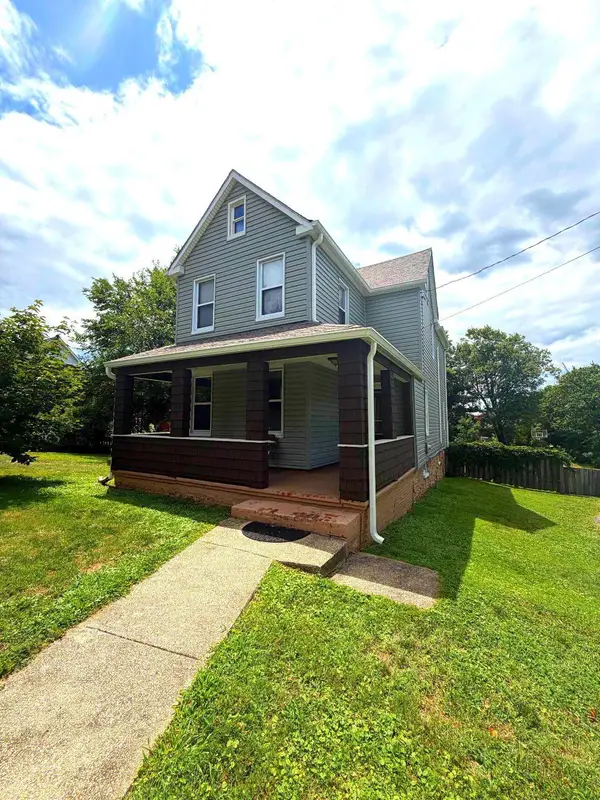 $335,000Coming Soon3 beds 2 baths
1016 Pine Heights Ave, BALTIMORE, MD 21229
MLS# MDBA2228350Listed by: REALTY ONE GROUP UNIVERSAL - Coming SoonOpen Sun, 12 to 2pm
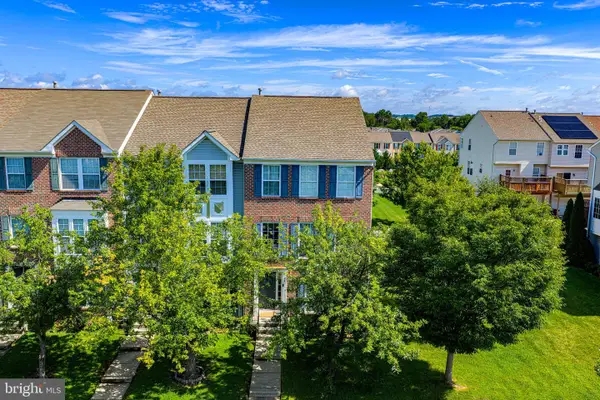 $362,500Coming Soon4 beds 4 baths
24 Hallsdale, BALTIMORE, MD 21237
MLS# MDBC2173318Listed by: LONG & FOSTER REAL ESTATE, INC. - Coming Soon
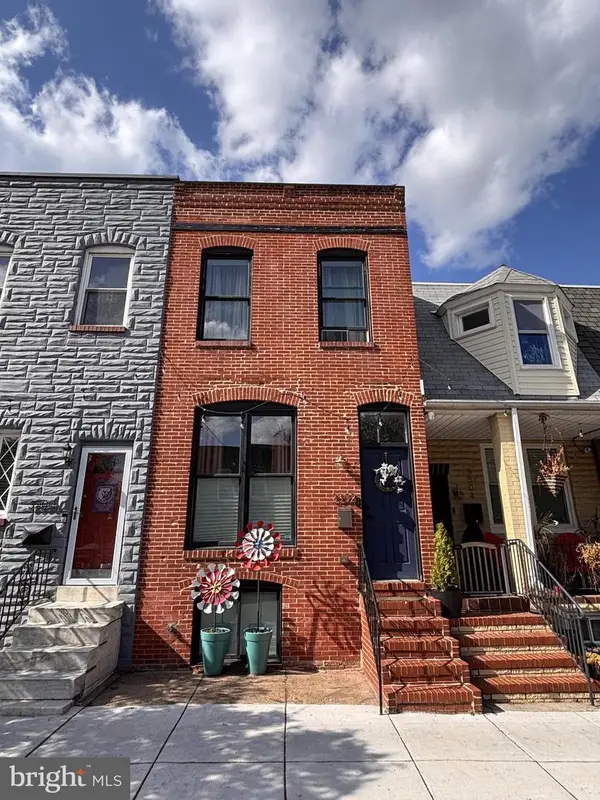 $425,000Coming Soon3 beds 3 baths
3502 Gough St, BALTIMORE, MD 21224
MLS# MDBA2226040Listed by: KELLER WILLIAMS FLAGSHIP - Coming Soon
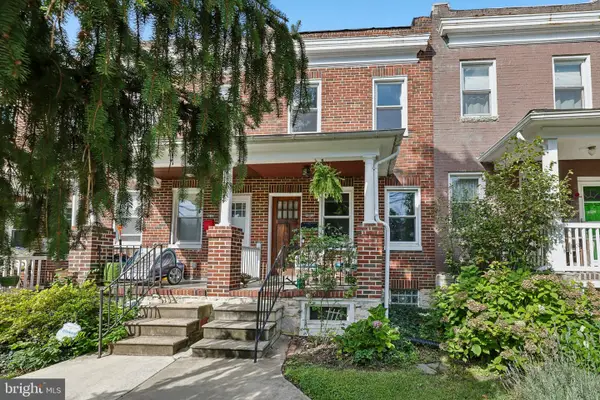 $249,000Coming Soon3 beds 1 baths
4212 Evans Chapel Rd, BALTIMORE, MD 21211
MLS# MDBA2228180Listed by: REDFIN CORP - Coming Soon
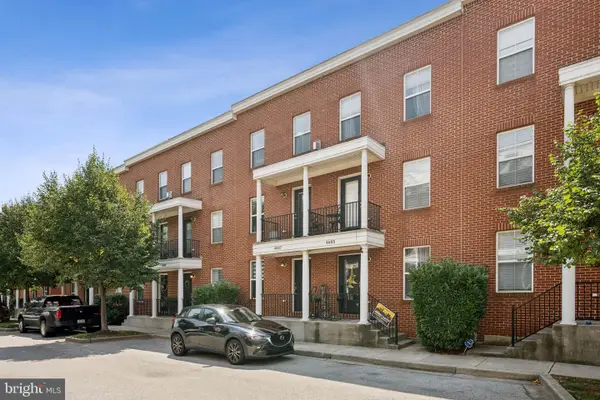 $380,000Coming Soon3 beds 4 baths
4607 Dillon St, BALTIMORE, MD 21224
MLS# MDBA2226164Listed by: CUMMINGS & CO. REALTORS - Coming Soon
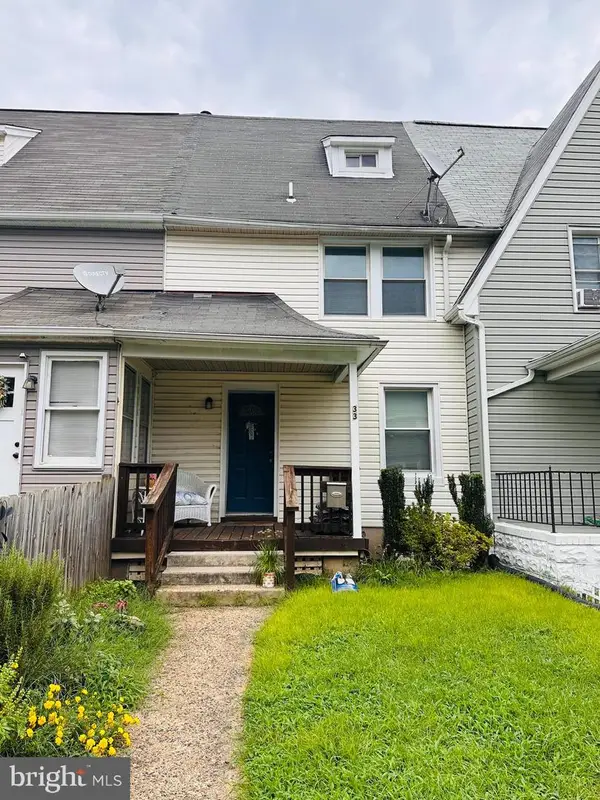 $185,000Coming Soon3 beds 2 baths
33 Eastship Rd, BALTIMORE, MD 21222
MLS# MDBC2173296Listed by: RLAH @PROPERTIES - Coming SoonOpen Sat, 11am to 12:30pm
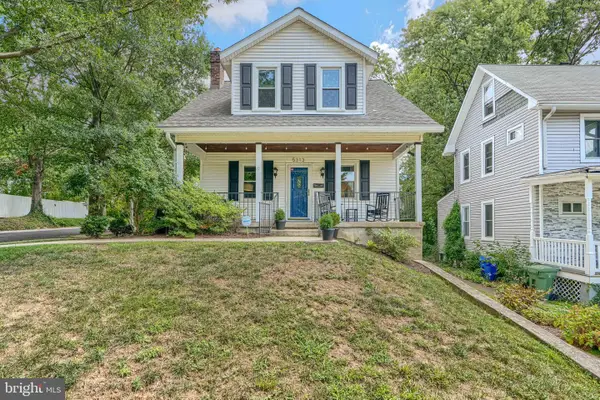 $340,000Coming Soon4 beds 3 baths
5313 Tramore Rd, BALTIMORE, MD 21214
MLS# MDBA2224598Listed by: COMPASS - Coming Soon
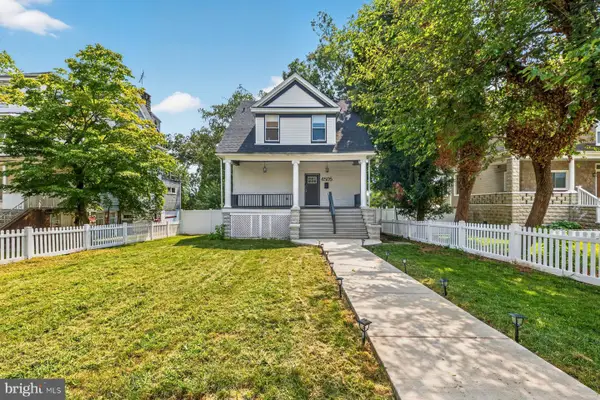 $450,000Coming Soon5 beds 4 baths
4505 Maine Ave, BALTIMORE, MD 21207
MLS# MDBA2227162Listed by: LPT REALTY, LLC


Protect your home and budget from life's surprises with an Assurant Home Warranty, backed by a partner that supports you through every step of homeownership. Explore Plans.
©2026 Century 21 Real Estate LLC. All rights reserved. CENTURY 21®, the CENTURY 21 Logo and C21® are service marks owned by Century 21 Real Estate LLC. Century 21 Real Estate LLC fully supports the principles of the Fair Housing Act and the Equal Opportunity Act. Each office is independently owned and operated. Listing information is deemed reliable but not guaranteed accurate.