5322 Kelmscot Rd, Baltimore, MD 21237
Local realty services provided by:CENTURY 21 Dale Realty Co.
5322 Kelmscot Rd,Baltimore, MD 21237
$299,000
- 3 Beds
- 3 Baths
- 1,810 sq. ft.
- Townhouse
- Pending
Listed by: tom atwood, april fogg
Office: keller williams legacy
MLS#:MDBC2161980
Source:BRIGHTMLS
Price summary
- Price:$299,000
- Price per sq. ft.:$165.19
- Monthly HOA dues:$18.75
About this home
AGENTS - PLEASE VIEW AGENT REMARKS IN BRIGHT MLS. This exceptional end-of-group townhouse features a bright, open floor plan and a gourmet kitchen that that truly stands out, complete with a custom farm house sink, beautiful cabinetry, countertops, backsplash, appliances, and a charming coffee bar. The kitchen opens seamlessly to the dining and family room area, accented by newly updated hardwood flooring throughout the first level. The living room opens to a large deck, great for entertaining which was reinforced and repainted in 2025.
Upstairs, the spacious primary suite offers a walk-in closet and more. The finished walkout basement provides incredible flexibility with the potential for a second kitchen or workshop, plus a laundry area and a full-size bathroom with heated floors. Step outside to enjoy the patio, fenced backyard, and a new floating deck added this year. Additional updates include new HVAC in 2024, new windows in 2023 and freshly painted shutters and front door. Located in the Castlestone community, this well-maintained home is conveniently located just minutes from White Marsh Mall and major commuter routes. This home combines comfort, style, and accessibility and is MOVE-IN READY!
Offers may be entered ONLINE through Friday, May 29, 2026 at 5:00 pm.
AT SELLER'S DISCRETION, AN OFFER MAY BE ACCEPTED AT ANY TIME....
Contact an agent
Home facts
- Year built:1994
- Subdivision & Development:CASTLE STONE AT WHITE MARSH
- Listing ID #:MDBC2161980
- Added:146 day(s) ago
- Updated:June 18, 2026 at 07:41 AM
Rooms and interior
- Bedrooms:3
- Total bathrooms:3
- Full bathrooms:2
- Half bathrooms:1
- Dining Description:Dining Area, Dining Room
- Kitchen Description:Cooktop, Dishwasher, Exhaust Fan, Kitchen - Gourmet, Microwave, Oven - Wall, Range Hood, Refrigerator, Upgraded Countertops, Water Heater
- Bedroom Description:Primary Bedroom
- Basement:Yes
- Basement Description:Fully Finished, Improved, Outside Entrance, Rear Entrance, Walkout Level
- Living area:1,810 sq. ft.
Heating and cooling
- Cooling:Central A/C
- Heating:Forced Air, Natural Gas
Structure and exterior
- Roof:Composite
- Year built:1994
- Building area:1,810 sq. ft.
- Lot area:0.07 Acres
- Architectural Style:Colonial
- Construction Materials:Vinyl Siding
- Foundation Description:Block
- Levels:3 Story
Utilities
- Water:Public
- Sewer:Public Sewer
Finances and disclosures
- Price:$299,000
- Price per sq. ft.:$165.19
- Tax amount:$3,118 (2025)
Features and amenities
- Laundry features:Dryer, Laundry, Washer, Washer/Dryer Hookups Only
- Amenities:Window Treatments
Parking
- Parking description:On Street, Unassigned
New listings near 5322 Kelmscot Rd
- Coming SoonOpen Sat, 10am to 12pm
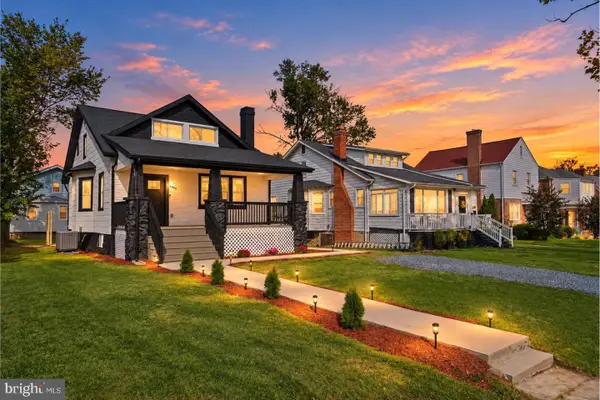 $400,000Coming Soon5 beds 4 baths1,686 sq. ft.
3802 Callaway Ave, BALTIMORE, MD 21215
MLS# MDBA2233266Listed by: THE KW COLLECTIVE - Coming SoonOpen Sat, 12 to 1pm
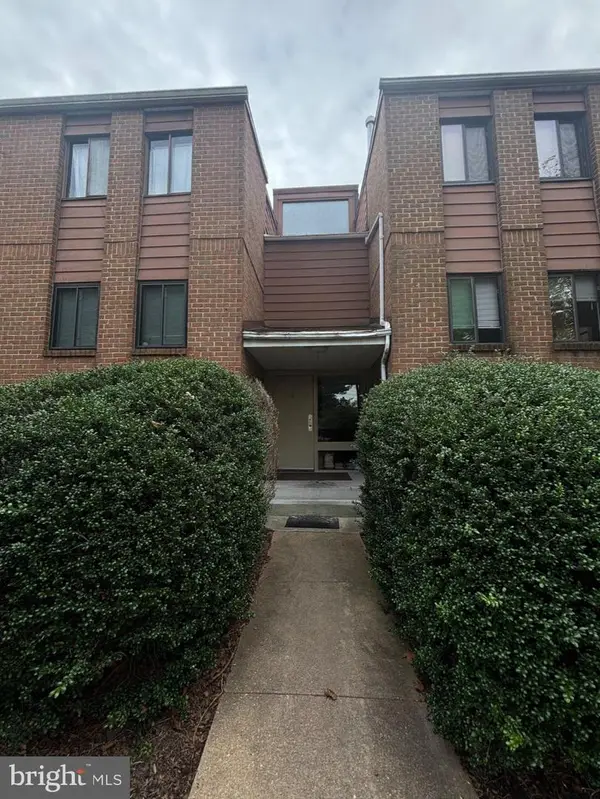 $85,000Coming Soon1 beds 1 baths983 sq. ft.
1 Windblown Ct #t-2, BALTIMORE, MD 21209
MLS# MDBC2177736Listed by: CUMMINGS & CO. REALTORS - Coming Soon
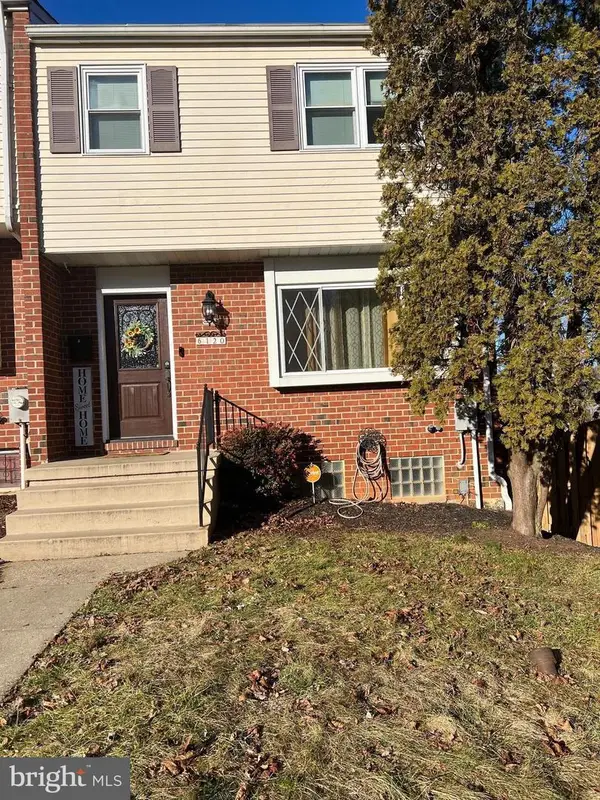 $239,999Coming Soon3 beds 3 baths1,500 sq. ft.
6120 Fairwood Ave, BALTIMORE, MD 21206
MLS# MDBA2233590Listed by: IRON VALLEY REAL ESTATE CROSSROADS - Coming Soon
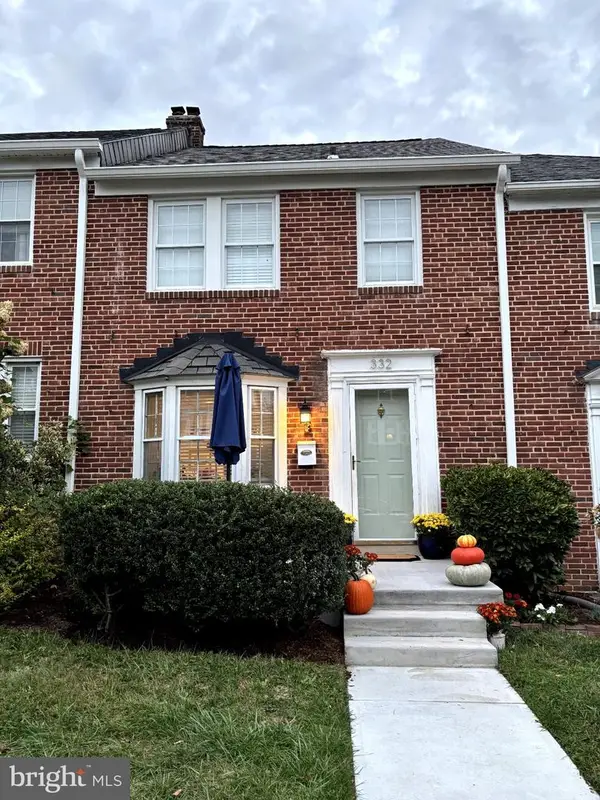 $429,900Coming Soon3 beds 2 baths1,774 sq. ft.
332 Overbrook Rd, BALTIMORE, MD 21212
MLS# MDBC2177762Listed by: MONUMENT SOTHEBY'S INTERNATIONAL REALTY - Coming Soon
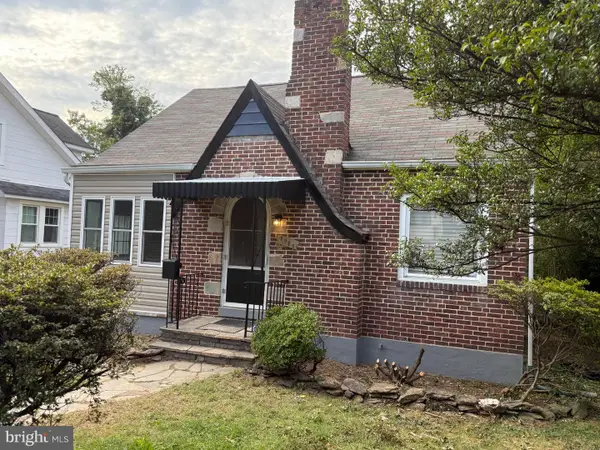
 $330,000Coming Soon4 beds 3 baths1,445 sq. ft.
5928 Greenhill Ave, BALTIMORE, MD 21206
MLS# MDBA2233562Listed by: CENTURY 21 NEW MILLENNIUM - Coming Soon
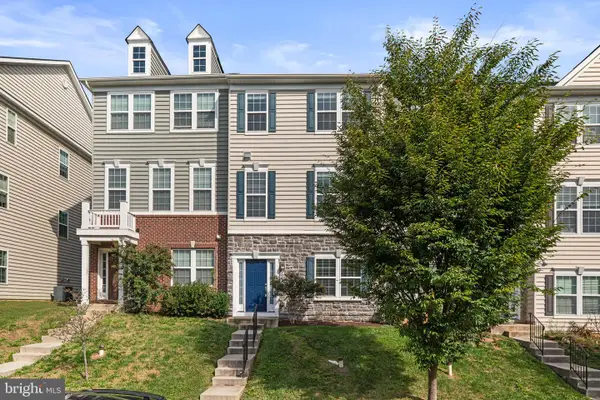 $410,000Coming Soon3 beds 4 baths2,000 sq. ft.
5452 Bristol Green Way, BALTIMORE, MD 21229
MLS# MDBC2176742Listed by: BERKSHIRE HATHAWAY HOMESERVICES PENFED REALTY - Coming Soon
 $650,000Coming Soon3 beds 3 baths2,340 sq. ft.
1418 Lowman St, BALTIMORE, MD 21230
MLS# MDBA2233546Listed by: CUMMINGS & CO. REALTORS - Coming Soon
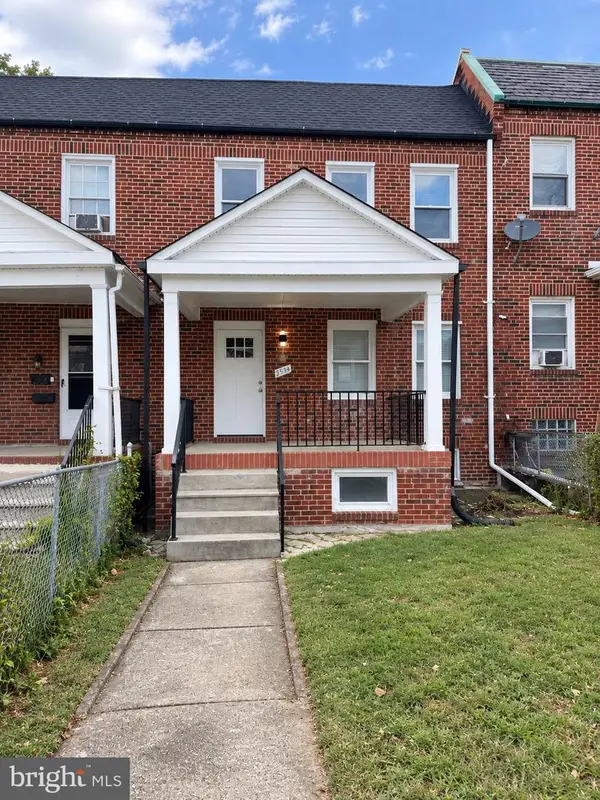 $339,900Coming Soon5 beds 4 baths2,860 sq. ft.
2326 Anoka Ave, BALTIMORE, MD 21215
MLS# MDBA2233344Listed by: EXP REALTY, LLC - Coming Soon
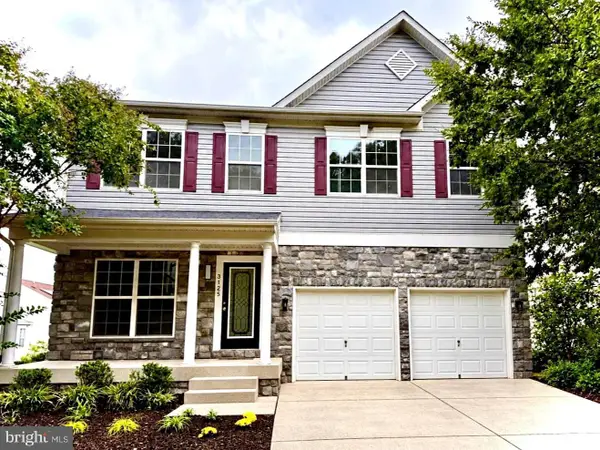 $545,000Coming Soon4 beds 4 baths2,948 sq. ft.
3125 Buds Cir, BALTIMORE, MD 21244
MLS# MDBC2177746Listed by: HUTFINDER.COM INC. - Coming Soon
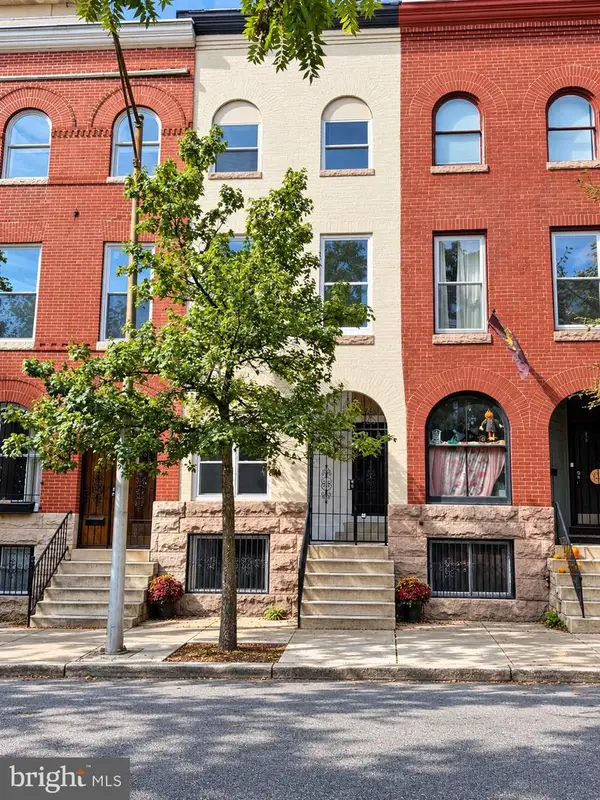 $599,000Coming Soon5 beds 5 baths2,069 sq. ft.
1112 Guilford Ave, BALTIMORE, MD 21202
MLS# MDBA2233548Listed by: SMART REALTY, LLC


Protect your home and budget from life's surprises with an Assurant Home Warranty, backed by a partner that supports you through every step of homeownership. Explore Plans.
©2026 Century 21 Real Estate LLC. All rights reserved. CENTURY 21®, the CENTURY 21 Logo and C21® are service marks owned by Century 21 Real Estate LLC. Century 21 Real Estate LLC fully supports the principles of the Fair Housing Act and the Equal Opportunity Act. Each office is independently owned and operated. Listing information is deemed reliable but not guaranteed accurate.