
540 Canton Ct, Baltimore, MD 21224
Local realty services provided by:CENTURY 21 Downtown
540 Canton Ct,Baltimore, MD 21224
$521,000
- 4 Beds
- 5 Baths
- - sq. ft.
- Townhouse
- Sold
Listed by: kimberly a lally, marianne mehrer
Office: exp realty, llc.
MLS#:MDBA2222724
Source:BRIGHTMLS
Sorry, we are unable to map this address
Price summary
- Price:$521,000
- Monthly HOA dues:$16.67
About this home
Welcome to this stunning 4-story brick end-of-group townhome in the heart of Canton, offering 4 bedrooms, 4.5 bathrooms and plenty of space for whatever you need! Hardwood flooring through, with open-concept main level connects the living and dining areas to the beautifully appointed kitchen. The kitchen features a large island with counter seats, abundant cabinetry, and a sliding glass door leading to a private balcony.
The upper level features the primary with a huge walk in closet and primary bath with double vanity and soaking tub, as well as a second bedroom with an en suite bathroom and ample closet space.
The top level is perfect for entertaining or working from home, featuring a built-in wet bar with beverage refrigerator, and an additional bedroom with private balcony and full bathroom. Step outside to the rooftop deck and enjoy views of the city, an ideal space for relaxing or hosting guests on warm evenings.
The entry level offers interior garage access, an additional bedroom room with a full en suite bathroom for added convenience.
Located just moments from Canton Waterfront Park, Canton Square, shopping, dining, and major commuter routes, this exceptional home offers spacious, flexible living in one of Baltimore’s most desirable neighborhoods....
Contact an agent
Home facts
- Year built:2008
- Subdivision & Development:CANTON
- Listing ID #:MDBA2222724
- Added:56 day(s) ago
- Updated:September 05, 2026 at 06:00 AM
Rooms and interior
- Bedrooms:4
- Total bathrooms:5
- Full bathrooms:4
- Half bathrooms:1
- Flooring:Ceramic Tile, Hardwood
- Dining Description:Combination Dining/Living, Combination Kitchen/Dining, Dining Area, Dining Room
- Bathrooms Description:Full Bath, Half Bath, Primary Bath(s), Primary Bathroom
- Kitchen Description:Built-In Microwave, Built-Ins, Combination Kitchen/Living, Dishwasher, Disposal, Kitchen - Island, Recessed Lighting, Refrigerator, Stainless Steel Appliances, Stove, Wet/Dry Bar
- Bedroom Description:Primary Bedroom, Walk In Closet(s)
Heating and cooling
- Cooling:Ceiling Fan(s), Central A/C
- Heating:Central, Forced Air, Natural Gas
Structure and exterior
- Year built:2008
- Architectural Style:Federal
- Construction Materials:Brick
- Exterior Features:Balconies- Multiple, Balcony, Deck(s), Roof
- Foundation Description:Permanent
- Levels:4 Story
Utilities
- Water:Public
- Sewer:Public Sewer
Finances and disclosures
- Price:$521,000
- Tax amount:$11,649 (2025)
Features and amenities
- Laundry features:Dryer, Has Laundry, Washer, Washer/Dryer Stacked
- Amenities:Bar, Built-Ins, Ceiling Fan(s), Recessed Lighting, Spiral Staircase, Wet/Dry Bar, Window Treatments
Parking
- Parking description:Additional Storage Area, Attached Garage, Garage - Front Entry, Garage Door Opener, Inside Access
- Garage:Yes
- Garage spaces:2
New listings near 540 Canton Ct
- Coming Soon
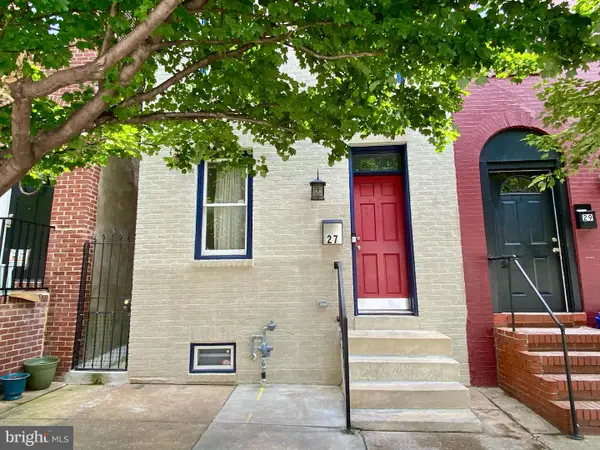 $479,000Coming Soon4 beds 4 baths2,200 sq. ft.
27 S Ann St, BALTIMORE, MD 21231
MLS# MDBA2230422Listed by: MONUMENT SOTHEBY'S INTERNATIONAL REALTY - Coming Soon
 $369,900Coming Soon4 beds 3 baths2,187 sq. ft.
5522 Bosworth Ave, BALTIMORE, MD 21207
MLS# MDBA2229804Listed by: BERKSHIRE HATHAWAY HOMESERVICES HOMESALE REALTY - Coming SoonOpen Sat, 10am to 12pm
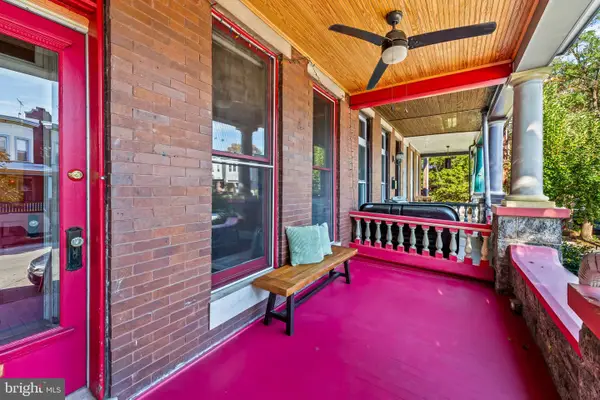 $425,000Coming Soon3 beds 2 baths1,630 sq. ft.
306 E 31st St E, BALTIMORE, MD 21218
MLS# MDBA2230388Listed by: BERKSHIRE HATHAWAY HOMESERVICES HOMESALE REALTY - Coming SoonOpen Sun, 12 to 3pm
 $449,900Coming Soon2 beds 2 baths1,384 sq. ft.
112 E West St #202, BALTIMORE, MD 21230
MLS# MDBA2230402Listed by: SAMSON PROPERTIES - Coming Soon
 $830,000Coming Soon5 beds 4 baths3,720 sq. ft.
2105 Holly Neck Rd, BALTIMORE, MD 21221
MLS# MDBC2175028Listed by: RE/MAX ADVANTAGE REALTY - Coming Soon
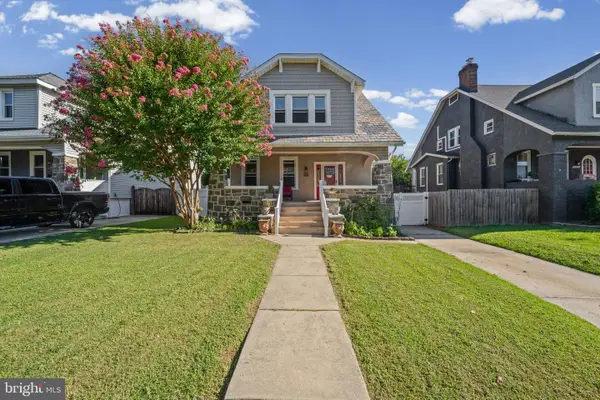 $475,000Coming Soon5 beds 3 baths2,134 sq. ft.
3020 Northway Dr, BALTIMORE, MD 21234
MLS# MDBA2230356Listed by: REALTY ONE GROUP UNIVERSAL - Coming Soon
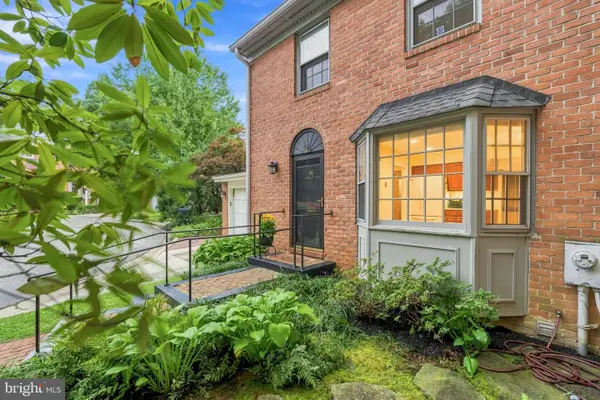 $625,000Coming Soon3 beds 4 baths2,078 sq. ft.
6603 Weymouth Ct, BALTIMORE, MD 21212
MLS# MDBC2174706Listed by: CUMMINGS & CO REALTORS - Coming Soon
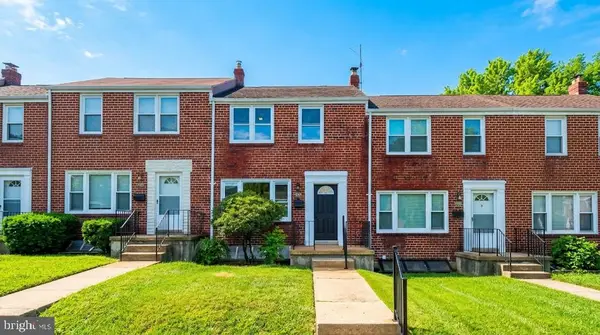 $325,000Coming Soon3 beds 2 baths1,728 sq. ft.
5011 Wilkens Ave, BALTIMORE, MD 21228
MLS# MDBC2175112Listed by: EXP REALTY, LLC - Coming Soon
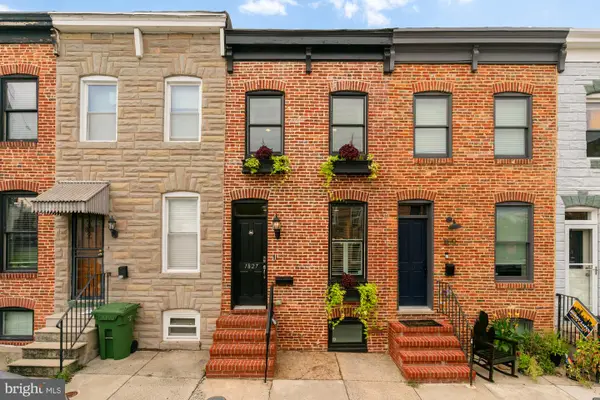 $399,000Coming Soon3 beds 3 baths1,548 sq. ft.
1827 Westphal Pl, BALTIMORE, MD 21230
MLS# MDBA2229904Listed by: COMPASS - Coming Soon
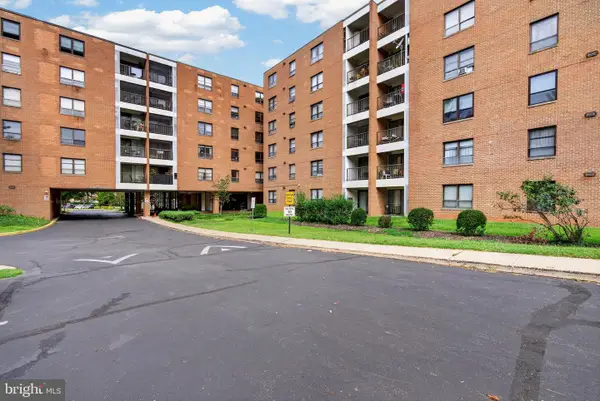 $110,000Coming Soon3 beds 2 baths1,750 sq. ft.
6317 Park Heights Ave #114, BALTIMORE, MD 21215
MLS# MDBA2229928Listed by: CUMMINGS & CO. REALTORS


Protect your home and budget from life's surprises with an Assurant Home Warranty, backed by a partner that supports you through every step of homeownership. Explore Plans.
©2026 Century 21 Real Estate LLC. All rights reserved. CENTURY 21®, the CENTURY 21 Logo and C21® are service marks owned by Century 21 Real Estate LLC. Century 21 Real Estate LLC fully supports the principles of the Fair Housing Act and the Equal Opportunity Act. Each office is independently owned and operated. Listing information is deemed reliable but not guaranteed accurate.