
5502 Lombardy Pl, Baltimore, MD 21210
Local realty services provided by:CENTURY 21 Ryon Real Estate
5502 Lombardy Pl,Baltimore, MD 21210
$975,000
- 5 Beds
- 4 Baths
- 2,962 sq. ft.
- Single family
- Coming Soon
Listed by: diana pham
Office: exp realty, llc.
MLS#:MDBA2229876
Source:BRIGHTMLS
Price summary
- Price:$975,000
- Price per sq. ft.:$329.17
About this home
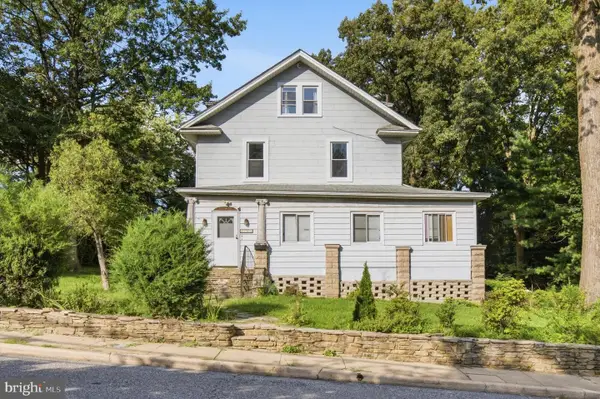
Welcome to 5502 Lombardy Place: a 1926 all brick Colonial on one of North Roland Park's quiet circles, under a slate roof, with a curved columned portico and a wrought iron balcony over the front door. Stately from the street and genuinely luxurious once you are through the door: arched fanlight, curving staircase, gleaming oak floors. The long living room adds a paneled mantel, dentil crown and a full wall of built-ins. Openings on both sides of the fireplace lead to the sunroom, wrapped in casement windows with a black and white marble checkerboard floor and painted brick walls. The kitchen was redone thoughtfully: marble herringbone tile to the ceiling, a black custom hood over the gas cooktop, wall oven and microwave, wine fridge and antiqued mirrored cabinet fronts, opening to a family room under a vaulted paneled ceiling with window seats in the octagonal bay and French doors to the deck. Upstairs, the primary suite has a tray ceiling, a paneled headboard wall with brass sconces and marble-topped built-in nightstands. Both second floor baths have heated floors, with a digital shower in the primary. Laundry on the bedroom level plus a second set in the basement. The third floor keeps its original heart pine floors and adds two more bedrooms and a full bath. Every water and drain line in the house has been replaced: no galvanized steel, all copper supply, and the cast iron drains taken out down to the basement. Out back, a flat fenced yard with a paver patio and a detached 2 car brick garage with its own slate roof and a Level 2 EV charger on a cord long enough to reach a car in the driveway with the door closed. Eddie's of Roland Park is minutes away, and the outdoor movie screen and projector stay, which makes the first crisp night of fall the easiest housewarming you will ever throw....
Contact an agent
Home facts
- Year built:1926
- Subdivision & Development:NORTH ROLAND PARK
- Listing ID #:MDBA2229876
- Updated:September 01, 2026 at 10:47 PM
Rooms and interior
- Bedrooms:5
- Total bathrooms:4
- Full bathrooms:3
- Half bathrooms:1
- Flooring:Ceramic Tile, Hardwood, Heated, Marble
- Dining Description:Dining Area, Dining Room, Formal/Separate Dining Room
- Bathrooms Description:Full Bath, Half Bath, Primary Bath(s), Primary Bathroom
- Kitchen Description:Breakfast Area, Built-In Microwave, Built-Ins, Cedar Closet(s), Cooktop, Crown Moldings, Dishwasher, Disposal, Exhaust Fan, Extra Refrigerator/Freezer, Icemaker, Oven - Wall, Range Hood, Recessed Lighting, Refrigerator, Stainless Steel Appliances, Upgraded Countertops, Water Heater - Tankless, Wine Storage
- Bedroom Description:Cedar Closet(s), Primary Bedroom, Walk In Closet(s)
- Basement:Yes
- Basement Description:Connecting Stairway, Daylight, Full, Interior Access, Outside Entrance, Rear Entrance, Unfinished, Walkout Stairs, Windows
- Living area:2,962 sq. ft.
Heating and cooling
- Cooling:Central A/C, Multi Units, Programmable Thermostat, Zoned
- Heating:Central, Natural Gas, Programmable Thermostat, Radiator, Zoned
Structure and exterior
- Roof:Slate
- Year built:1926
- Building area:2,962 sq. ft.
- Lot area:0.14 Acres
- Lot Features:Cul-de-sac, Front Yard, Level, Middle Of Block, No Thru Street, Rear Yard
- Architectural Style:Colonial
- Construction Materials:Brick, Wood Siding
- Exterior Features:Exterior Lighting, Flood Lights, Patio(s), Sidewalks, Street Lights
- Foundation Description:Concrete Perimeter
- Levels:3 Story
Utilities
- Water:Public
- Sewer:Public Sewer
Finances and disclosures
- Price:$975,000
- Price per sq. ft.:$329.17
- Tax amount:$12,172 (2026)
Features and amenities
- Laundry features:Dryer - Electric, Dryer - Front Loading, Washer - Front Loading, Washer/Dryer Stacked
- Amenities:120/240V, 200+ Amp Service, Built-Ins, Carbon Monoxide Detector(s), Cedar Closet(s), Crown Moldings, Double Hung Windows, Double Pane Windows, Recessed Lighting, Smoke Detector, Water Treat System, Window Treatments
Parking
- Parking description:Detached Garage, Garage Door Opener, Lighted Parking, Off Street
- Garage:Yes
- Garage spaces:2
New listings near 5502 Lombardy Pl
- Coming Soon
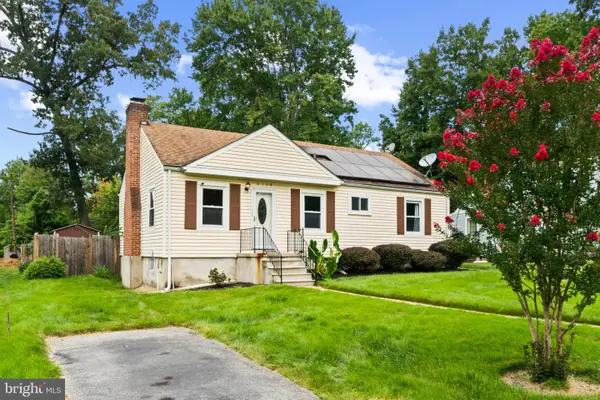 $340,000Coming Soon3 beds 2 baths1,232 sq. ft.
4120 Villa Nova Rd, BALTIMORE, MD 21207
MLS# MDBC2173162Listed by: CORNER HOUSE REALTY - Coming Soon
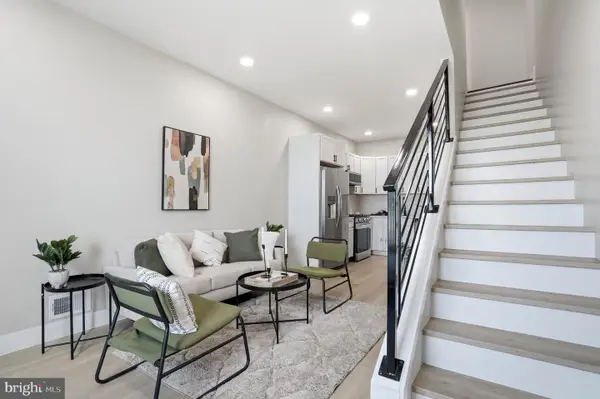 $250,000Coming Soon3 beds 3 baths1,196 sq. ft.
4919 Eastern Ave, BALTIMORE, MD 21224
MLS# MDBA2229772Listed by: EXP REALTY, LLC - Coming Soon
 $239,000Coming Soon4 beds 4 baths1,540 sq. ft.
3050 Edmondson Ave, BALTIMORE, MD 21223
MLS# MDBA2229854Listed by: EXP REALTY, LLC - Coming SoonOpen Sat, 11am to 1pm
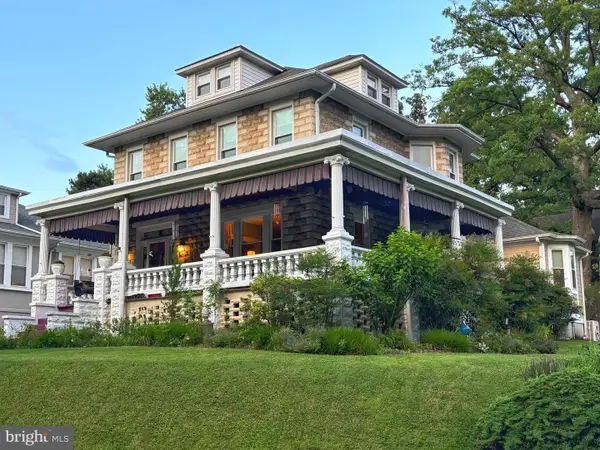 $450,000Coming Soon6 beds 2 baths2,100 sq. ft.
3106 Parkside Dr, BALTIMORE, MD 21214
MLS# MDBA2224596Listed by: COMPASS - Coming Soon
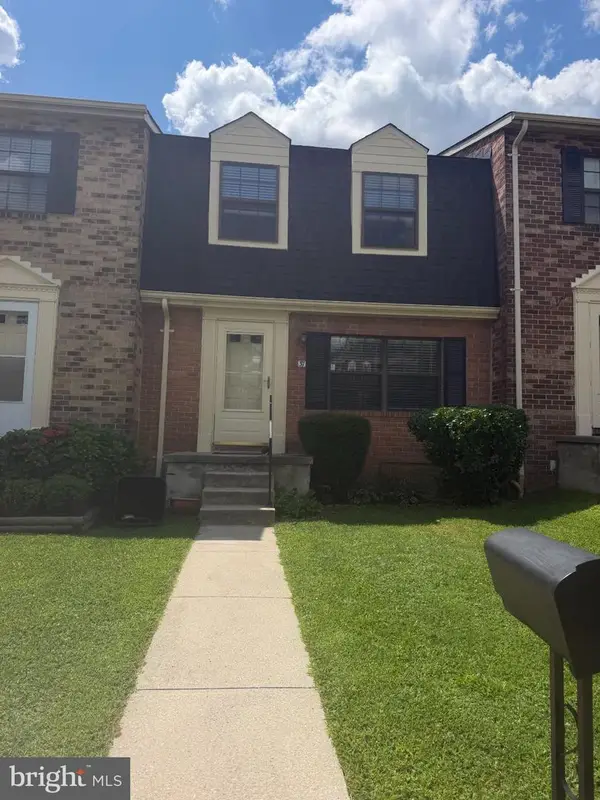 $395,000Coming Soon3 beds 3 baths1,640 sq. ft.
37 Heather Hill, BALTIMORE, MD 21228
MLS# MDBC2174644Listed by: FATHOM REALTY MD, LLC - Coming SoonOpen Sun, 10am to 12pm
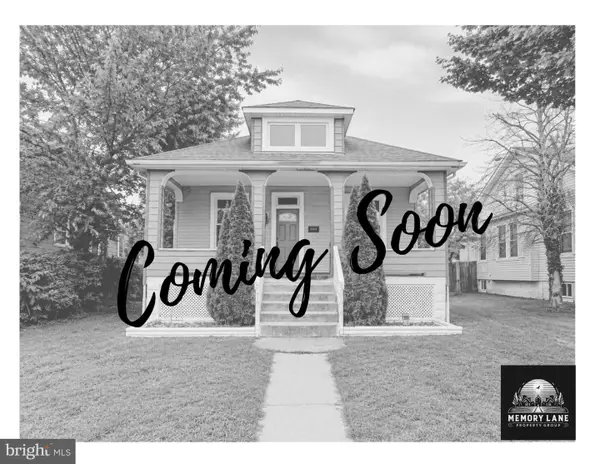 $330,000Coming Soon3 beds 2 baths880 sq. ft.
3708 Coolidge Ave, BALTIMORE, MD 21229
MLS# MDBA2229402Listed by: THE KW COLLECTIVE - Coming Soon
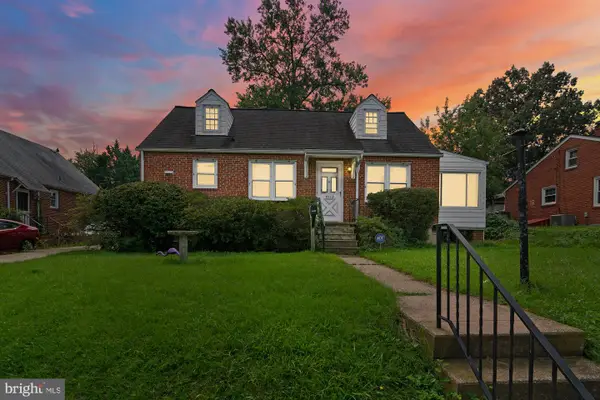 $199,900Coming Soon3 beds 2 baths1,264 sq. ft.
7115 Chambers Rd, BALTIMORE, MD 21234
MLS# MDBA2229816Listed by: EXP REALTY, LLC - Coming Soon
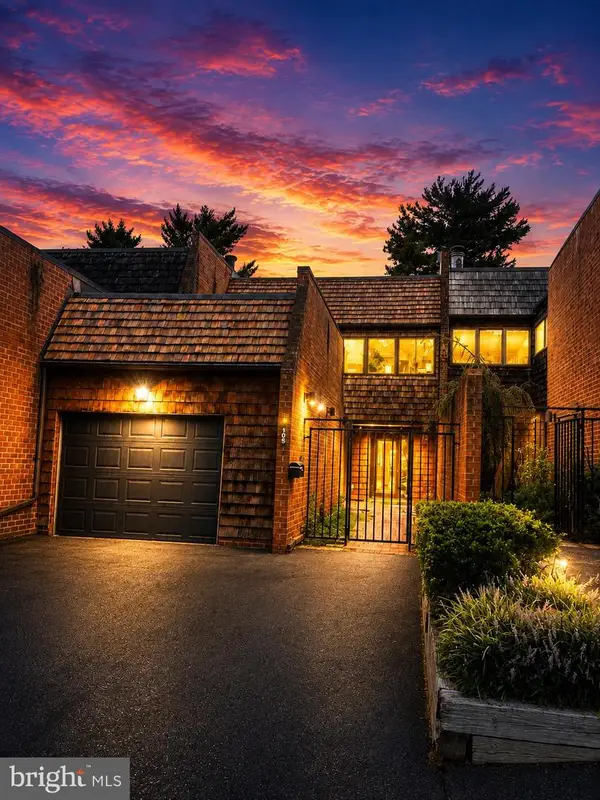 $598,500Coming Soon3 beds 4 baths3,084 sq. ft.
105 Old Crossing Dr, BALTIMORE, MD 21208
MLS# MDBC2174626Listed by: CUMMINGS & CO. REALTORS - Coming Soon
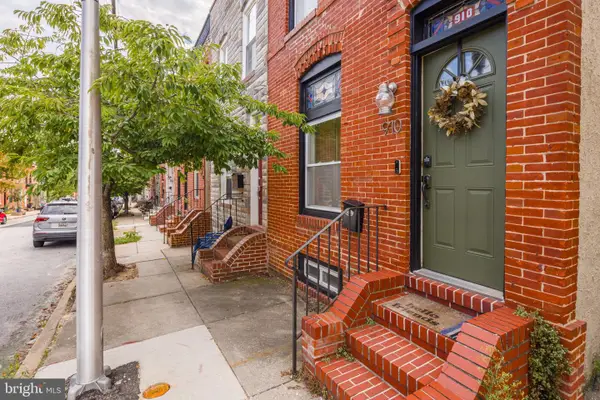 $340,000Coming Soon2 beds 2 baths1,562 sq. ft.
910 S Bouldin St, BALTIMORE, MD 21224
MLS# MDBA2229800Listed by: KELLER WILLIAMS GATEWAY LLC - Coming Soon
 $449,900Coming Soon6 beds 4 baths1,960 sq. ft.
3706 White Ave, BALTIMORE, MD 21206
MLS# MDBA2229100Listed by: SAMSON PROPERTIES


Protect your home and budget from life's surprises with an Assurant Home Warranty, backed by a partner that supports you through every step of homeownership. Explore Plans.
©2026 Century 21 Real Estate LLC. All rights reserved. CENTURY 21®, the CENTURY 21 Logo and C21® are service marks owned by Century 21 Real Estate LLC. Century 21 Real Estate LLC fully supports the principles of the Fair Housing Act and the Equal Opportunity Act. Each office is independently owned and operated. Listing information is deemed reliable but not guaranteed accurate.