
5503 Stuart Ave, Baltimore, MD 21215
Local realty services provided by:CENTURY 21 Dale Realty Co.
5503 Stuart Ave,Baltimore, MD 21215
$537,500
- 6 Beds
- 5 Baths
- 3,380 sq. ft.
- Single family
- Pending
Listed by: jessica dulaney
Office: next step realty
MLS#:MDBA2217364
Source:BRIGHTMLS
Price summary
- Price:$537,500
- Price per sq. ft.:$159.02
About this home
Price Adjustment! Massive Victorian home on a prominent corner lot in sought-after Mount Washington neighborhood. It's hard to find a house this large for this price - and yes there are truly 6 bedrooms above grade and no shortage of bathrooms! Blending timeless character with modern improvements, this expansive residence offers exceptional space, natural light, and thoughtful design throughout. The foyer welcomes you into the open-concept main level, where the living room, den, dining area, kitchen, and sunroom flow seamlessly together around a fireplace. The kitchen is a show-stopper - new appliances, new cabinets, new countertops - be the first to enjoy this gorgeous space. A full bath, laundry room, and flexible bedroom or home office complete the main floor. The second level features gorgeous primary suite with a private deck, oversized walk-in closet, and spa-inspired bath - you will never want to leave the bathroom. Also on this level are along two additional bedrooms and a beautifully updated hall bath. The third level offers two more spacious bedrooms and a full bath, providing endless flexibility for guests, family, or work-from-home needs. The fully finished lower level is perfect for entertaining, complete with a large recreation space, wet bar, wine fridge, powder room, and abundant storage. Outside, enjoy a generous partially fenced yard, detached two-car garage, and ample off-street parking. Note the sq footage on tax record is incorrect. The overall size is closer to 3,300 finished square feet....
Contact an agent
Home facts
- Year built:1930
- Subdivision & Development:MOUNT WASHINGTON
- Listing ID #:MDBA2217364
- Added:69 day(s) ago
- Updated:September 15, 2026 at 09:19 AM
Rooms and interior
- Bedrooms:6
- Total bathrooms:5
- Full bathrooms:4
- Half bathrooms:1
- Flooring:Carpet, Hardwood
- Dining Description:Combination Dining/Living, Dining Area
- Bathrooms Description:Bathroom 1, Bathroom 2, Bathroom 3, Half Bath, Primary Bath(s)
- Kitchen Description:Butlers Pantry, Carpet, Dishwasher, Disposal, Kitchen - Eat-In, Kitchen - Gourmet, Kitchen - Island, Microwave, Pantry, Range Hood, Recessed Lighting, Refrigerator, Six Burner Stove, Stainless Steel Appliances, Upgraded Countertops, Wet/Dry Bar
- Bedroom Description:Carpet, Entry Level Bedroom, Primary Bedroom, Walk In Closet(s)
- Basement:Yes
- Basement Description:Fully Finished
- Living area:3,380 sq. ft.
Heating and cooling
- Cooling:Central A/C
- Heating:90% Forced Air, Natural Gas
Structure and exterior
- Year built:1930
- Building area:3,380 sq. ft.
- Lot area:0.2 Acres
- Architectural Style:Victorian
- Construction Materials:Brick, Vinyl Siding
- Exterior Features:Deck(s), Porch(es)
- Foundation Description:Permanent
- Levels:3 Story
Utilities
- Water:Public
- Sewer:Public Septic, Public Sewer
Finances and disclosures
- Price:$537,500
- Price per sq. ft.:$159.02
- Tax amount:$7,225 (2025)
Features and amenities
- Amenities:Carpet, Ceiling Fan(s), Recessed Lighting, Wet/Dry Bar
Parking
- Parking description:Detached Garage, Garage - Front Entry
- Garage:Yes
- Garage spaces:2
New listings near 5503 Stuart Ave
- Coming Soon
 $274,500Coming Soon4 beds 2 baths1,516 sq. ft.
1130 Cedarcroft Rd, BALTIMORE, MD 21239
MLS# MDBA2231386Listed by: KELLER WILLIAMS LEGACY - Coming Soon
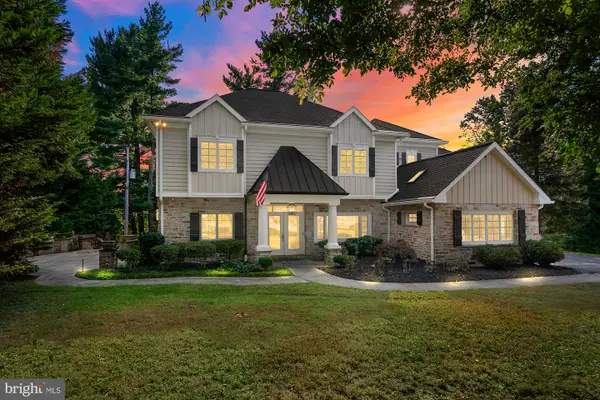 $1,650,000Coming Soon5 beds 6 baths5,652 sq. ft.
1009 W Wind Ct, BALTIMORE, MD 21204
MLS# MDBC2173238Listed by: CUMMINGS & CO. REALTORS - Coming Soon
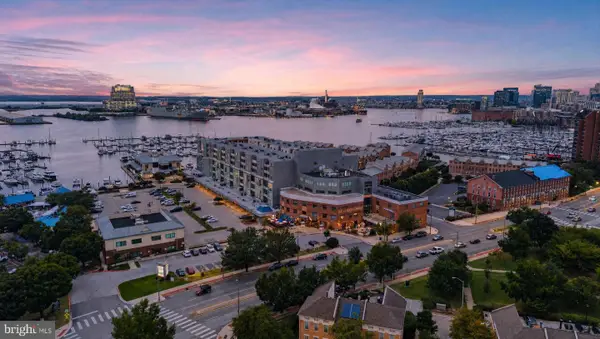 $250,000Coming Soon2 beds 2 baths1,104 sq. ft.
2702 Lighthouse Pt E #629, BALTIMORE, MD 21224
MLS# MDBA2231306Listed by: CUMMINGS & CO. REALTORS - Coming Soon
 $939,000Coming Soon2 beds 3 baths2,209 sq. ft.
1200 Steuart St #1515, BALTIMORE, MD 21230
MLS# MDBA2231160Listed by: MONUMENT SOTHEBY'S INTERNATIONAL REALTY - Coming Soon
 $225,000Coming Soon3 beds 3 baths1,240 sq. ft.
2612 Cecil Ave, BALTIMORE, MD 21218
MLS# MDBA2231354Listed by: KELLER WILLIAMS GATEWAY LLC - Coming SoonOpen Sat, 1 to 2:30pm
 $299,500Coming Soon3 beds 2 baths1,800 sq. ft.
501 W University Pkwy #b-2, BALTIMORE, MD 21210
MLS# MDBA2231254Listed by: MONUMENT SOTHEBY'S INTERNATIONAL REALTY - Coming Soon
 $320,000Coming Soon4 beds 2 baths1,377 sq. ft.
5417 Wabash Ave, BALTIMORE, MD 21215
MLS# MDBA2231348Listed by: MID-ATLANTIC REALTY - Coming Soon
 $100,000Coming Soon3 beds 2 baths1,145 sq. ft.
213 N Marlyn Ave, BALTIMORE, MD 21221
MLS# MDBC2175910Listed by: A.J. BILLIG & COMPANY - Coming Soon
 $165,000Coming Soon3 beds 3 baths1,000 sq. ft.
1657 Darley Ave, BALTIMORE, MD 21213
MLS# MDBA2231304Listed by: KELLER WILLIAMS GATEWAY LLC - Coming Soon
 $425,000Coming Soon5 beds 2 baths1,664 sq. ft.
105 Walton Ave, BALTIMORE, MD 21225
MLS# MDAA2156944Listed by: KELLER WILLIAMS GATEWAY LLC


Protect your home and budget from life's surprises with an Assurant Home Warranty, backed by a partner that supports you through every step of homeownership. Explore Plans.
©2026 Century 21 Real Estate LLC. All rights reserved. CENTURY 21®, the CENTURY 21 Logo and C21® are service marks owned by Century 21 Real Estate LLC. Century 21 Real Estate LLC fully supports the principles of the Fair Housing Act and the Equal Opportunity Act. Each office is independently owned and operated. Listing information is deemed reliable but not guaranteed accurate.