
555 Lucia Ave, Baltimore, MD 21229
Local realty services provided by:CENTURY 21 The Real Estate Store
Listed by: david b. pridgen, jr.
Office: realty one group excellence
MLS#:MDBA2235526
Source:BRIGHTMLS
Price summary
- Price:$205,000
- Price per sq. ft.:$183.04
About this home
Beautifully maintained, exceptionally clean, and ready for your next chapter—welcome to 555 Lucia Avenue! This inviting 2-bedroom, 1-bath brick townhome delivers comfortable living, flexible space, and the everyday convenience of off-street parking, all offered at great price!
Natural light fills the welcoming main level, where a spacious living room flows into a separate dining area with room to gather, entertain, or enjoy a quiet evening at home. The kitchen offers generous cabinetry and counter space, keeping everything within easy reach.
Upstairs, two generously sized bedrooms offer impressive storage, including double closets in the primary bedroom and a walk-in closet in the second bedroom. A full bathroom completes the upper level. The finished lower level adds valuable space for a media room, home office, workout area, or relaxing retreat, along with laundry, additional storage, and walk-out access to the fenced rear yard.
Enjoy outdoor space for relaxing or entertaining, plus a rear parking pad that makes coming home easy. Select furnishings are available for separate purchase, offering an opportunity to make your move even simpler.
Explore dining along nearby Catonsville’s Frederick Road, including State Fare and Catonsville Gourmet, or catch a movie at Hollywood Cinema in Arbutus. Convenient access to I-695 and connecting commuter routes puts downtown Baltimore and the Washington, D.C., region within reach.
Pristine condition, practical features, and an approachable price—this home deserves a spot on your must-see list. Schedule your private tour and experience it for yourself!...
Contact an agent
Home facts
- Year built:1955
- Subdivision & Development:NORWOOD HEIGHTS
- Listing ID #:MDBA2235526
- Updated:October 27, 2026 at 11:10 AM
Rooms and interior
- Bedrooms:2
- Total bathrooms:1
- Full bathrooms:1
- Flooring:Carpet, Ceramic Tile, Concrete, Hardwood
- Dining Description:Dining Area
- Kitchen Description:Carpet, Dishwasher, Freezer, Kitchen - Galley, Refrigerator, Stove
- Bedroom Description:Carpet, Walk In Closet(s)
- Basement:Yes
- Basement Description:Connecting Stairway, Full, Partially Finished, Walkout Stairs
- Living area:1,120 sq. ft.
Heating and cooling
- Cooling:Ceiling Fan(s), Central A/C
- Heating:Central, Forced Air, Natural Gas
Structure and exterior
- Roof:Asphalt, Flat, Shingle
- Year built:1955
- Building area:1,120 sq. ft.
- Lot area:0.04 Acres
- Lot Features:Rear Yard
- Architectural Style:Colonial
- Construction Materials:Brick
- Exterior Features:Patio(s), Porch(es), Sidewalks
- Foundation Description:Block, Permanent
- Levels:2 Stories
Schools
- High school:CALL SCHOOL BOARD
- Middle school:CALL SCHOOL BOARD
- Elementary school:CALL SCHOOL BOARD
Utilities
- Water:Public
- Sewer:Public Sewer
Finances and disclosures
- Price:$205,000
- Price per sq. ft.:$183.04
- Tax amount:$2,775 (2026)
Features and amenities
- Laundry features:Dryer, Has Laundry, Washer
- Amenities:100 Amp Service, Cable TV Available, Carpet, Ceiling Fan(s), Double Hung Windows, Electric Available, Natural Gas Available
Parking
- Parking description:Concrete Driveway, Off Street, On Street, Paved Driveway, Private
New listings near 555 Lucia Ave
- Coming Soon
 $405,000Coming Soon4 beds 4 baths2,258 sq. ft.
5208 Norwood Ave, BALTIMORE, MD 21207
MLS# MDBA2236000Listed by: SACHS REALTY - Coming Soon
 $249,000Coming Soon4 beds 2 baths1,216 sq. ft.
1007 Wildwood Pkwy, BALTIMORE, MD 21229
MLS# MDBA2236016Listed by: CASTLE HOMES, INC. - Coming Soon
 $345,000Coming Soon4 beds 2 baths1,516 sq. ft.
Address Withheld By Seller, BALTIMORE, MD 21228
MLS# MDBA2235918Listed by: CUMMINGS & CO. REALTORS - Coming Soon
 $360,000Coming Soon3 beds 2 baths1,504 sq. ft.
4301 Wilkens Ave, BALTIMORE, MD 21229
MLS# MDBC2179660Listed by: RE/MAX ADVANTAGE REALTY - Coming Soon
 $389,000Coming Soon4 beds 2 baths2,183 sq. ft.
8402 Mount Airy Ct, BALTIMORE, MD 21237
MLS# MDBC2179664Listed by: WITZ REALTY, LLC - Coming Soon
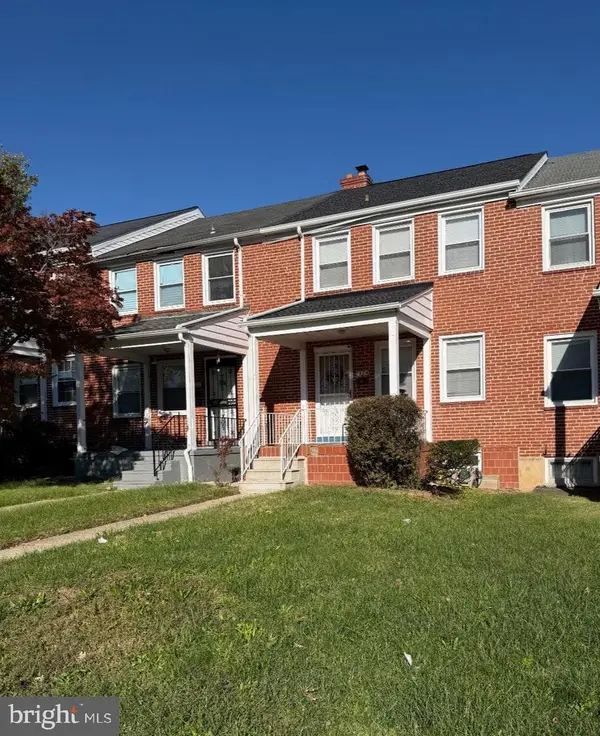 $239,900Coming Soon3 beds 2 baths1,216 sq. ft.
1324 Stonewood Rd, BALTIMORE, MD 21239
MLS# MDBA2236032Listed by: IRON VALLEY REAL ESTATE CHARM CITY - Coming SoonOpen Sun, 12 to 2pm
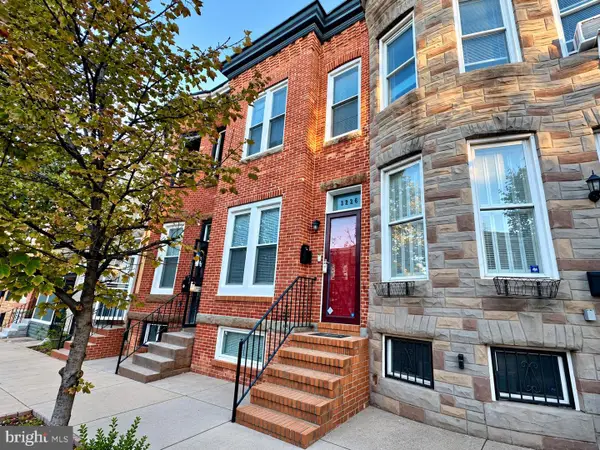 $375,000Coming Soon3 beds 4 baths2,204 sq. ft.
3226 E Baltimore St, BALTIMORE, MD 21224
MLS# MDBA2236072Listed by: REDFIN CORP - Coming SoonOpen Sat, 11am to 1pm
 $650,000Coming Soon4 beds 4 baths2,464 sq. ft.
1278 Harbor Island Walk, BALTIMORE, MD 21230
MLS# MDBA2228620Listed by: COMPASS - Coming Soon
 $270,000Coming Soon3 beds 3 baths1,878 sq. ft.
1614 Harman Ave, BALTIMORE, MD 21230
MLS# MDBA2235676Listed by: NORTHROP REALTY


Protect your home and budget from life's surprises with an Assurant Home Warranty, backed by a partner that supports you through every step of homeownership. Explore Plans.
©2026 Century 21 Real Estate LLC. All rights reserved. CENTURY 21®, the CENTURY 21 Logo and C21® are service marks owned by Century 21 Real Estate LLC. Century 21 Real Estate LLC fully supports the principles of the Fair Housing Act and the Equal Opportunity Act. Each office is independently owned and operated. Listing information is deemed reliable but not guaranteed accurate.