
5626 Whitby Rd, Baltimore, MD 21206
Local realty services provided by:CENTURY 21 A Better Way
5626 Whitby Rd,Baltimore, MD 21206
$255,000
- 4 Beds
- 3 Baths
- 1,776 sq. ft.
- Townhouse
- Active
Listed by: lynette m jones
Office: exp realty, llc.
MLS#:MDBC2170826
Source:BRIGHTMLS
Price summary
- Price:$255,000
- Price per sq. ft.:$143.58
About this home
Price Reduction** Nestled in the charming Holland Hill community, this exquisite Colonial townhouse offers a blend of modern elegance and timeless comfort. The open floor plan invites you to experience seamless living, highlighted by a spacious dining area and a cozy breakfast nook. New HVAC, new plumbing, new roof, and electrical upgrades. The gourmet kitchen, featuring an island and high-end appliances-including a built-in microwave, dishwasher, refrigerator, and stove-makes entertaining a delight. Retreat to the spacious primary bedroom. Two additional bedrooms provide ample space for guests or a home office. Enjoy the warmth of recessed lighting and ceiling fans throughout, enhancing the inviting atmosphere. The fully finished basement offers endless possibilities for recreation or relaxation, with a half bath and an additional bedroom complete with a full bathroom. With on-street parking and a prime location, this home embodies an exclusive lifestyle, perfect for those seeking both comfort and sophistication. Experience the perfect blend of luxury and home in this stunning property....
Contact an agent
Home facts
- Year built:1963
- Subdivision & Development:HOLLAND HILL
- Listing ID #:MDBC2170826
- Added:90 day(s) ago
- Updated:October 23, 2026 at 02:00 PM
Rooms and interior
- Bedrooms:4
- Total bathrooms:3
- Full bathrooms:2
- Half bathrooms:1
- Dining Description:Dining Area
- Kitchen Description:Breakfast Area, Built-In Microwave, Dishwasher, Kitchen - Island, Recessed Lighting, Refrigerator, Stove
- Basement:Yes
- Basement Description:Full, Fully Finished
- Living area:1,776 sq. ft.
Heating and cooling
- Cooling:Ceiling Fan(s), Central A/C
- Heating:Forced Air, Natural Gas
Structure and exterior
- Year built:1963
- Building area:1,776 sq. ft.
- Architectural Style:Colonial
- Construction Materials:Brick
- Foundation Description:Concrete Perimeter
- Levels:3 Story
Utilities
- Water:Public
- Sewer:Public Sewer
Finances and disclosures
- Price:$255,000
- Price per sq. ft.:$143.58
- Tax amount:$1,900 (2026)
Features and amenities
- Amenities:Ceiling Fan(s), Recessed Lighting
Parking
- Parking description:On Street
New listings near 5626 Whitby Rd
- Coming Soon
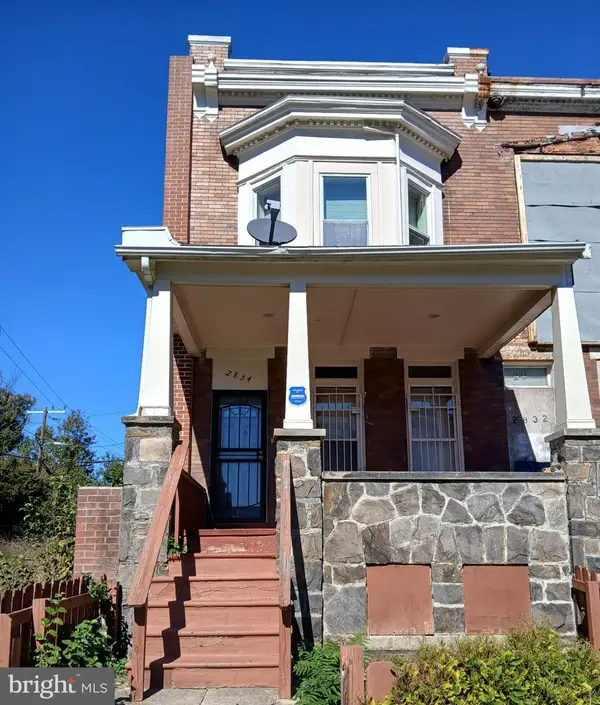 $135,000Coming Soon3 beds 4 baths1,482 sq. ft.
2834 Riggs Ave, BALTIMORE, MD 21216
MLS# MDBA2235728Listed by: LONG & FOSTER REAL ESTATE, INC. - Coming SoonOpen Thu, 5 to 6pm
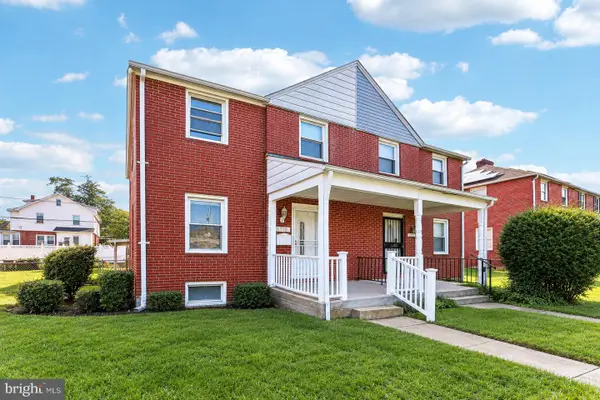 $230,000Coming Soon4 beds 2 baths1,800 sq. ft.
1739 E 35th St, BALTIMORE, MD 21218
MLS# MDBA2235800Listed by: SAMSON PROPERTIES - Coming Soon
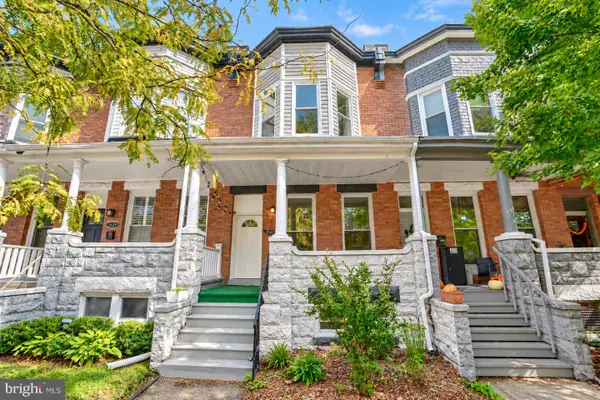 Coming Soon3 beds 5 baths2,000 sq. ft.
2427 Guilford Ave, BALTIMORE, MD 21218
MLS# MDBA2235144Listed by: CUMMINGS & CO. REALTORS - Coming Soon
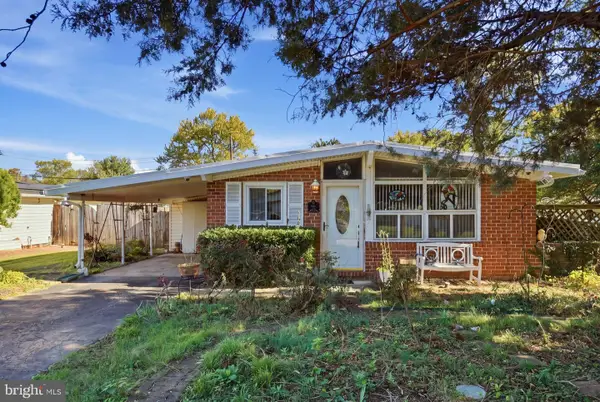 $225,000Coming Soon4 beds 2 baths1,324 sq. ft.
6104 Sunny Ln, BALTIMORE, MD 21207
MLS# MDBC2179052Listed by: EXP REALTY, LLC - Coming Soon
 $190,000Coming Soon3 beds 3 baths1,742 sq. ft.
4505 Park Heights Ave, BALTIMORE, MD 21215
MLS# MDBA2235754Listed by: NORTHROP REALTY - Coming Soon
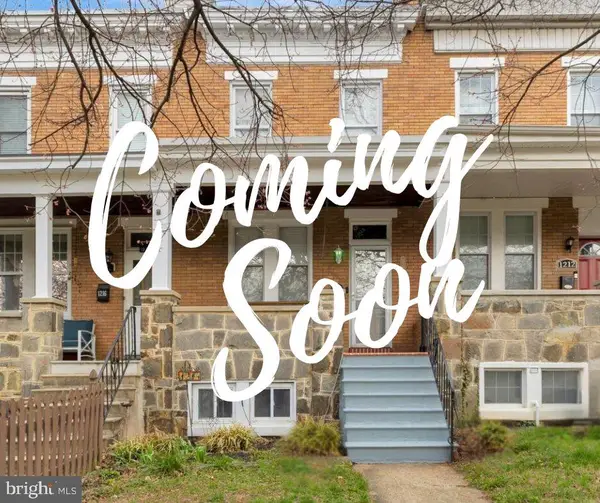 $399,900Coming Soon3 beds 2 baths1,650 sq. ft.
1214 W 40th St W, BALTIMORE, MD 21211
MLS# MDBA2235634Listed by: AMERICAN PREMIER REALTY, LLC - Coming Soon
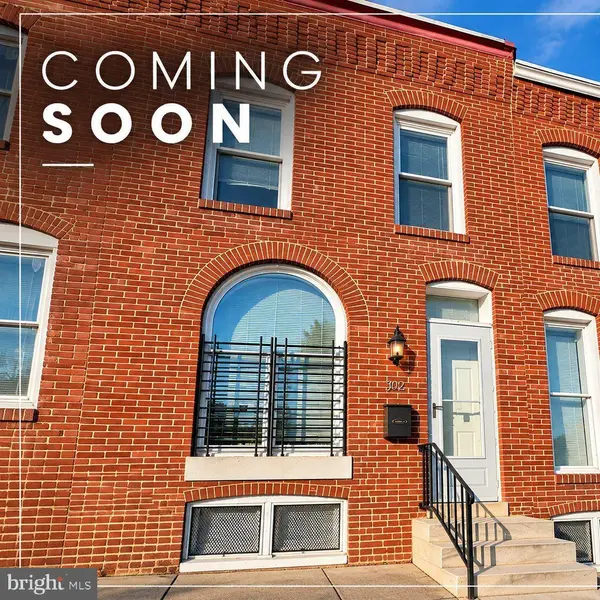 $115,000Coming Soon2 beds 3 baths1,029 sq. ft.
502 N Montford Ave, BALTIMORE, MD 21205
MLS# MDBA2235746Listed by: LPT REALTY, LLC - Coming Soon
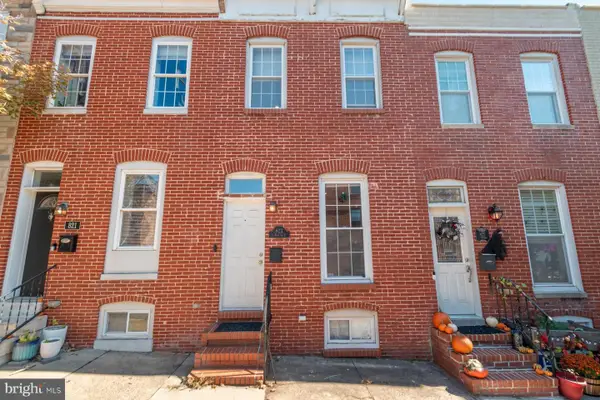 $335,000Coming Soon2 beds 4 baths1,218 sq. ft.
823 S Bouldin St, BALTIMORE, MD 21224
MLS# MDBA2227924Listed by: KELLER WILLIAMS REALTY CENTRE - Coming Soon
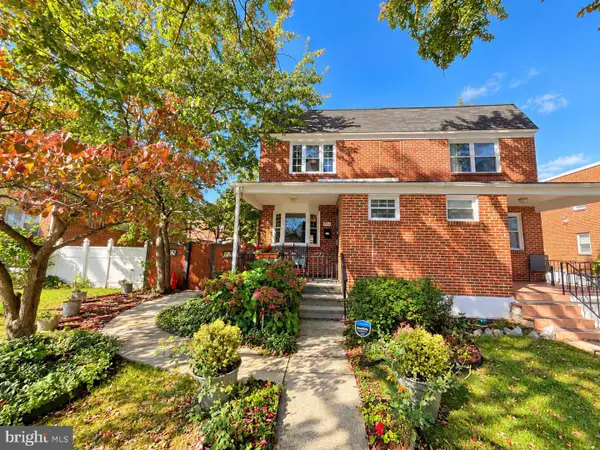 Coming Soon3 beds 2 baths1,280 sq. ft.
3806 Bartwood Rd, BALTIMORE, MD 21215
MLS# MDBA2235664Listed by: EXECUHOME REALTY - Coming Soon
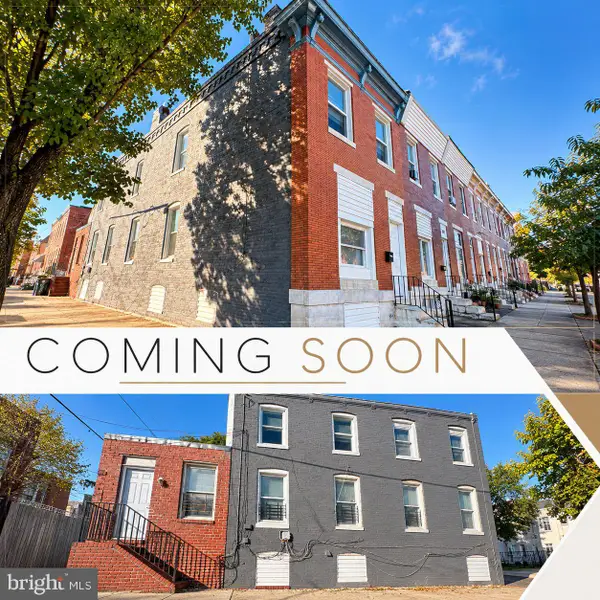 $69,000Coming Soon4 beds 1 baths1,470 sq. ft.
3019 E Monument St, BALTIMORE, MD 21205
MLS# MDBA2235688Listed by: LPT REALTY, LLC


Protect your home and budget from life's surprises with an Assurant Home Warranty, backed by a partner that supports you through every step of homeownership. Explore Plans.
©2026 Century 21 Real Estate LLC. All rights reserved. CENTURY 21®, the CENTURY 21 Logo and C21® are service marks owned by Century 21 Real Estate LLC. Century 21 Real Estate LLC fully supports the principles of the Fair Housing Act and the Equal Opportunity Act. Each office is independently owned and operated. Listing information is deemed reliable but not guaranteed accurate.