
5713 Anthony Ave, Baltimore, MD 21206
Local realty services provided by:CENTURY 21 Above and Beyond
5713 Anthony Ave,Baltimore, MD 21206
$265,000
- 3 Beds
- 2 Baths
- 2,107 sq. ft.
- Single family
- Active
Listed by: teal clise, tanya l bolling
Office: exp realty, llc.
MLS#:MDBA2227798
Source:BRIGHTMLS
Price summary
- Price:$265,000
- Price per sq. ft.:$125.77
About this home
Welcome to 5713 Anthony Ave in Baltimore’s Frankford neighborhood! This 3-bedroom, 1.5-bath home offers an affordable opportunity to become a homeowner with many of the major updates already completed. Hardwood floors run through much of the home. The finished basement does not have an exit and does offer flexible space for a rec room or home office. Several big-ticket items have already been replaced, including the NEWER ROOF and NEWER SEWER LINE in 2023. Several windows were also replaced in 2023, including the living room, bay window, kitchen and two attic windows. The NEW FURNACE AND AC in 2026, with a 20-year warranty on the furnace and a 10-year warranty on the AC. The NEW WATER HEATER in 2026 and includes a 10-year warranty. The seller is offering a $1,000 credit toward new kitchen flooring, giving the next owner a head start on making the home their own.
Conveniently located near shopping, parks, everyday services and major commuter routes. With 3 bedrooms, finished lower-level space and many of the expensive updates already done, this home offers a lot of value at an affordable price. Affordable homeownership plus major updates already completed. That is a combination worth seeing. Come take a look at 5713 Anthony Ave today! $1,000 credit offered for new kitchen flooring....
Contact an agent
Home facts
- Year built:1954
- Subdivision & Development:FRANKFORD
- Listing ID #:MDBA2227798
- Added:6 day(s) ago
- Updated:August 20, 2026 at 01:52 PM
Rooms and interior
- Bedrooms:3
- Total bathrooms:2
- Full bathrooms:1
- Half bathrooms:1
- Flooring:Hardwood
- Kitchen Description:Exhaust Fan, Stove
- Basement:Yes
- Basement Description:Partially Finished
- Living area:2,107 sq. ft.
Heating and cooling
- Cooling:Central A/C
- Heating:90% Forced Air, Natural Gas
Structure and exterior
- Roof:Shingle
- Year built:1954
- Building area:2,107 sq. ft.
- Lot area:0.11 Acres
- Lot Features:Suburban
- Architectural Style:Bungalow, Cape Cod
- Construction Materials:Aluminum Siding
- Foundation Description:Permanent
- Levels:3 Story
Utilities
- Water:Public
- Sewer:Public Sewer
Finances and disclosures
- Price:$265,000
- Price per sq. ft.:$125.77
- Tax amount:$3,942 (2025)
Features and amenities
- Laundry features:Dryer, Washer
- Amenities:100 Amp Service, Ceiling Fan(s), Storm Windows
Parking
- Parking description:On Street
New listings near 5713 Anthony Ave
- Coming Soon
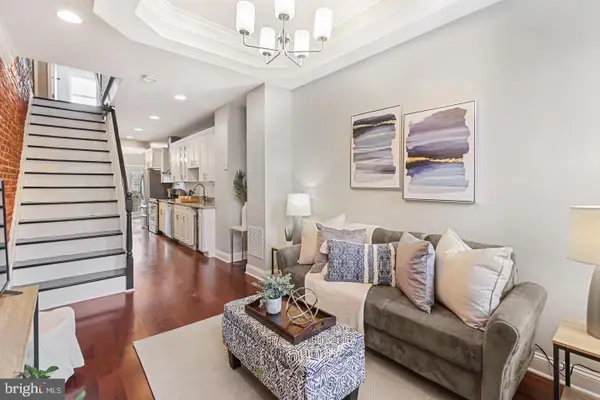 $399,000Coming Soon3 beds 3 baths
816 S Potomac St, BALTIMORE, MD 21224
MLS# MDBA2228498Listed by: CUMMINGS & CO. REALTORS - Coming Soon
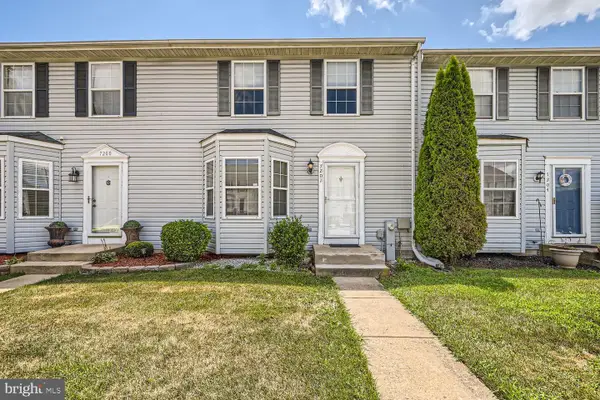 $309,000Coming Soon3 beds 3 baths
7202 Rutherford Green, BALTIMORE, MD 21244
MLS# MDBC2173426Listed by: KELLER WILLIAMS REALTY CENTRE - Coming Soon
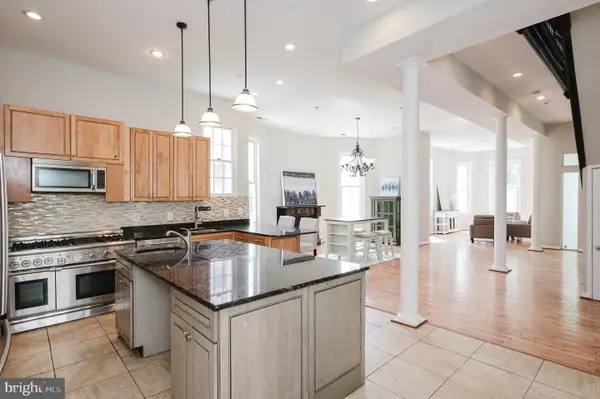 $699,900Coming Soon7 beds 4 baths
3635 Greenmount Ave, BALTIMORE, MD 21218
MLS# MDBA2228480Listed by: HOMESMART - Coming Soon
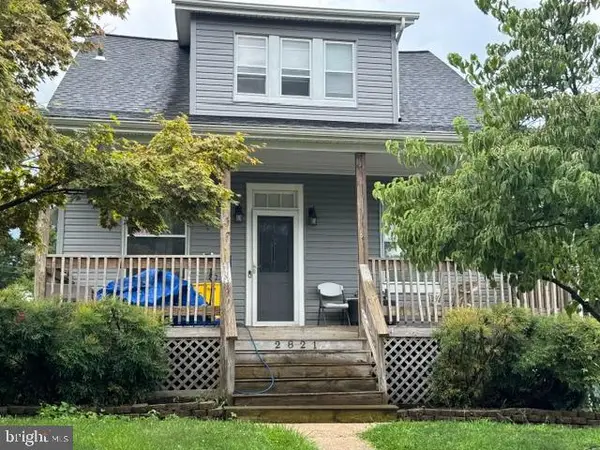 $349,999Coming Soon3 beds 3 baths
2821 Hemlock Ave, BALTIMORE, MD 21214
MLS# MDBA2227750Listed by: VYLLA HOME - Coming Soon
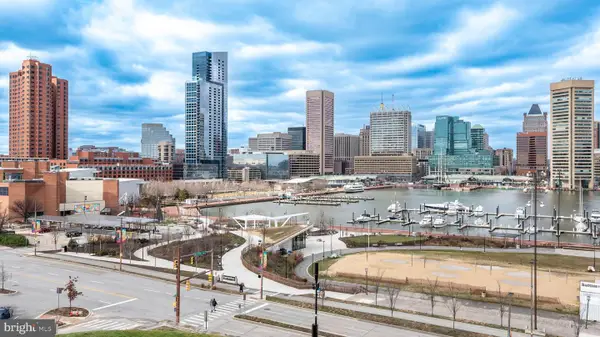 $379,600Coming Soon2 beds 2 baths
10 E Lee St #2408, BALTIMORE, MD 21202
MLS# MDBA2228426Listed by: EXP REALTY, LLC - Coming Soon
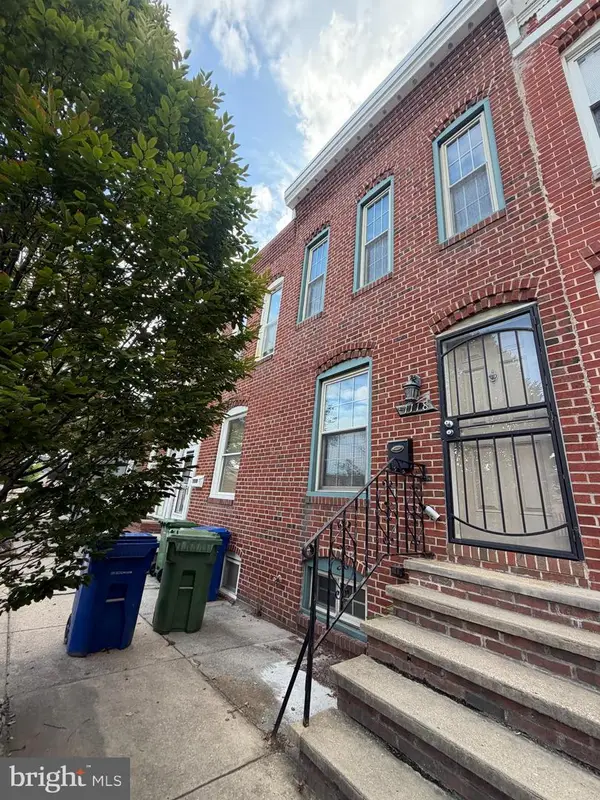 $259,900Coming Soon3 beds 4 baths
1118 S Paca St S, BALTIMORE, MD 21230
MLS# MDBA2219704Listed by: EXP REALTY, LLC - Coming Soon
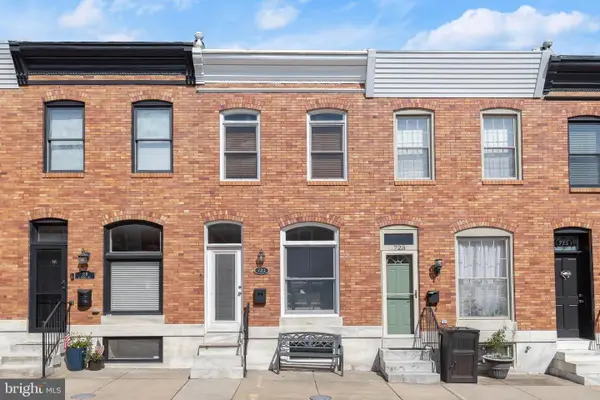 $375,000Coming Soon2 beds 2 baths
721 S Decker Ave, BALTIMORE, MD 21224
MLS# MDBA2228424Listed by: NORTHROP REALTY - Coming Soon
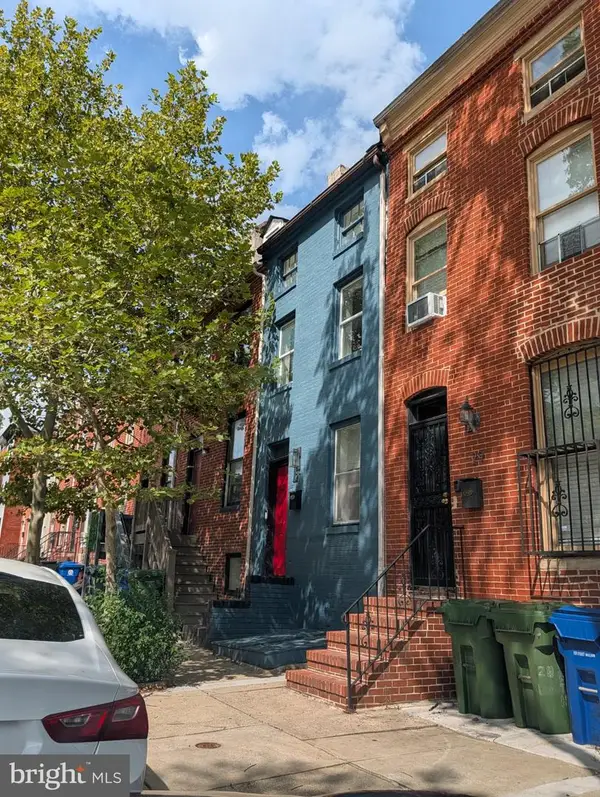 $229,000Coming Soon2 beds 2 baths
27 S Arlington Ave, BALTIMORE, MD 21223
MLS# MDBA2228436Listed by: HYATT & COMPANY REAL ESTATE, LLC - Coming Soon
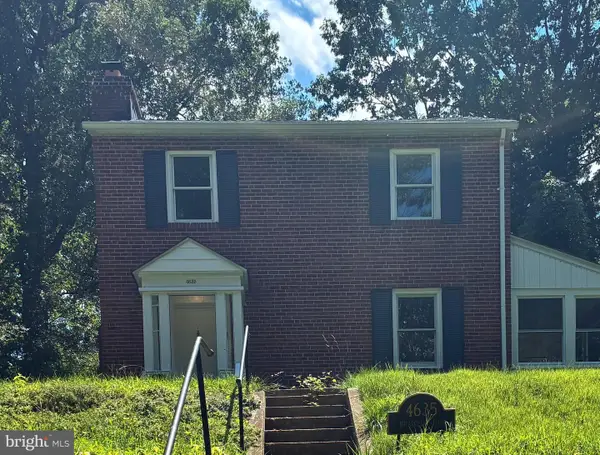 $379,900Coming Soon4 beds 4 baths
4635 Briarclift Rd, BALTIMORE, MD 21229
MLS# MDBA2228384Listed by: REDFIN CORP - Coming SoonOpen Sat, 1:30 to 3pm
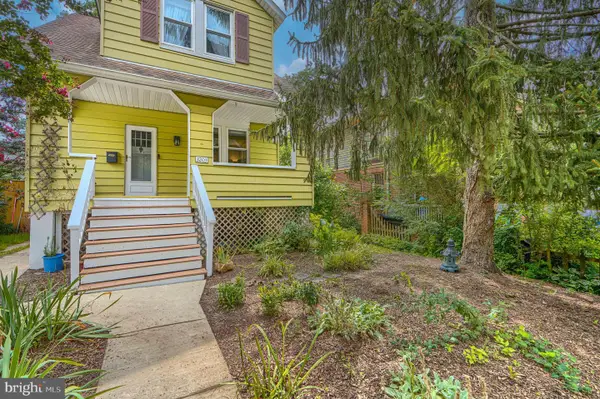 $335,000Coming Soon3 beds 3 baths
3203 Berkshire Rd, BALTIMORE, MD 21214
MLS# MDBA2226328Listed by: COMPASS


Protect your home and budget from life's surprises with an Assurant Home Warranty, backed by a partner that supports you through every step of homeownership. Explore Plans.
©2026 Century 21 Real Estate LLC. All rights reserved. CENTURY 21®, the CENTURY 21 Logo and C21® are service marks owned by Century 21 Real Estate LLC. Century 21 Real Estate LLC fully supports the principles of the Fair Housing Act and the Equal Opportunity Act. Each office is independently owned and operated. Listing information is deemed reliable but not guaranteed accurate.