
5801 Eurith Ave, Baltimore, MD 21206
Local realty services provided by:CENTURY 21 Sylvia Geist Agency
5801 Eurith Ave,Baltimore, MD 21206
$349,900
- 4 Beds
- 2 Baths
- 2,710 sq. ft.
- Single family
- Coming Soon
Listed by: thomas s hennerty
Office: netrealtynow.com, llc.
MLS#:MDBA2233482
Source:BRIGHTMLS
Price summary
- Price:$349,900
- Price per sq. ft.:$129.11
About this home
Welcome to 5801 Eurith Ave. Rarely are ranchers for sale in 21206. Mostly, Cape cod with tinybedrooms. Four bedrooms, kitchen, bathroom and living room are all on the entry level. Finished basement with full bathroom, laundry, storage room and huge (32x40} recreational room. New roof 2026, new windows 2026, new kitchen with 42” cabinets, quartz countertop, butcher block island and new stainless steel appliances. Both bathrooms are completely rehabed. Private driveway. Slide door to side porch. Largest bedroom has a 6 foot standard closet and a walk in closet. Massive yard. New LVT and carpet. Concrete is 4 years old. Professional interior photos to follow. COMING SOON October 10th.
Contact an agent
Home facts
- Year built:1986
- Subdivision & Development:NONE AVAILABLE
- Listing ID #:MDBA2233482
- Updated:October 13, 2026 at 01:41 PM
Rooms and interior
- Bedrooms:4
- Total bathrooms:2
- Full bathrooms:2
- Kitchen Description:Built-In Range, Dishwasher, Disposal, Kitchen - Island, Stainless Steel Appliances, Water Heater
- Bedroom Description:Walk In Closet(s)
- Basement:Yes
- Basement Description:Connecting Stairway, Full, Fully Finished
- Living area:2,710 sq. ft.
Heating and cooling
- Cooling:Central A/C
- Heating:Electric, Forced Air
Structure and exterior
- Roof:Shingle
- Year built:1986
- Building area:2,710 sq. ft.
- Lot area:0.22 Acres
- Architectural Style:Contemporary, Ranch/Rambler
- Construction Materials:Brick, Concrete, Frame, Vinyl Siding
- Exterior Features:Exterior Lighting, Porch(es), Sidewalks
- Foundation Description:Permanent
- Levels:2 Stories
Utilities
- Water:Public
- Sewer:Private Sewer
Finances and disclosures
- Price:$349,900
- Price per sq. ft.:$129.11
- Tax amount:$3,500 (2026)
Features and amenities
- Amenities:200+ Amp Service, Attic
Parking
- Parking description:On Street
New listings near 5801 Eurith Ave
- Coming Soon
 $699,900Coming Soon3 beds 4 baths3,468 sq. ft.
1826 Courtyard Cir #1826, BALTIMORE, MD 21208
MLS# MDBC2177872Listed by: NORTHROP REALTY - Coming Soon
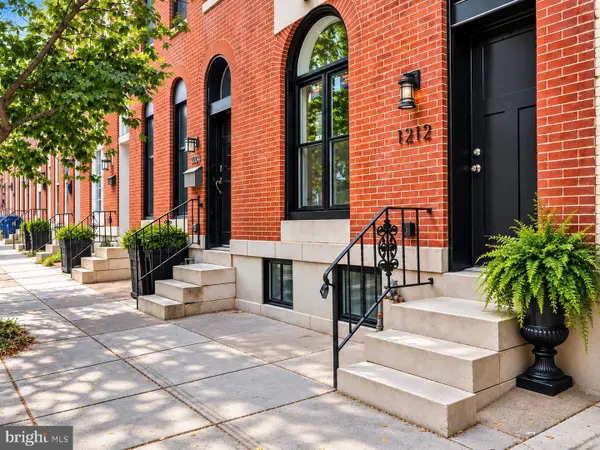 $550,000Coming Soon4 beds 4 baths2,810 sq. ft.
1212 S Hanover St, BALTIMORE, MD 21230
MLS# MDBA2233816Listed by: AB & CO REALTORS, INC. - Coming Soon
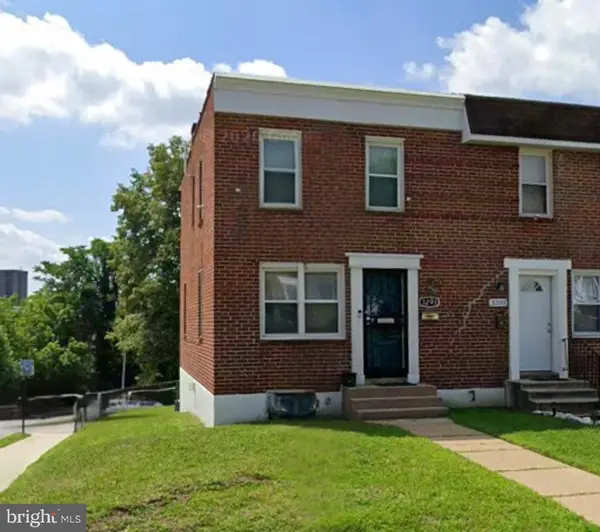 $150,000Coming Soon3 beds 1 baths1,320 sq. ft.
3201 Westmont Ave, BALTIMORE, MD 21216
MLS# MDBA2234568Listed by: R.E. SHILOW REALTY INVESTORS, INC. - Coming Soon
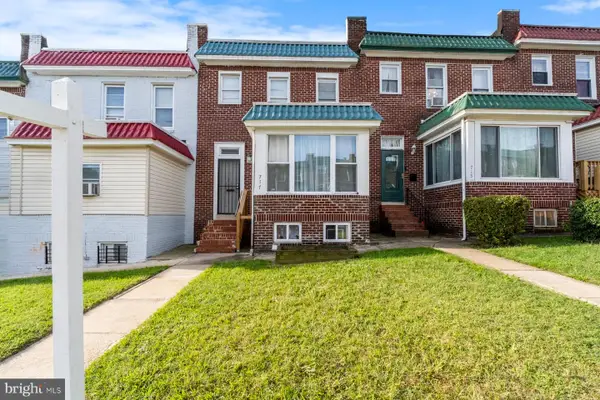 $185,000Coming Soon4 beds 2 baths1,650 sq. ft.
717 Richwood Ave, BALTIMORE, MD 21212
MLS# MDBA2231790Listed by: LPT REALTY, LLC - Coming Soon
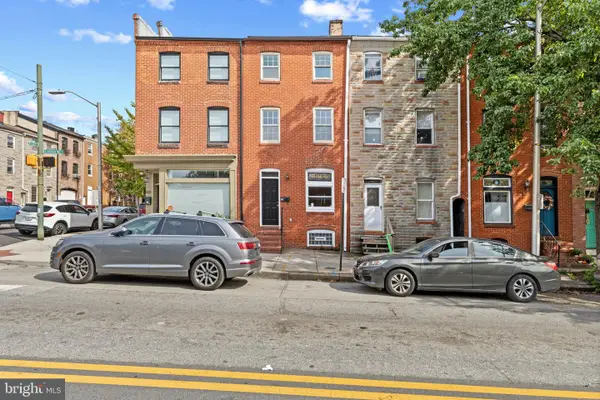 $340,000Coming Soon2 beds 3 baths1,710 sq. ft.
603 S Patterson Park Ave, BALTIMORE, MD 21231
MLS# MDBA2234468Listed by: BERKSHIRE HATHAWAY HOMESERVICES HOMESALE REALTY - Coming Soon
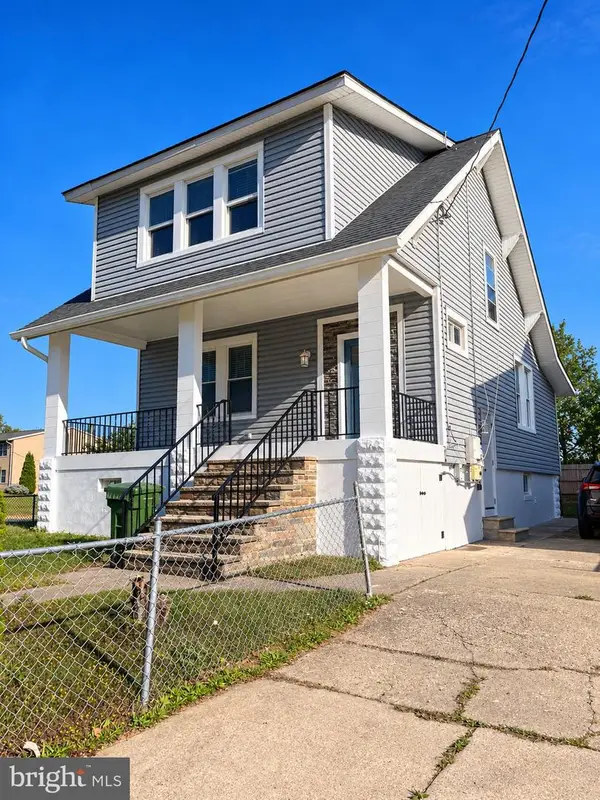 $325,000Coming Soon3 beds 2 baths2,012 sq. ft.
4507 Mannasota Ave, BALTIMORE, MD 21206
MLS# MDBA2234532Listed by: CUMMINGS & CO. REALTORS - Coming SoonOpen Sun, 12 to 2pm
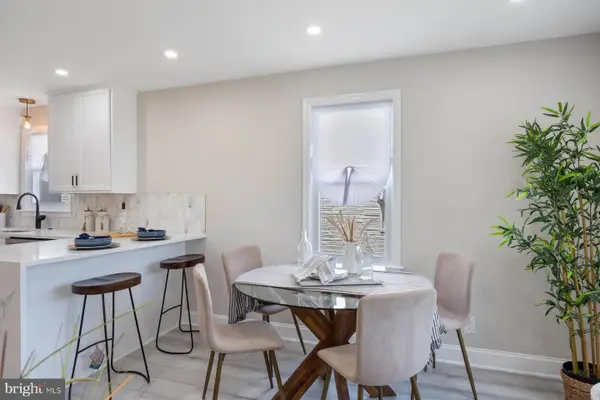 $265,000Coming Soon4 beds 2 baths1,400 sq. ft.
5400 Creston Ave, BALTIMORE, MD 21214
MLS# MDBA2233746Listed by: SAMSON PROPERTIES - Coming Soon
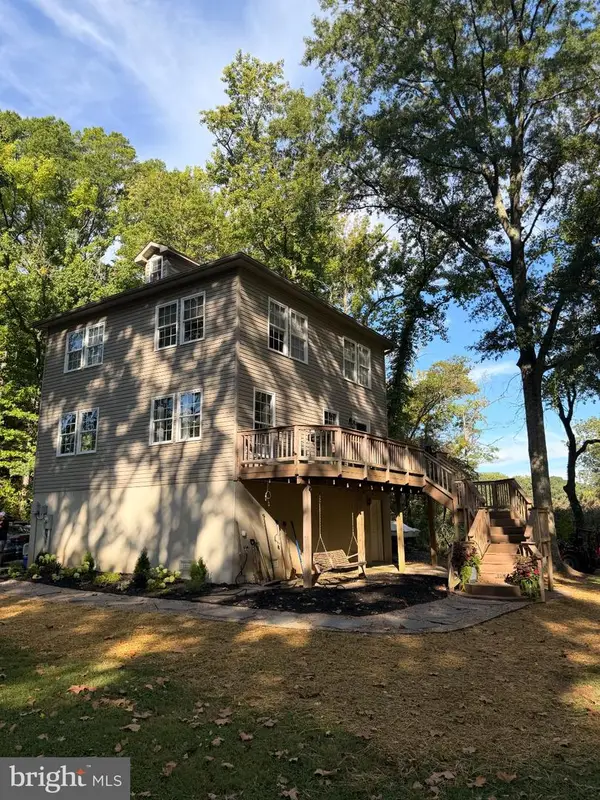 $425,000Coming Soon3 beds 2 baths1,568 sq. ft.
2408 Barrison Point Rd, BALTIMORE, MD 21221
MLS# MDBC2176166Listed by: NORTHROP REALTY - Coming Soon
 $155,000Coming Soon1 beds 1 baths756 sq. ft.
339 Homeland Sway #2c, BALTIMORE, MD 21212
MLS# MDBA2234292Listed by: EXP REALTY, LLC


Protect your home and budget from life's surprises with an Assurant Home Warranty, backed by a partner that supports you through every step of homeownership. Explore Plans.
©2026 Century 21 Real Estate LLC. All rights reserved. CENTURY 21®, the CENTURY 21 Logo and C21® are service marks owned by Century 21 Real Estate LLC. Century 21 Real Estate LLC fully supports the principles of the Fair Housing Act and the Equal Opportunity Act. Each office is independently owned and operated. Listing information is deemed reliable but not guaranteed accurate.