59 Bryans Mill Way, Baltimore, MD 21228
Local realty services provided by:CENTURY 21 Reilly Realtors
59 Bryans Mill Way,Baltimore, MD 21228
$424,900
- 3 Beds
- 3 Baths
- 1,792 sq. ft.
- Townhouse
- Coming Soon
Upcoming open houses
- Sat, Sep 2612:00 pm - 02:00 pm
Listed by: shannon toback
Office: keller williams gateway llc.
MLS#:MDBC2176444
Source:BRIGHTMLS
Price summary
- Price:$424,900
- Price per sq. ft.:$237.11
- Monthly HOA dues:$45.83
About this home
Welcome to 59 Bryans Mill Way, a beautifully maintained and move-in-ready townhome tucked into a peaceful, wooded setting in Catonsville. Warm hardwood floors and an easy, open flow welcome you into the main level, where the updated kitchen features granite countertops, stainless steel appliances, abundant cabinetry and a breakfast bar that opens to the dining and living spaces. Large windows and a sliding glass door fill the space with natural light while drawing your eye to the trees beyond.
Upstairs, vaulted ceilings throughout create a bright and airy feel, extending through all three bedrooms and both full bathrooms. The spacious primary bedroom enjoys serene wooded views and its own en suite bath, while skylights bring beautiful natural light into both bathrooms.
The finished walkout lower level offers an entirely separate living space with a wood-burning fireplace, recessed lighting and plenty of flexibility for movie nights, a home office, workout space or guests. Outside, enjoy the deck and tree-lined backyard with no homes directly behind you—a private-feeling retreat that's increasingly hard to find.
Fresh, neutral and thoughtfully prepared for its next owner, the home has also benefited from a new roof, HVAC system and deck during the current owner's five years of ownership, adding peace of mind to its move-in-ready appeal. The location is equally compelling: explore nearby trails in Patapsco Valley State Park, spend an afternoon along Main Street in historic Ellicott City, or enjoy the restaurants, shops and local favorites of Catonsville's Main Street—all just minutes from home. With nature close by and everyday conveniences within easy reach, 59 Bryans Mill Way offers the best of both worlds....
Contact an agent
Home facts
- Year built:1985
- Subdivision & Development:BRYANS MILL
- Listing ID #:MDBC2176444
- Updated:September 22, 2026 at 01:39 PM
Rooms and interior
- Bedrooms:3
- Total bathrooms:3
- Full bathrooms:2
- Half bathrooms:1
- Rooms Total:10
- Flooring:Carpet, Hardwood
- Dining Description:Combination Dining/Living, Combination Kitchen/Dining, Dining Area
- Kitchen Description:Breakfast Area, Built-In Microwave, Carpet, Combination Kitchen/Living, Dishwasher, Disposal, Exhaust Fan, Oven/Range - Electric, Pantry, Refrigerator, Stainless Steel Appliances, Upgraded Countertops, Water Heater
- Bedroom Description:Carpet
- Basement:Yes
- Basement Description:Connecting Stairway, Interior Access, Partially Finished, Walkout Level
- Living area:1,792 sq. ft.
Heating and cooling
- Cooling:Central A/C
- Heating:Electric, Heat Pump(s)
Structure and exterior
- Year built:1985
- Building area:1,792 sq. ft.
- Lot area:0.05 Acres
- Architectural Style:Colonial
- Construction Materials:Brick, Combination
- Exterior Features:Deck(s), Patio(s)
- Foundation Description:Block
- Levels:3 Story
Utilities
- Water:Public
- Sewer:Public Sewer
Finances and disclosures
- Price:$424,900
- Price per sq. ft.:$237.11
- Tax amount:$4,301 (2026)
Features and amenities
- Laundry features:Dryer, Washer
- Amenities:Carpet, Ceiling Fan(s)
Parking
- Parking description:On Street, Unassigned
New listings near 59 Bryans Mill Way
- Coming SoonOpen Sat, 11am to 1pm
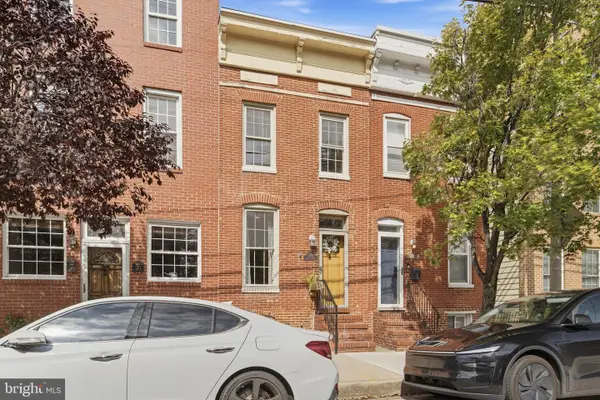 $419,000Coming Soon3 beds 3 baths1,927 sq. ft.
1210 Hull St, BALTIMORE, MD 21230
MLS# MDBA2232062Listed by: COMPASS - Coming Soon
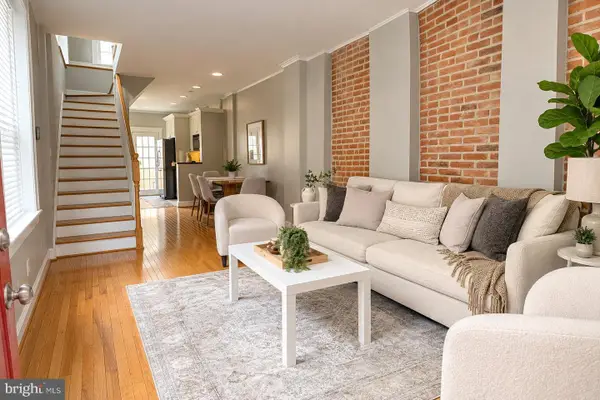 $325,000Coming Soon2 beds 2 baths1,374 sq. ft.
908 S Highland Ave, BALTIMORE, MD 21224
MLS# MDBA2231568Listed by: CUMMINGS & CO. REALTORS - Coming Soon
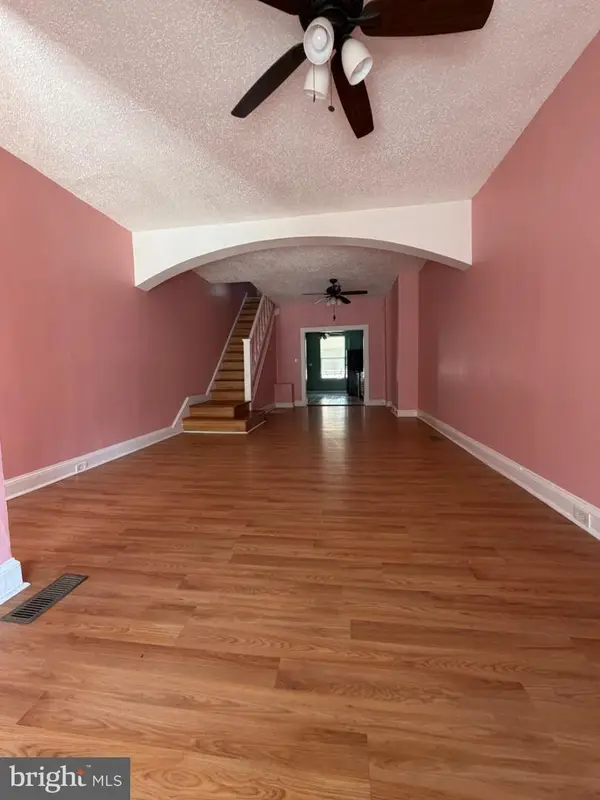
 $139,900Coming Soon2 beds 1 baths1,316 sq. ft.
731 N Linwood Ave, BALTIMORE, MD 21205
MLS# MDBA2232028Listed by: CENTURY 21 DOWNTOWN - Coming Soon
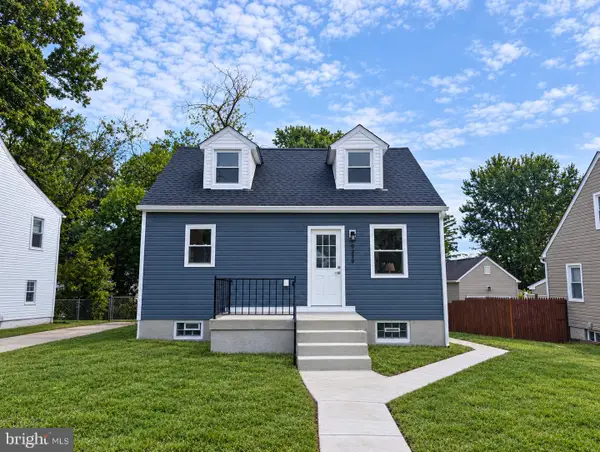 $399,900Coming Soon4 beds 4 baths1,870 sq. ft.
9619 Harding Ave, BALTIMORE, MD 21234
MLS# MDBC2176608Listed by: KELLER WILLIAMS LEGACY - Coming Soon
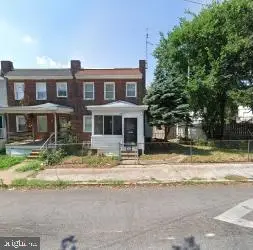 $180,000Coming Soon3 beds 2 baths1,184 sq. ft.
4107 Old Frederick Rd, BALTIMORE, MD 21229
MLS# MDBA2231606Listed by: SAMSON PROPERTIES - Coming Soon
 $265,000Coming Soon3 beds 3 baths1,902 sq. ft.
4111 Lasalle Ave, BALTIMORE, MD 21206
MLS# MDBA2232018Listed by: KELLER WILLIAMS GATEWAY LLC - Coming Soon
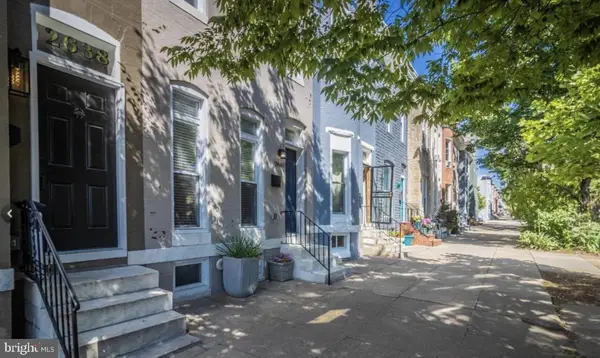 $375,000Coming Soon3 beds 3 baths1,864 sq. ft.
2638 Huntingdon Ave, BALTIMORE, MD 21211
MLS# MDBA2232082Listed by: EXECUHOME REALTY - Coming Soon
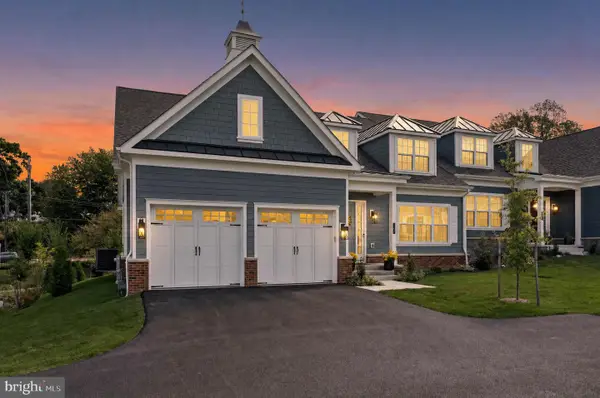 $1,449,000Coming Soon5 beds 5 baths4,596 sq. ft.
143 Villabrook Way, BALTIMORE, MD 21212
MLS# MDBC2176476Listed by: MONUMENT SOTHEBY'S INTERNATIONAL REALTY - Coming Soon
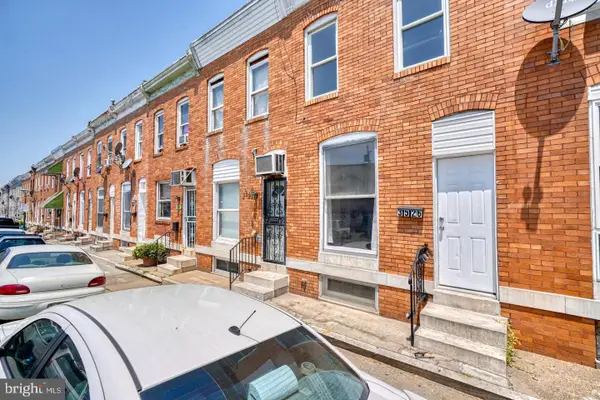 $120,000Coming Soon2 beds 1 baths1,001 sq. ft.
3526 Noble St, BALTIMORE, MD 21224
MLS# MDBA2231708Listed by: CUMMINGS & CO REALTORS


Protect your home and budget from life's surprises with an Assurant Home Warranty, backed by a partner that supports you through every step of homeownership. Explore Plans.
©2026 Century 21 Real Estate LLC. All rights reserved. CENTURY 21®, the CENTURY 21 Logo and C21® are service marks owned by Century 21 Real Estate LLC. Century 21 Real Estate LLC fully supports the principles of the Fair Housing Act and the Equal Opportunity Act. Each office is independently owned and operated. Listing information is deemed reliable but not guaranteed accurate.