
6 Drawbridge Ct, Baltimore, MD 21228
Local realty services provided by:CENTURY 21 Mertz & Associates
6 Drawbridge Ct,Baltimore, MD 21228
$410,000
- 4 Beds
- 4 Baths
- 1,810 sq. ft.
- Townhouse
- Coming Soon
Listed by: shaneka thompson
Office: krest realty boutique
MLS#:MDBC2174040
Source:BRIGHTMLS
Price summary
- Price:$410,000
- Price per sq. ft.:$226.52
- Monthly HOA dues:$35
About this home
Welcome home to this beautifully maintained three-level townhome with a finished walkout basement, ideally located near shopping, dining, and major commuter routes. This spacious home features four bedrooms, three full bathrooms, and one half bathroom, with pristine hardwood flooring throughout the main and upper levels.
The bright and inviting main level offers comfortable living and entertaining space, while the rear deck provides the perfect place to relax and enjoy peaceful views of the surrounding nature.
The finished lower level includes a spacious family room with walkout access to the patio, creating an ideal space for gatherings or everyday living. A fourth bedroom and full bathroom on this level offer excellent flexibility for guests, a home office, or a private second living area.
Conveniently situated within walking distance of shopping centers, public transportation, and other everyday conveniences.
Contact an agent
Home facts
- Year built:1979
- Subdivision & Development:DREXEL WOODS
- Listing ID #:MDBC2174040
- Updated:September 15, 2026 at 09:54 PM
Rooms and interior
- Bedrooms:4
- Total bathrooms:4
- Full bathrooms:3
- Half bathrooms:1
- Kitchen Description:Dishwasher, Disposal, Microwave, Stove
- Basement:Yes
- Basement Description:Fully Finished, Interior Access, Outside Entrance, Walkout Level
- Living area:1,810 sq. ft.
Heating and cooling
- Cooling:Central A/C
- Heating:Central, Electric
Structure and exterior
- Roof:Shingle
- Year built:1979
- Building area:1,810 sq. ft.
- Lot area:0.04 Acres
- Architectural Style:Split Foyer, Traditional
- Construction Materials:Frame
- Exterior Features:Deck(s), Patio(s)
- Foundation Description:Concrete Perimeter
- Levels:3 Story
Utilities
- Water:Public
- Sewer:Public Sewer
Finances and disclosures
- Price:$410,000
- Price per sq. ft.:$226.52
- Tax amount:$3,849 (2025)
Features and amenities
- Laundry features:Dryer - Electric, Washer
Parking
- Parking description:Parking Lot
New listings near 6 Drawbridge Ct
- Coming Soon
 $350,000Coming Soon4 beds 3 baths1,745 sq. ft.
609 Gittings Ave, BALTIMORE, MD 21212
MLS# MDBA2230752Listed by: EXP REALTY, LLC - Coming Soon
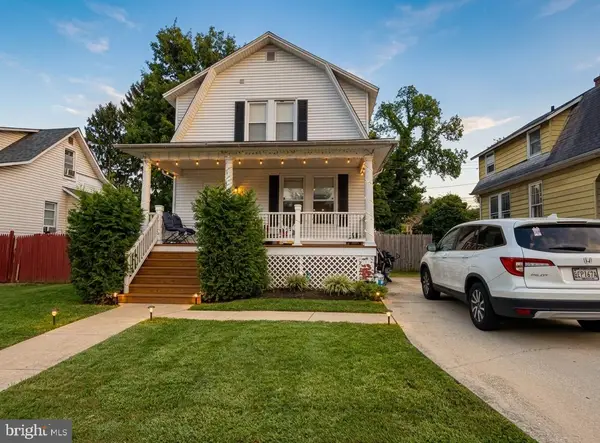 $330,000Coming Soon3 beds 3 baths1,406 sq. ft.
3509 Menlo Dr, BALTIMORE, MD 21215
MLS# MDBA2231496Listed by: PEARSON SMITH REALTY, LLC - Coming Soon
 $165,000Coming Soon3 beds 1 baths960 sq. ft.
195 W Meadow Rd, BALTIMORE, MD 21225
MLS# MDAA2156266Listed by: DOUGLAS REALTY LLC - Coming Soon
 $329,900Coming Soon3 beds 2 baths2,142 sq. ft.
1309 Light St, BALTIMORE, MD 21230
MLS# MDBA2230654Listed by: CUMMINGS & CO. REALTORS - Coming SoonOpen Sat, 12 to 2pm
 $589,900Coming Soon3 beds 4 baths2,100 sq. ft.
12 W Hamilton St, BALTIMORE, MD 21201
MLS# MDBA2231434Listed by: CUMMINGS & CO. REALTORS - Coming Soon
 $249,999Coming Soon2 beds 2 baths1,222 sq. ft.
3232 E Lombard St E, BALTIMORE, MD 21224
MLS# MDBA2231446Listed by: BOYLE & KAHOE REAL ESTATE - Coming SoonOpen Sat, 12 to 2pm
 $684,999Coming Soon4 beds 4 baths3,400 sq. ft.
4722 Stellabrooke Ln, BALTIMORE, MD 21237
MLS# MDBC2175986Listed by: KELLER WILLIAMS LEGACY - Coming Soon
 $239,900Coming Soon3 beds 2 baths1,125 sq. ft.
8220 Cornwall Rd, BALTIMORE, MD 21222
MLS# MDBC2176008Listed by: LONG & FOSTER REAL ESTATE, INC. - Coming SoonOpen Sat, 12 to 2pm
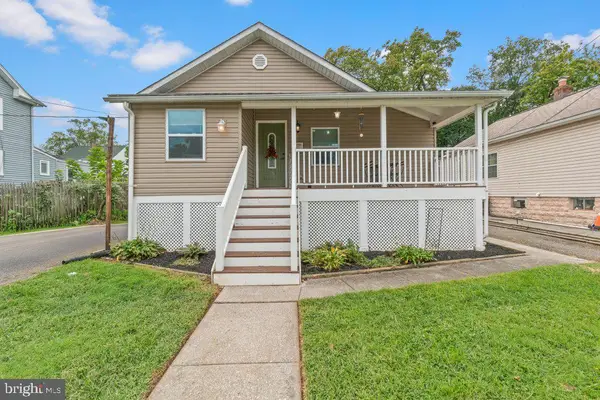 $357,000Coming Soon3 beds 2 baths1,435 sq. ft.
237 3rd Ave, BALTIMORE, MD 21227
MLS# MDBC2174726Listed by: CUMMINGS & CO. REALTORS


Protect your home and budget from life's surprises with an Assurant Home Warranty, backed by a partner that supports you through every step of homeownership. Explore Plans.
©2026 Century 21 Real Estate LLC. All rights reserved. CENTURY 21®, the CENTURY 21 Logo and C21® are service marks owned by Century 21 Real Estate LLC. Century 21 Real Estate LLC fully supports the principles of the Fair Housing Act and the Equal Opportunity Act. Each office is independently owned and operated. Listing information is deemed reliable but not guaranteed accurate.