
6247 Islington St, Baltimore, MD 21220
Local realty services provided by:CENTURY 21 Alliance
Listed by: louis chirgott, randi caplin
Office: core maryland real estate llc.
MLS#:MDBC2158232
Source:BRIGHTMLS
Price summary
- Price:$514,999
- Price per sq. ft.:$185.79
- Monthly HOA dues:$90
About this home
Welcome to 6247 Islington St., a stunning Craftsman-style townhome located in the vibrant Greenleigh at Crossroads community. Built in 2020 by Ryan Homes, this highly sought-after Strauss floorplan offers the perfect blend of modern design, functional space, and upscale finishes—all in a thoughtfully planned community setting.
With four bedrooms and four and a half bathrooms, this home is designed for flexibility and comfort across every level. The main floor features an open and inviting layout, complete with a convenient half bath and a beautifully appointed kitchen. Enjoy granite countertops, GE appliances, cabinet crown molding, and a seamless flow into the living and dining spaces—ideal for both everyday living and entertaining.
Upstairs, the first upper level hosts three spacious bedrooms and two full bathrooms, including a well-appointed primary suite. The upper level also features a separate laundry room. The second upper level offers a private fourth bedroom with its own full bath, creating the perfect retreat for guests, a home office, or additional living space. The lower level adds even more versatility, featuring a full bathroom and a dedicated office or study that can easily function as a fifth bedroom.
Since the original build, thoughtful upgrades have enhanced both style and convenience. The backyard is fully fenced, providing a private outdoor space to relax or entertain. A finished two-car garage includes attic storage above, while added pavers create a clean, accessible path from the garage to the home. Inside, you’ll appreciate details like solid oak handrails, two-panel doors, and a true laundry room—no closet setup here.
Beyond the home itself, Greenleigh at Crossroads delivers an unmatched lifestyle. Residents enjoy access to a state-of-the-art clubhouse, outdoor pool, fitness center with a separate yoga studio, dog park, scenic walking trails, and charming pocket parks throughout the neighborhood.
Offering a rare combination of space, upgrades, and community amenities, this home is perfect for those seeking low-maintenance living without sacrificing comfort or style. Experience upscale urban living in a location that truly has it all. The sellers are willing to consider a rent-to-own arrangement; however, they prefer to sell the property outright....
Contact an agent
Home facts
- Year built:2020
- Listing ID #:MDBC2158232
- Added:90 day(s) ago
- Updated:July 02, 2026 at 01:49 PM
Rooms and interior
- Bedrooms:4
- Total bathrooms:5
- Full bathrooms:4
- Half bathrooms:1
- Rooms Total:9
- Dining Description:Combination Dining/Living, Combination Kitchen/Dining, Dining Area
- Bathrooms Description:Primary Bath(s)
- Kitchen Description:Built-In Microwave, Carpet, Combination Kitchen/Living, Dishwasher, Kitchen - Island, Pantry, Recessed Lighting, Refrigerator, Stainless Steel Appliances, Stove, Upgraded Countertops
- Bedroom Description:Carpet, Primary Bedroom, Walk In Closet(s)
- Basement:Yes
- Basement Description:Fully Finished, Heated, Improved, Interior Access
- Living area:2,772 sq. ft.
Heating and cooling
- Cooling:Central A/C
- Heating:Central, Natural Gas
Structure and exterior
- Year built:2020
- Building area:2,772 sq. ft.
- Lot area:0.05 Acres
- Architectural Style:Craftsman
- Exterior Features:Deck(s), Roof, Sidewalks, Street Lights
- Foundation Description:Concrete Perimeter
- Levels:4 Story
Utilities
- Water:Public
- Sewer:Public Sewer
Finances and disclosures
- Price:$514,999
- Price per sq. ft.:$185.79
Features and amenities
- Laundry features:Dryer, Dryer In Unit, Has Laundry, Washer, Washer In Unit
- Amenities:Carbon Monoxide Detector(s), Carpet, Ceiling Fan(s), Insulated Windows, Recessed Lighting, Smoke Detector, Sprinkler System - Indoor
Parking
- Parking description:Detached Garage, Garage - Rear Entry, Paved Driveway, Private
- Garage:Yes
- Garage spaces:2
New listings near 6247 Islington St
- Coming Soon
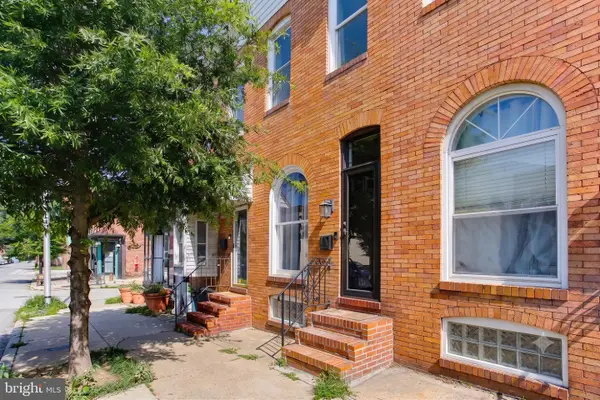 $245,000Coming Soon2 beds 1 baths
2712 Dillon St, BALTIMORE, MD 21224
MLS# MDBA2221524Listed by: KELLER WILLIAMS REALTY CENTRE - New
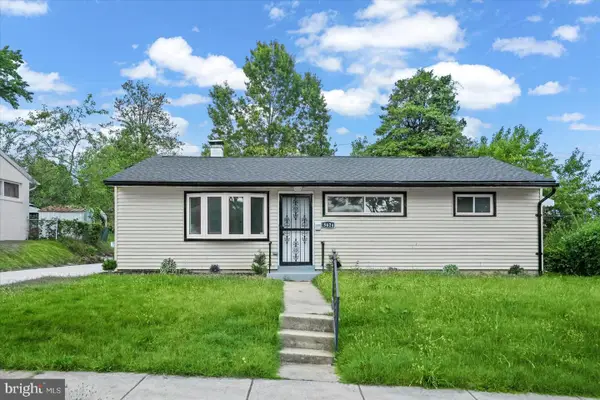 $285,000Active3 beds 1 baths1,055 sq. ft.
5624 Knell Ave, BALTIMORE, MD 21206
MLS# MDBA2221644Listed by: ALBERTI REALTY, LLC - New
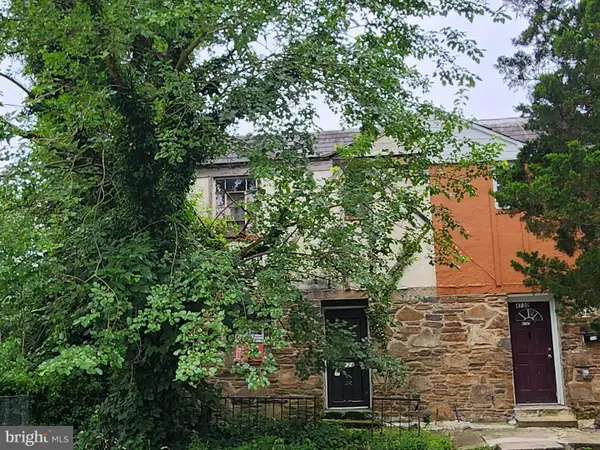 $25,000Active-- beds -- baths
4732 Wilern Ave, BALTIMORE, MD 21215
MLS# MDBA2221964Listed by: ASHLAND AUCTION GROUP LLC - Coming Soon
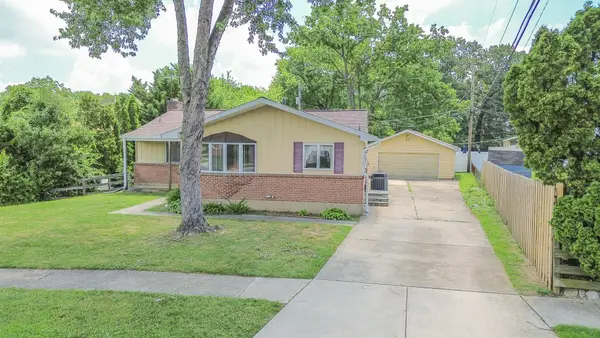 $250,000Coming Soon3 beds 1 baths
8503 David Ave, BALTIMORE, MD 21234
MLS# MDBC2168298Listed by: LONG & FOSTER REAL ESTATE, INC. - New
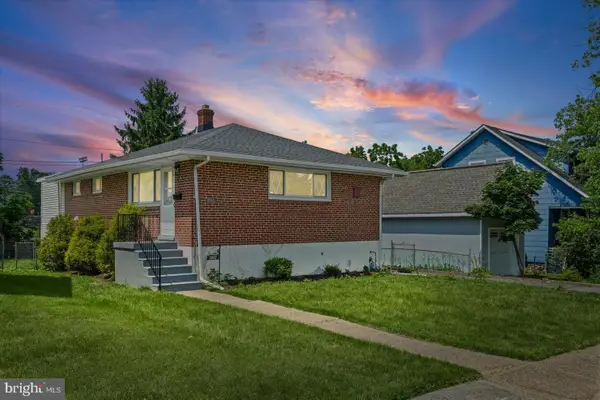 $350,000Active4 beds 3 baths1,336 sq. ft.
2002 Summit Ave, BALTIMORE, MD 21207
MLS# MDBC2168446Listed by: ALBERTI REALTY, LLC - Coming Soon
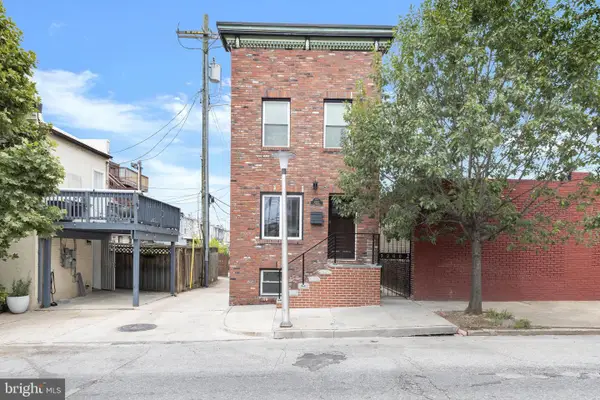 $525,000Coming Soon3 beds 3 baths
3200 E Lombard St, BALTIMORE, MD 21224
MLS# MDBA2220904Listed by: NORTHROP REALTY - Coming Soon
 $189,000Coming Soon3 beds 2 baths
611 Savage St, BALTIMORE, MD 21224
MLS# MDBA2221010Listed by: BERKSHIRE HATHAWAY HOMESERVICES PENFED REALTY - Coming Soon
 $245,000Coming Soon3 beds 2 baths
1624 Hartsdale Rd, BALTIMORE, MD 21239
MLS# MDBA2221020Listed by: EXP REALTY, LLC - Coming Soon
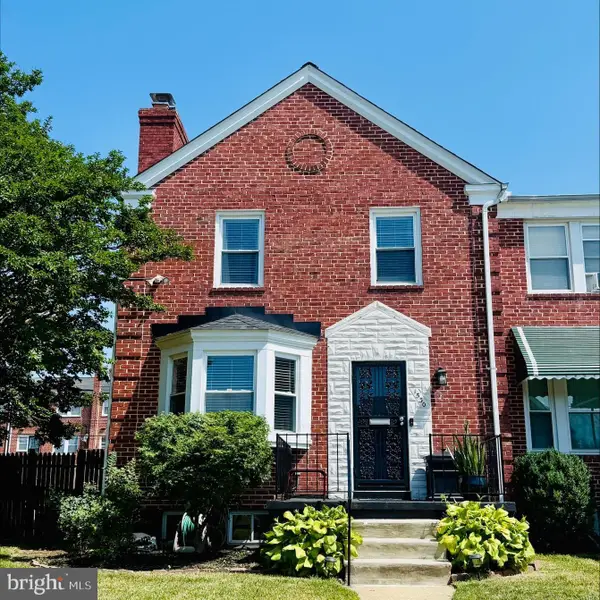 $319,900Coming Soon3 beds 3 baths
1530 Burnwood Rd, BALTIMORE, MD 21239
MLS# MDBA2221488Listed by: SAMSON PROPERTIES - New
 $460,000Active3 beds 3 baths2,275 sq. ft.
1001 Baylis St, BALTIMORE, MD 21224
MLS# MDBA2221548Listed by: COMPASS


Protect your home and budget from life's surprises with an Assurant Home Warranty, backed by a partner that supports you through every step of homeownership. Explore Plans.
©2026 Century 21 Real Estate LLC. All rights reserved. CENTURY 21®, the CENTURY 21 Logo and C21® are service marks owned by Century 21 Real Estate LLC. Century 21 Real Estate LLC fully supports the principles of the Fair Housing Act and the Equal Opportunity Act. Each office is independently owned and operated. Listing information is deemed reliable but not guaranteed accurate.