
636 Hillview Rd, Baltimore, MD 21225
Local realty services provided by:CENTURY 21 Harbor Realty
Listed by: rene a guzman iglesias
Office: lpt realty, llc.
MLS#:MDBA2234938
Source:BRIGHTMLS
Price summary
- Price:$200,000
- Price per sq. ft.:$195.31
About this home
Exceptional value and expanded living space await at 636 Hillview Rd! This inviting home features a comfortable main living area, a convenient main-floor half bath—a rare and desirable feature for this style of home—and a well-appointed kitchen and upper-level sleeping quarters. Head downstairs to the fully finished basement to find incredible extra square footage, highlighted by a large recreation room and two versatile bonus/flex rooms perfect for a home office, hobby space, or extra storage. Offering unmatched affordability for the space provided, this home also comes with a highly motivated seller willing to assist with closing costs. Schedule your tour today!
Contact an agent
Home facts
- Year built:1948
- Subdivision & Development:CHERRY HILL
- Listing ID #:MDBA2234938
- Added:5 day(s) ago
- Updated:October 21, 2026 at 02:03 PM
Rooms and interior
- Bedrooms:3
- Total bathrooms:3
- Full bathrooms:2
- Half bathrooms:1
- Flooring:Carpet, Ceramic Tile, Vinyl
- Dining Description:Formal/Separate Dining Room
- Kitchen Description:Kitchen - Galley, Microwave, Oven/Range - Gas, Refrigerator, Stainless Steel Appliances, Upgraded Countertops, Water Heater
- Basement:Yes
- Basement Description:Fully Finished, Interior Access
- Living area:1,024 sq. ft.
Heating and cooling
- Cooling:Central A/C, Heat Pump(s)
- Heating:Heat Pump(s), Natural Gas
Structure and exterior
- Roof:Shingle
- Year built:1948
- Building area:1,024 sq. ft.
- Lot Features:Urban
- Architectural Style:Federal
- Construction Materials:Brick
- Exterior Features:Porch(es)
- Levels:2 Stories
Utilities
- Water:Public
- Sewer:Public Sewer
Finances and disclosures
- Price:$200,000
- Price per sq. ft.:$195.31
- Tax amount:$850 (2026)
Features and amenities
- Laundry features:Dryer, Washer
- Amenities:Skylight(s)
Parking
- Parking description:Gravel Driveway, Off Street, On Street
New listings near 636 Hillview Rd
- Coming SoonOpen Sat, 1 to 4pm
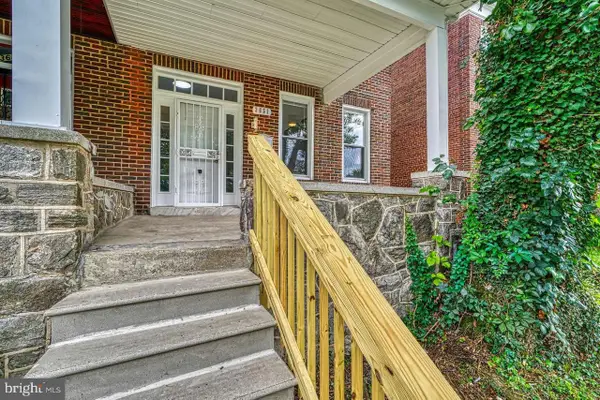 $230,000Coming Soon4 beds 3 baths1,825 sq. ft.
3651 Gelston Dr, BALTIMORE, MD 21229
MLS# MDBA2234622Listed by: KELLER WILLIAMS REALTY CENTRE - Coming SoonOpen Sat, 12 to 1pm
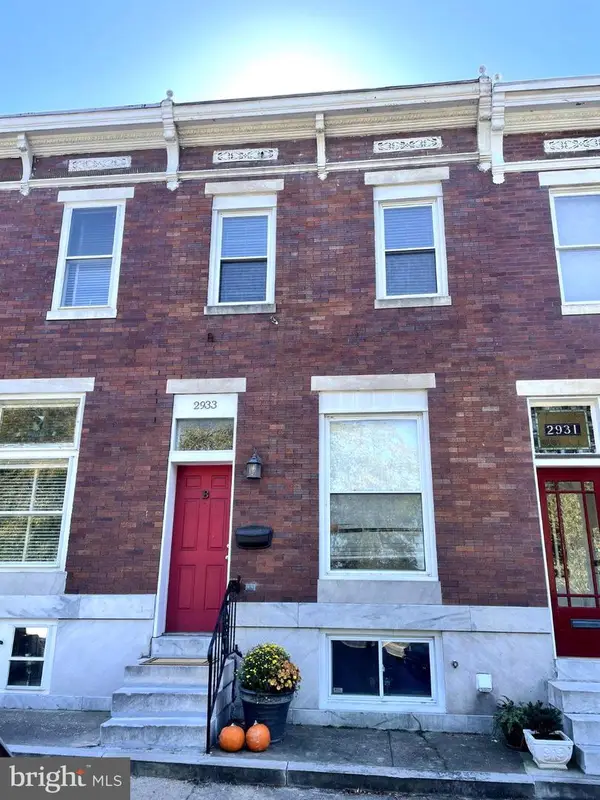 $365,000Coming Soon3 beds 3 baths1,722 sq. ft.
2933 Eastern Ave, BALTIMORE, MD 21224
MLS# MDBA2229584Listed by: CUMMINGS & CO. REALTORS - Coming Soon
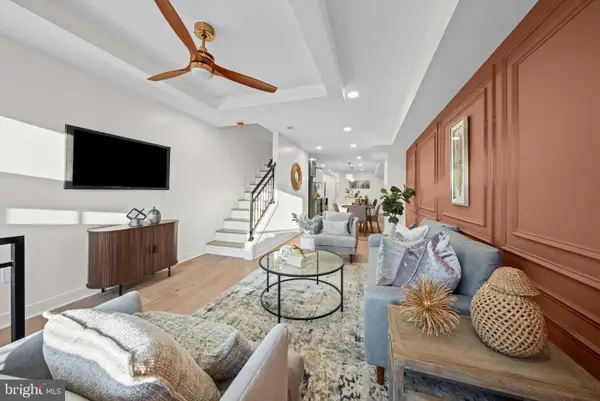 $289,000Coming Soon4 beds 4 baths2,056 sq. ft.
1803 N Milton Ave, BALTIMORE, MD 21213
MLS# MDBA2234978Listed by: EXP REALTY, LLC - Coming Soon
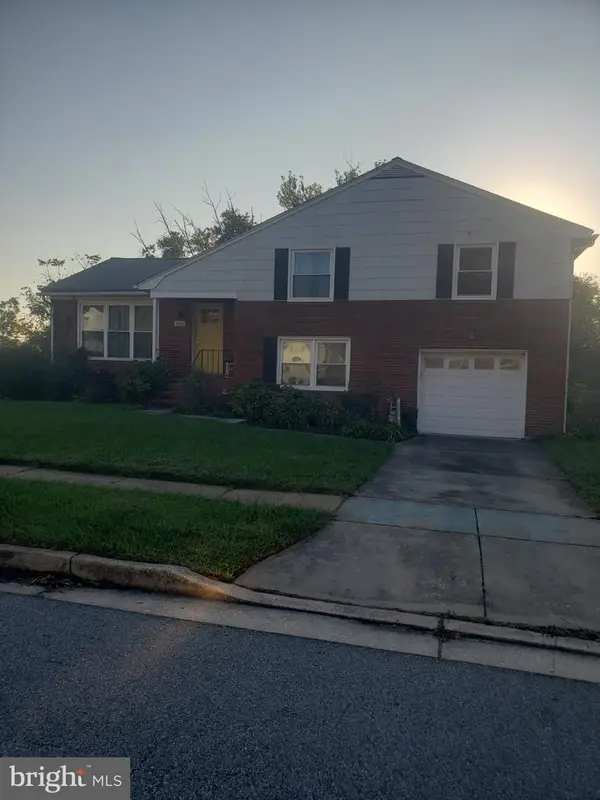 $399,999Coming Soon-- beds -- baths1,746 sq. ft.
9500 Avondale Rd, BALTIMORE, MD 21234
MLS# MDBC2178984Listed by: LONG & FOSTER REAL ESTATE, INC. - Coming Soon
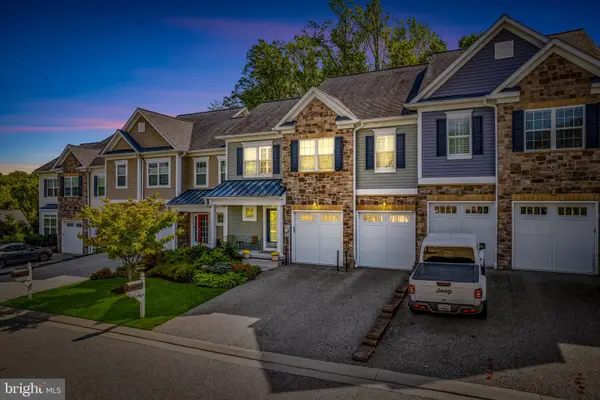 $778,000Coming Soon3 beds 4 baths3,217 sq. ft.
6713 Fairford Ln, BALTIMORE, MD 21209
MLS# MDBC2177442Listed by: HUBBLE BISBEE CHRISTIE'S INTERNATIONAL REAL ESTATE - Coming Soon
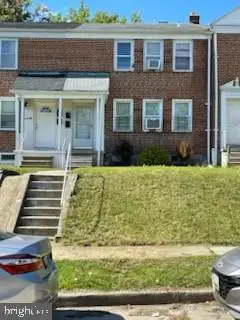 $180,000Coming Soon4 beds 2 baths1,752 sq. ft.
1132 Gleneagle Rd, BALTIMORE, MD 21239
MLS# MDBA2235446Listed by: LONG & FOSTER REAL ESTATE, INC. - Coming Soon
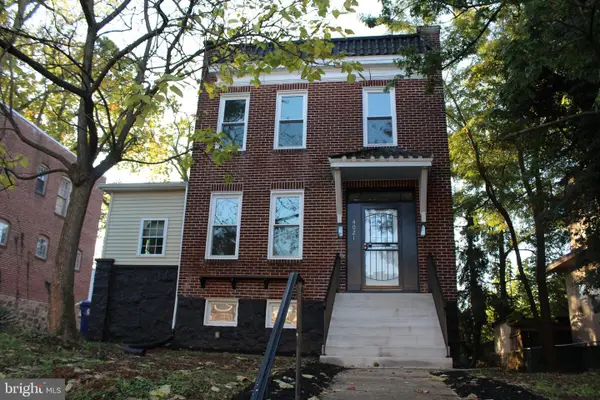 $339,900Coming Soon4 beds 4 baths2,668 sq. ft.
4021 Bonner Rd, BALTIMORE, MD 21216
MLS# MDBA2235488Listed by: WASHINGTON AREA PROPERTIES, LLC - Coming Soon
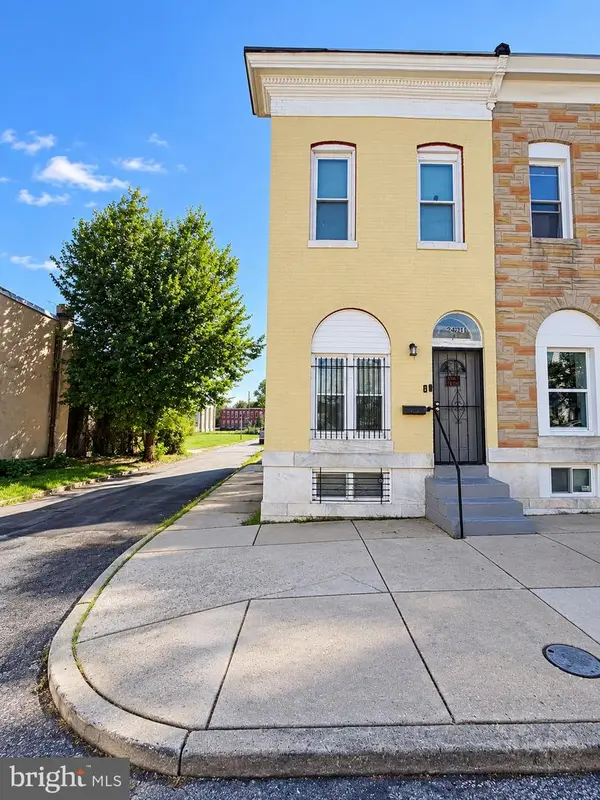 $100,000Coming Soon4 beds 2 baths1,200 sq. ft.
2421 E Hoffman St, BALTIMORE, MD 21213
MLS# MDBA2234872Listed by: LPT REALTY, LLC - Coming Soon
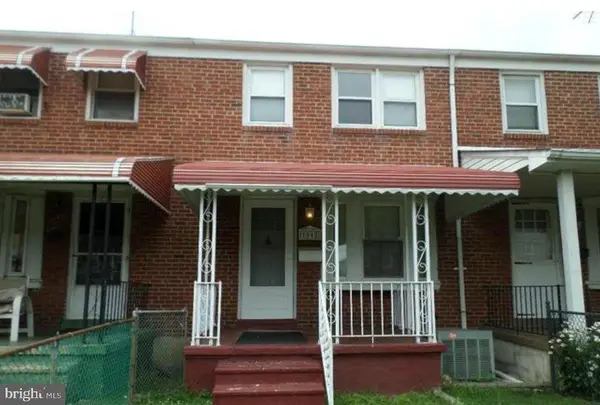 $200,000Coming Soon3 beds 2 baths1,280 sq. ft.
1912 Codd Ave, BALTIMORE, MD 21222
MLS# MDBC2179180Listed by: BAYSIDE REALTY - Coming Soon
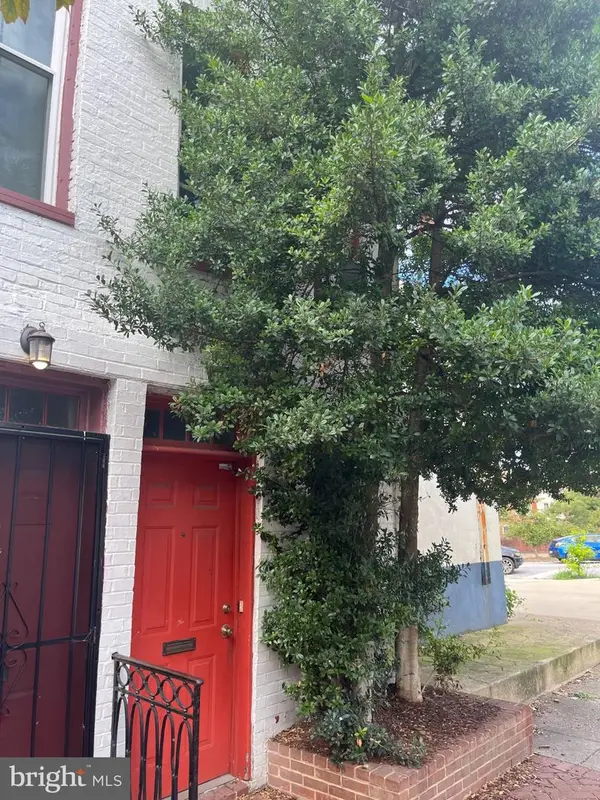 $234,900Coming Soon2 beds 1 baths855 sq. ft.
514 Druid Hill Ave, BALTIMORE, MD 21201
MLS# MDBA2234380Listed by: CUMMINGS & CO. REALTORS


Protect your home and budget from life's surprises with an Assurant Home Warranty, backed by a partner that supports you through every step of homeownership. Explore Plans.
©2026 Century 21 Real Estate LLC. All rights reserved. CENTURY 21®, the CENTURY 21 Logo and C21® are service marks owned by Century 21 Real Estate LLC. Century 21 Real Estate LLC fully supports the principles of the Fair Housing Act and the Equal Opportunity Act. Each office is independently owned and operated. Listing information is deemed reliable but not guaranteed accurate.