
64 Avalon Ave, Baltimore, MD 21222
Local realty services provided by:CENTURY 21 A Better Way
64 Avalon Ave,Baltimore, MD 21222
$285,000
- 4 Beds
- 1 Baths
- 1,176 sq. ft.
- Single family
- Active
Listed by: rebecca l martin
Office: realm realty llc.
MLS#:MDBC2170444
Source:BRIGHTMLS
Price summary
- Price:$285,000
- Price per sq. ft.:$242.35
About this home
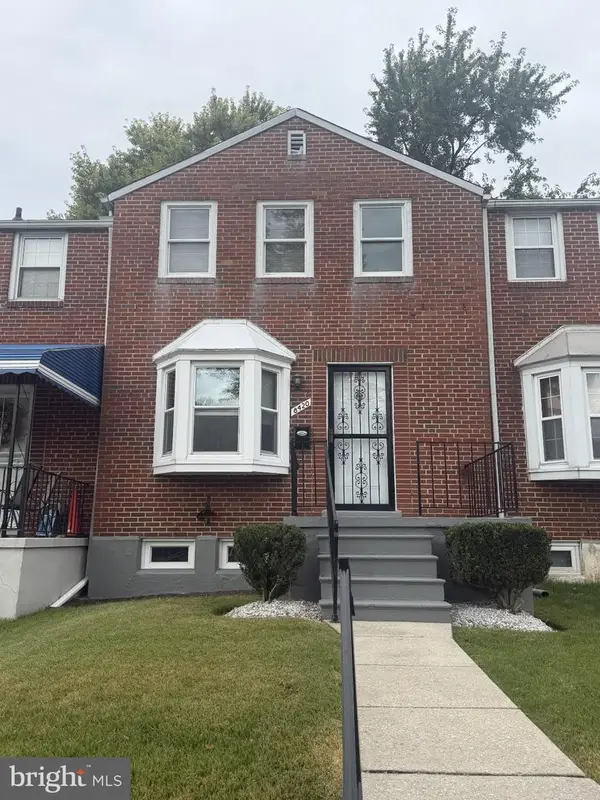
Back on the market due to the buyer's financing fell through!!! Nestled in the charming Inverness neighborhood, this delightful bungalow offers a perfect blend of comfort and functionality. Built in 1953, this home has been thoughtfully updated while retaining its classic appeal. With 1,176 square feet of finished space, it features four spacious bedrooms and a full bathroom, making it an ideal retreat for those seeking a cozy yet functional living environment. Step inside to discover an inviting open floor plan that seamlessly connects the living and dining areas, enhanced by beautiful hardwood floors. Equipped with modern appliances, including a refrigerator, stove, and an extra refrigerator/freezer, this kitchen is ready for culinary adventures. The central vacuum system adds convenience, making clean-up a breeze. The interior is adorned with thoughtful features such as ceiling fans for comfort, a curved staircase that adds character, and a dedicated entry-level bedroom that offers flexibility for guests or a home office. The fully finished basement, complete with daylight windows, provides additional living space, perfect for a playroom, media room, or hobby area. Outside, the property is framed by lovely sidewalks and street lights, creating a welcoming atmosphere. Enjoy your morning coffee or evening relaxation on the charming porch, while the detached garage and driveway provide ample parking for you and your guests. Inverness is not just a place to live; it's a community that thrives on connection and convenience. Residents enjoy easy access to local parks, perfect for leisurely strolls or weekend picnics. The neighborhood is well-served by public services, ensuring a smooth and enjoyable living experience. Nearby schools are known for their commitment to education, making this area a desirable choice for those who value quality learning environments. With its blend of interior charm, exterior appeal, and a vibrant community, this home in Inverness is more than just a property; it's a place to create lasting memories. Embrace the warmth and comfort of this inviting bungalow, where every corner feels like home. Double lot for room to expand! This includes lot also known as 62 Avalon Ave....
Contact an agent
Home facts
- Year built:1953
- Subdivision & Development:INVERNESS
- Listing ID #:MDBC2170444
- Added:52 day(s) ago
- Updated:September 12, 2026 at 01:52 PM
Rooms and interior
- Bedrooms:4
- Total bathrooms:1
- Full bathrooms:1
- Flooring:Ceramic Tile, Hardwood, Vinyl
- Dining Description:Dining Area
- Bathrooms Description:Bathroom 1
- Kitchen Description:Exhaust Fan, Extra Refrigerator/Freezer, Icemaker, Kitchen - Eat-In, Range Hood, Refrigerator, Stove, Water Heater
- Bedroom Description:Entry Level Bedroom
- Basement:Yes
- Basement Description:Connecting Stairway, Daylight, Full, Fully Finished, Partial, Rear Entrance, Sump Pump, Windows
- Living area:1,176 sq. ft.
Heating and cooling
- Cooling:Ceiling Fan(s), Central A/C
- Heating:Forced Air, Natural Gas
Structure and exterior
- Roof:Architectural Shingle
- Year built:1953
- Building area:1,176 sq. ft.
- Lot area:0.11 Acres
- Architectural Style:Bungalow
- Construction Materials:Aluminum Siding
- Exterior Features:Awning(s), Porch(es), Sidewalks, Street Lights
- Foundation Description:Block
- Levels:2 1/2 Stories
Utilities
- Water:Public
- Sewer:Public Sewer
Finances and disclosures
- Price:$285,000
- Price per sq. ft.:$242.35
- Tax amount:$2,191 (2025)
Features and amenities
- Laundry features:Dryer, Hookup, Washer, Washer In Unit
- Amenities:Bar, Ceiling Fan(s), Central Vaccum, Central Vacuum, Curved Staircase, Double Hung Windows, Storm Windows
Parking
- Parking description:Detached Garage, Garage - Front Entry, On Street
- Garage:Yes
- Garage spaces:1
New listings near 64 Avalon Ave
- Coming Soon
 $260,000Coming Soon2 beds 2 baths1,395 sq. ft.
8420 Loch Raven Blvd, BALTIMORE, MD 21286
MLS# MDBC2175656Listed by: NORTHROP REALTY - Coming SoonOpen Sun, 10:30am to 12pm
 $475,000Coming Soon3 beds 4 baths1,882 sq. ft.
3502 Chestnut Ave, BALTIMORE, MD 21211
MLS# MDBA2230880Listed by: BERKSHIRE HATHAWAY HOMESERVICES HOMESALE REALTY - Coming Soon
 $565,900Coming Soon2 beds -- baths2,424 sq. ft.
1501 E Baltimore St, BALTIMORE, MD 21231
MLS# MDBA2231092Listed by: JPAR REAL ESTATE PROFESSIONALS - Coming Soon
 $175,000Coming Soon2 beds 1 baths1,096 sq. ft.
617 Brisbane Rd, BALTIMORE, MD 21229
MLS# MDBA2231142Listed by: PEARSON SMITH REALTY, LLC - Coming Soon
 $425,000Coming Soon3 beds 4 baths3,000 sq. ft.
33 Luzerne Ave N, BALTIMORE, MD 21224
MLS# MDBA2230530Listed by: EXECUHOME REALTY - Coming Soon
 $450,000Coming Soon3 beds 3 baths2,600 sq. ft.
5007 Ashmans Hope, BALTIMORE, MD 21207
MLS# MDBA2231084Listed by: WEICHERT, REALTORS - Coming Soon
 $390,000Coming Soon4 beds 3 baths2,312 sq. ft.
2208 Elsinore Ave, BALTIMORE, MD 21216
MLS# MDBA2231120Listed by: BLACKWELL REAL ESTATE, LLC - Coming Soon
 $399,000Coming Soon3 beds 2 baths1,500 sq. ft.
830 S Luzerne Ave, BALTIMORE, MD 21224
MLS# MDBA2230642Listed by: LPT REALTY, LLC - Coming Soon
 $370,000Coming Soon3 beds 2 baths1,386 sq. ft.
640 S Belnord Ave, BALTIMORE, MD 21224
MLS# MDBA2231056Listed by: COMPASS - Coming Soon
 $289,900Coming Soon3 beds 2 baths1,340 sq. ft.
4441 Newport Ave, BALTIMORE, MD 21211
MLS# MDBA2231082Listed by: T&G REAL ESTATE ADVISORS, INC.


Protect your home and budget from life's surprises with an Assurant Home Warranty, backed by a partner that supports you through every step of homeownership. Explore Plans.
©2026 Century 21 Real Estate LLC. All rights reserved. CENTURY 21®, the CENTURY 21 Logo and C21® are service marks owned by Century 21 Real Estate LLC. Century 21 Real Estate LLC fully supports the principles of the Fair Housing Act and the Equal Opportunity Act. Each office is independently owned and operated. Listing information is deemed reliable but not guaranteed accurate.