
6409 Kriel St, Baltimore, MD 21207
Local realty services provided by:CENTURY 21 The Real Estate Store
Listed by: frederick a golding
Office: re/max advantage realty
MLS#:MDBC2174522
Source:BRIGHTMLS
Price summary
- Price:$289,900
- Price per sq. ft.:$145.97
About this home
Opportunity awaits with this distinctive four-unit Craftsman-style property in Gwynn Oak. Located in Baltimore County, this charming fourplex offers a combination of immediate rental income, long-term investment potential, and attractive architectural details, including cedar shake siding and hardwood floors.
The property currently features two occupied units and two vacant units, providing an excellent opportunity to generate income from day one while updating or improving the vacant apartments to maximize future rental potential. Both current tenants are long-term residents who have taken excellent care of their units.
Each apartment has a private entrance, along with its own electric panel and separate electric meter. The property consists of one basement apartment, two first-floor apartments, and one upper-level apartment. The first-floor units enjoy access to the spacious covered front porch, while the upper-level apartment features a private balcony.
Additional amenities include a separate owner's workshop in the basement, ideal for storing maintenance tools and supplies, as well as a spacious detached carriage house offering additional storage for lawn equipment, property supplies, or other uses.
With its flexible unit configuration, established rental history, separate utilities, and valuable storage space, this Gwynn Oak fourplex presents an appealing opportunity for investors seeking both current income and future upside....
Contact an agent
Home facts
- Year built:1921
- Listing ID #:MDBC2174522
- Added:53 day(s) ago
- Updated:October 23, 2026 at 01:40 PM
Rooms and interior
- Bedrooms:3
- Flooring:Ceramic Tile, Hardwood, Vinyl
- Kitchen Description:Dishwasher, Disposal, Microwave, Oven/Range - Gas, Refrigerator
- Basement:Yes
- Basement Description:Full, Partially Finished, Workshop
- Living area:1,986 sq. ft.
Heating and cooling
- Cooling:Window Unit(s)
- Heating:Forced Air, Natural Gas, Radiator
Structure and exterior
- Roof:Shingle
- Year built:1921
- Building area:1,986 sq. ft.
- Lot area:0.16 Acres
- Lot Features:Front Yard, Rear Yard, SideYard(s)
- Architectural Style:Craftsman
- Construction Materials:Cedar, Frame, Shake Siding
- Exterior Features:Balcony, Porch(es)
- Foundation Description:Permanent
Schools
- High school:WOODLAWN HIGH CENTER FOR PRE-ENG. RES.
- Middle school:WOODLAWN
- Elementary school:FEATHERBED LANE
Utilities
- Water:Public
- Sewer:Public Sewer
Finances and disclosures
- Price:$289,900
- Price per sq. ft.:$145.97
- Tax amount:$2,583 (2025)
Features and amenities
- Amenities:Carbon Monoxide Detector(s), Efficiency, Replacement Windows, Smoke Detector
Parking
- Parking description:Asphalt Driveway
New listings near 6409 Kriel St
- Coming Soon
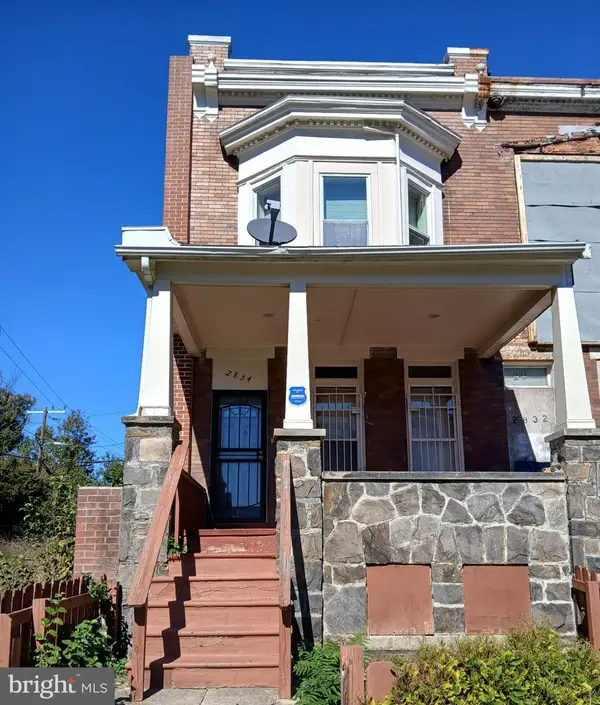 $135,000Coming Soon3 beds 4 baths1,482 sq. ft.
2834 Riggs Ave, BALTIMORE, MD 21216
MLS# MDBA2235728Listed by: LONG & FOSTER REAL ESTATE, INC. - Coming SoonOpen Thu, 5 to 6pm
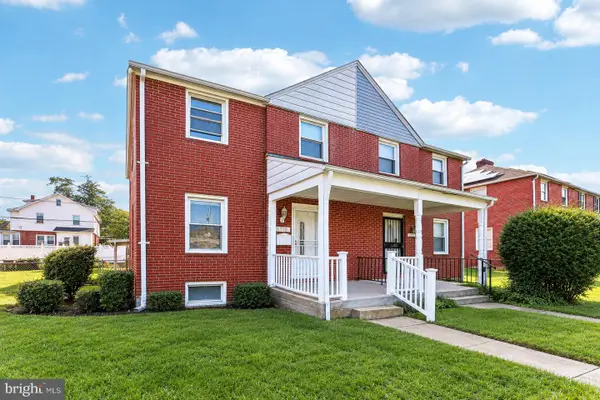 $230,000Coming Soon4 beds 2 baths1,800 sq. ft.
1739 E 35th St, BALTIMORE, MD 21218
MLS# MDBA2235800Listed by: SAMSON PROPERTIES - Coming Soon
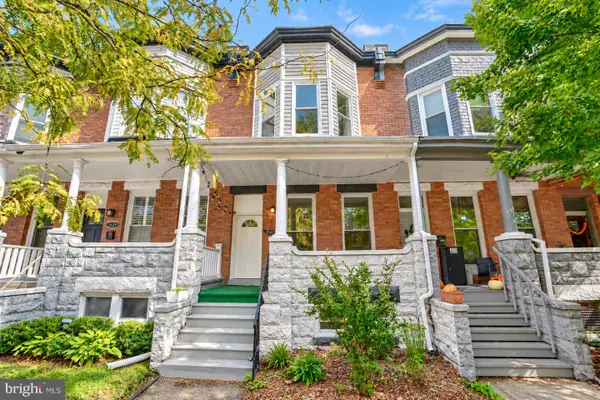 Coming Soon3 beds 5 baths2,000 sq. ft.
2427 Guilford Ave, BALTIMORE, MD 21218
MLS# MDBA2235144Listed by: CUMMINGS & CO. REALTORS - Coming Soon
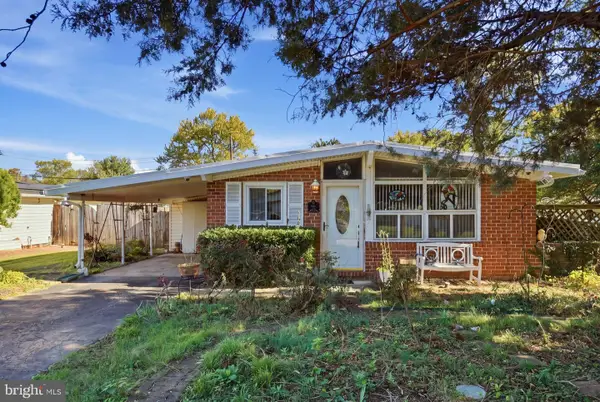 $225,000Coming Soon4 beds 2 baths1,324 sq. ft.
6104 Sunny Ln, BALTIMORE, MD 21207
MLS# MDBC2179052Listed by: EXP REALTY, LLC - Coming Soon
 $190,000Coming Soon3 beds 3 baths1,742 sq. ft.
4505 Park Heights Ave, BALTIMORE, MD 21215
MLS# MDBA2235754Listed by: NORTHROP REALTY - Coming Soon
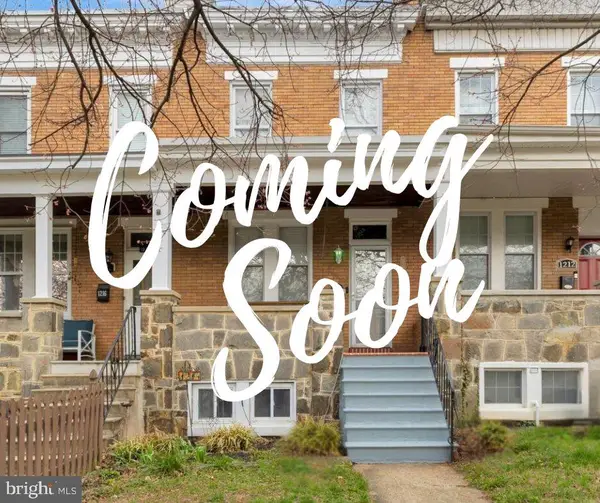 $399,900Coming Soon3 beds 2 baths1,650 sq. ft.
1214 W 40th St W, BALTIMORE, MD 21211
MLS# MDBA2235634Listed by: AMERICAN PREMIER REALTY, LLC - Coming Soon
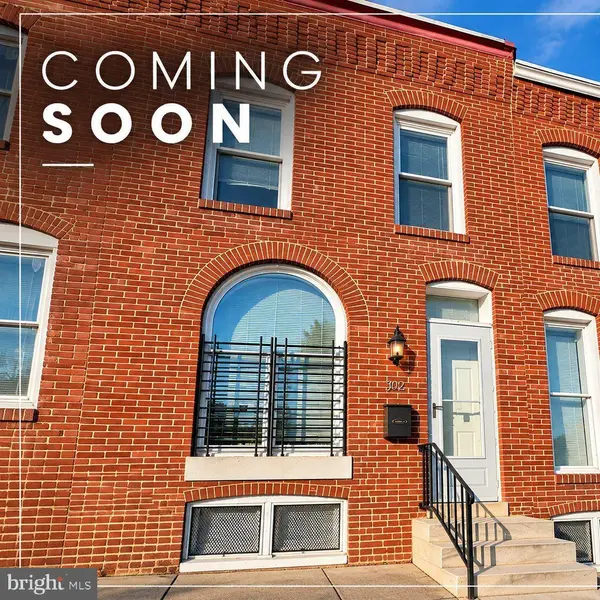 $115,000Coming Soon2 beds 3 baths1,029 sq. ft.
502 N Montford Ave, BALTIMORE, MD 21205
MLS# MDBA2235746Listed by: LPT REALTY, LLC - Coming Soon
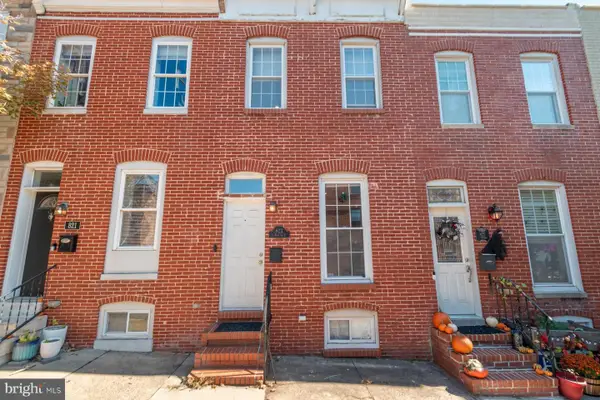 $335,000Coming Soon2 beds 4 baths1,218 sq. ft.
823 S Bouldin St, BALTIMORE, MD 21224
MLS# MDBA2227924Listed by: KELLER WILLIAMS REALTY CENTRE - Coming Soon
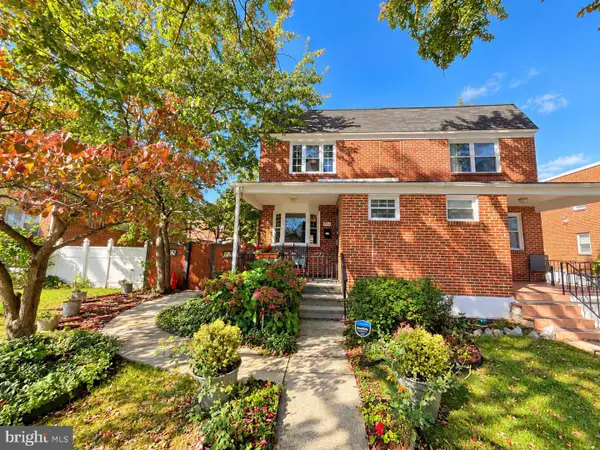 Coming Soon3 beds 2 baths1,280 sq. ft.
3806 Bartwood Rd, BALTIMORE, MD 21215
MLS# MDBA2235664Listed by: EXECUHOME REALTY - Coming Soon
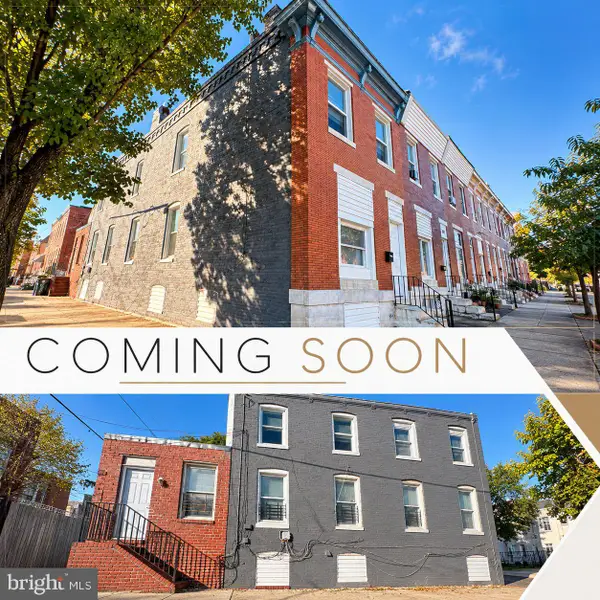 $69,000Coming Soon4 beds 1 baths1,470 sq. ft.
3019 E Monument St, BALTIMORE, MD 21205
MLS# MDBA2235688Listed by: LPT REALTY, LLC


Protect your home and budget from life's surprises with an Assurant Home Warranty, backed by a partner that supports you through every step of homeownership. Explore Plans.
©2026 Century 21 Real Estate LLC. All rights reserved. CENTURY 21®, the CENTURY 21 Logo and C21® are service marks owned by Century 21 Real Estate LLC. Century 21 Real Estate LLC fully supports the principles of the Fair Housing Act and the Equal Opportunity Act. Each office is independently owned and operated. Listing information is deemed reliable but not guaranteed accurate.