
6416 Falconwood St, Baltimore, MD 21220
Local realty services provided by:CENTURY 21 Rauh & Johns
6416 Falconwood St,Baltimore, MD 21220
$480,000
- 3 Beds
- 3 Baths
- 1,760 sq. ft.
- Townhouse
- Active
Listed by: nicole l wilson, james f ferguson
Office: boyle & kahoe real estate
MLS#:MDBC2172688
Source:BRIGHTMLS
Price summary
- Price:$480,000
- Price per sq. ft.:$272.73
- Monthly HOA dues:$133
About this home
DREAM BIG!
Welcome to 6416 Falconwood Street - a beautifully maintained 3-level, end unit townhome nestled in the highly desirable Greenleigh community. Enter thru the finished lower level recreation room that could serve as a family room/home office/study/guest room with ample storage and a true two-car garage providing plenty of room for parking and storage. Make your way up to the main level to explore the Country Kitchen with Island, granite countertops, all stainless steel GE appliances, and access to the maintenance-free deck - perfect for relaxing or entertaining. The bright open-concept living room (with powder room) flows seamlessly into the kitchen and dining area. The Upper Level offers 3 BD, 2 BA and laundry - providing comfortable everyday function. The primary suite features a tray ceiling, custom Roman shades, a large walk-in closet, ensuite bath, with a double vanity and dual-headed shower.
Greenleigh is a planned community that offers walkability and resort-style amenities that elevate your lifestyle - including a community pool, kid pool, clubhouse fitness center, dedicated yoga/cycling studio, outdoor grilling areas, walking trails and a dog park - that make every day feel like vacation.
If you are looking for a convenient location - look no further - Within a 5 minute drive you will be able to access traffic corridors such as I-95, Route 40, Route 43 and the MARC Rail station at Martin State Airport. In under 10 minutes, your will be on your way to explore Marshy Point Nature Center, local waterfront restaurants and marinas, and shops on The Avenue at White Marsh. In approximately 30 minutes you can commute to Baltimore, Bel Air, BWI, I-83 and APG.
If you desire upscale comfort, resort-style amenities, and daily conveniences-this home is for you!...
Contact an agent
Home facts
- Year built:2021
- Subdivision & Development:GREENLEIGH AT CROSSROADS
- Listing ID #:MDBC2172688
- Added:28 day(s) ago
- Updated:September 09, 2026 at 02:27 PM
Rooms and interior
- Bedrooms:3
- Total bathrooms:3
- Full bathrooms:2
- Half bathrooms:1
- Dining Description:Dining Room
- Kitchen Description:Built-In Microwave, Dishwasher, Disposal, Exhaust Fan, Oven/Range - Gas, Refrigerator, Stainless Steel Appliances
- Bedroom Description:Primary Bedroom
- Basement:Yes
- Basement Description:Fully Finished
- Living area:1,760 sq. ft.
Heating and cooling
- Cooling:Central A/C
- Heating:Central, Natural Gas
Structure and exterior
- Year built:2021
- Building area:1,760 sq. ft.
- Lot area:0.04 Acres
- Architectural Style:Craftsman
- Levels:3 Story
Utilities
- Water:Public
- Sewer:Public Sewer
Finances and disclosures
- Price:$480,000
- Price per sq. ft.:$272.73
- Tax amount:$4,684 (2025)
Features and amenities
- Amenities:Ceiling Fan(s), Window Treatments
Parking
- Parking description:Attached Garage, Inside Access
- Garage:Yes
- Garage spaces:2
New listings near 6416 Falconwood St
- Coming Soon
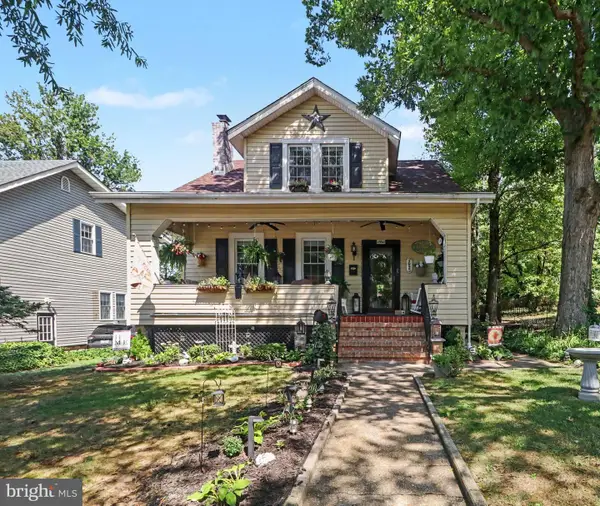 $335,000Coming Soon4 beds 3 baths1,836 sq. ft.
3022 Oakcrest Ave, BALTIMORE, MD 21234
MLS# MDBA2230478Listed by: BERKSHIRE HATHAWAY HOMESERVICES HOMESALE REALTY - Coming Soon
 $170,000Coming Soon3 beds 2 baths1,520 sq. ft.
307 N Monastery Ave, BALTIMORE, MD 21229
MLS# MDBA2229862Listed by: EXP REALTY, LLC - Coming Soon
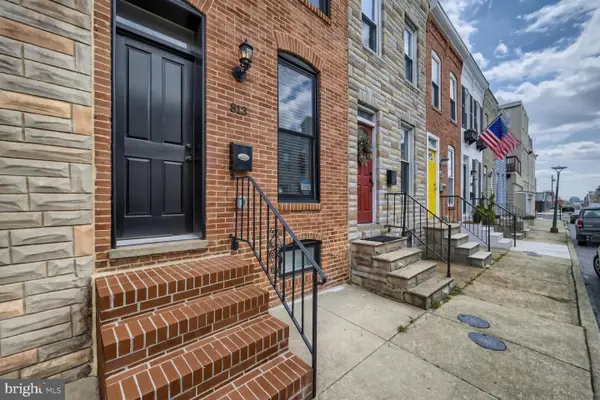 $515,000Coming Soon4 beds 4 baths1,924 sq. ft.
813 S Robinson St, BALTIMORE, MD 21224
MLS# MDBA2230044Listed by: BERKSHIRE HATHAWAY HOMESERVICES PENFED REALTY - Coming Soon
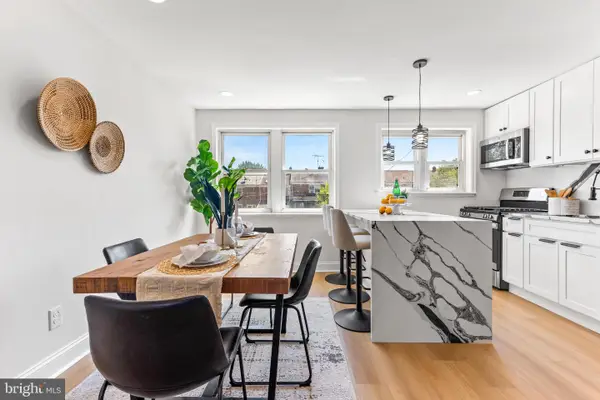 $215,000Coming Soon5 beds 2 baths1,462 sq. ft.
4143 Doris Ave, BALTIMORE, MD 21225
MLS# MDBA2229556Listed by: NEXT STEP REALTY - Coming SoonOpen Sat, 1 to 2:30pm
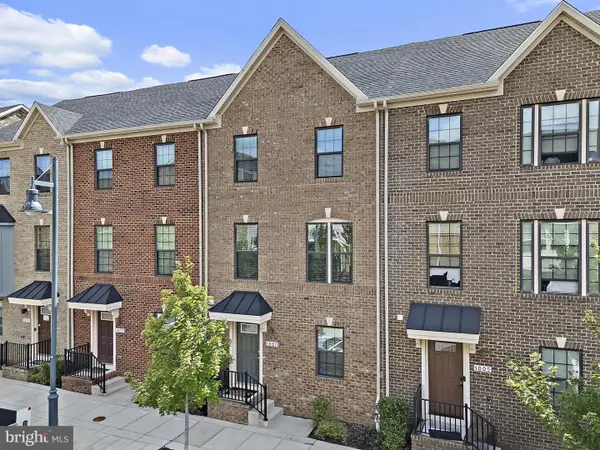 $380,000Coming Soon3 beds 3 baths1,760 sq. ft.
1007 Rutland Ave, BALTIMORE, MD 21205
MLS# MDBA2230060Listed by: COMPASS - Coming Soon
 $370,000Coming Soon3 beds 3 baths1,244 sq. ft.
406 Orchard Ave, BALTIMORE, MD 21225
MLS# MDBA2230704Listed by: DOUGLAS REALTY LLC - Coming Soon
 $450,000Coming Soon4 beds 5 baths1,900 sq. ft.
121 E Fort Ave, BALTIMORE, MD 21230
MLS# MDBA2230676Listed by: BERKSHIRE HATHAWAY HOMESERVICES HOMESALE REALTY - Coming SoonOpen Sat, 11am to 1pm
 $499,000Coming Soon4 beds 3 baths1,908 sq. ft.
509 S Potomac St, BALTIMORE, MD 21224
MLS# MDBA2230626Listed by: CUMMINGS & CO. REALTORS - Coming Soon
 $299,500Coming Soon4 beds 3 baths2,049 sq. ft.
3911 2nd St, BALTIMORE, MD 21225
MLS# MDBA2230454Listed by: BERKSHIRE HATHAWAY HOMESERVICES PENFED REALTY - Coming Soon
 $325,000Coming Soon1 beds 2 baths1,026 sq. ft.
5603 Kenford Rd, BALTIMORE, MD 21209
MLS# MDBA2230598Listed by: THE KW COLLECTIVE


Protect your home and budget from life's surprises with an Assurant Home Warranty, backed by a partner that supports you through every step of homeownership. Explore Plans.
©2026 Century 21 Real Estate LLC. All rights reserved. CENTURY 21®, the CENTURY 21 Logo and C21® are service marks owned by Century 21 Real Estate LLC. Century 21 Real Estate LLC fully supports the principles of the Fair Housing Act and the Equal Opportunity Act. Each office is independently owned and operated. Listing information is deemed reliable but not guaranteed accurate.