
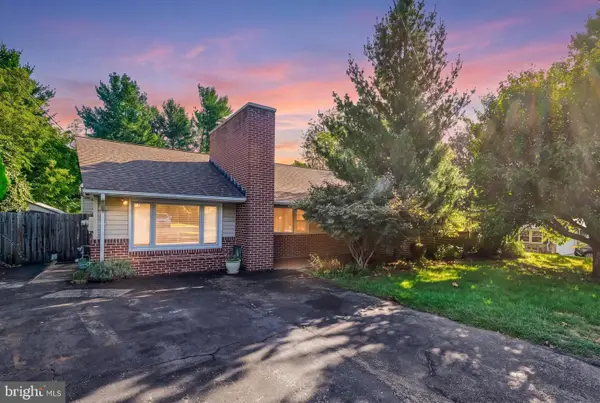
6518 Belle Vista Ave, Baltimore, MD 21206
Local realty services provided by:CENTURY 21 Norris - Valley Forge
6518 Belle Vista Ave,Baltimore, MD 21206
$224,900
- 3 Beds
- 2 Baths
- 1,296 sq. ft.
- Single family
- Active
Listed by: justin w guest
Office: execuhome realty
MLS#:MDBA2226400
Source:BRIGHTMLS
Price summary
- Price:$224,900
- Price per sq. ft.:$173.53
About this home
WELCOME HOME! This move in ready property has 3 Bedroom, 1 full and 1 half bathroom! This home has Over 1830 total interior square feet of interior living space. Walking into the home you have your living room and dining room, kitchen and extended sunroom at the rear of the property. The backyard is fenced in, and you even have aParking Pad in Rear!
Coming back inside if you go downstairs, you’ll find another family room type area and half a bathroom in the basement. Upstairs, you find three nice size bedrooms, and the bathroom each of the bedrooms have ceiling fans! Do not delay, Add this on your list of properties to view today!
Contact an agent
Home facts
- Year built:1954
- Subdivision & Development:HAMILTON HEIGHTS
- Listing ID #:MDBA2226400
- Added:44 day(s) ago
- Updated:September 16, 2026 at 02:09 PM
Rooms and interior
- Bedrooms:3
- Total bathrooms:2
- Full bathrooms:1
- Half bathrooms:1
- Flooring:Carpet, Laminated
- Dining Description:Dining Room
- Bathrooms Description:Bathroom 1, Half Bath
- Kitchen Description:Built-In Microwave, Dishwasher, Disposal, Oven/Range - Gas, Refrigerator
- Basement:Yes
- Living area:1,296 sq. ft.
Heating and cooling
- Heating:Forced Air, Natural Gas
Structure and exterior
- Roof:Shingle, Wood
- Year built:1954
- Building area:1,296 sq. ft.
- Architectural Style:Traditional
- Construction Materials:Brick
- Exterior Features:Bump-outs, Sidewalks, Street Lights
- Foundation Description:Brick/Mortar
- Levels:2 Stories
Utilities
- Water:Public
- Sewer:Public Sewer
Finances and disclosures
- Price:$224,900
- Price per sq. ft.:$173.53
- Tax amount:$3,587 (2025)
Features and amenities
- Laundry features:Dryer - Gas, Washer
- Amenities:Cable TV, Double Pane Windows
Parking
- Parking description:Concrete Driveway, Off Street, On Street
New listings near 6518 Belle Vista Ave
- Coming Soon
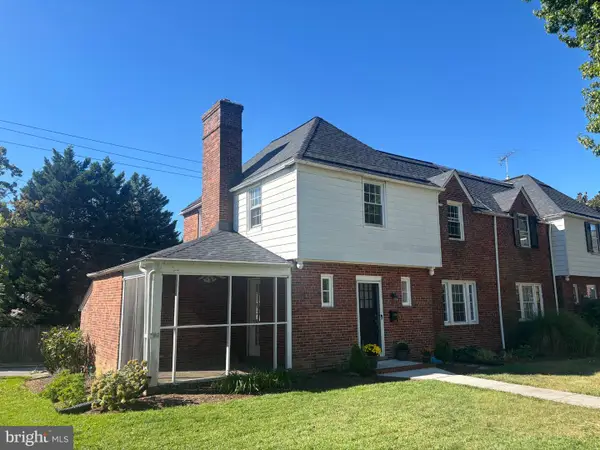 $395,000Coming Soon3 beds 2 baths2,034 sq. ft.
313 Eastway Ct, BALTIMORE, MD 21212
MLS# MDBA2228606Listed by: CORNER HOUSE REALTY - Coming Soon
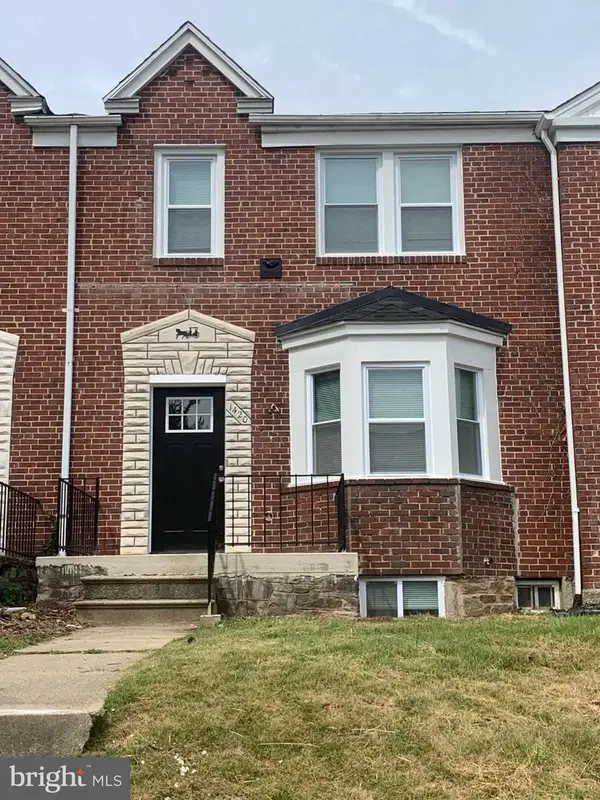 $299,900Coming Soon4 beds 3 baths2,172 sq. ft.
1420 Kingsway Rd, BALTIMORE, MD 21218
MLS# MDBA2231430Listed by: MR. LISTER REALTY - Coming Soon
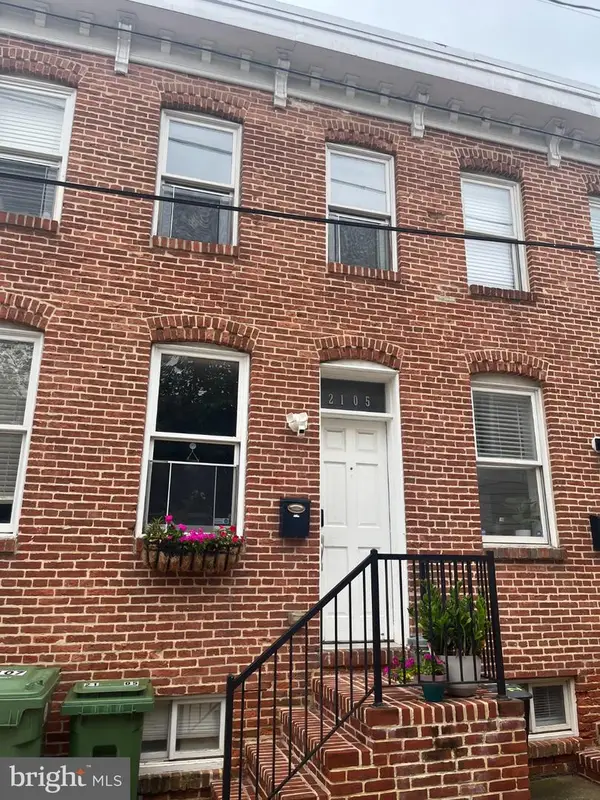 $234,900Coming Soon2 beds 2 baths1,220 sq. ft.
2105 E Lamley St, BALTIMORE, MD 21231
MLS# MDBA2231562Listed by: CUMMINGS & CO. REALTORS - Coming SoonOpen Sat, 11am to 1pm
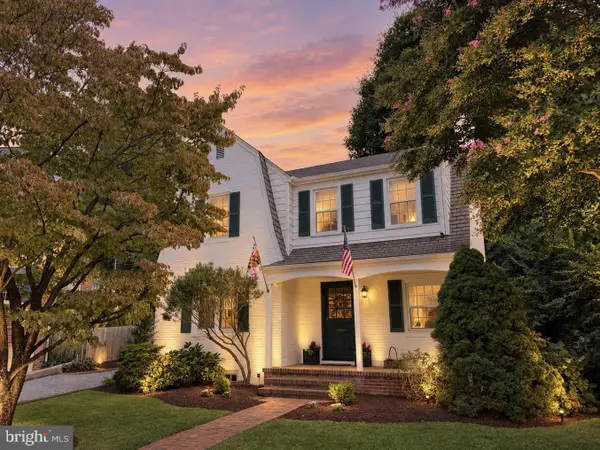 $597,000Coming Soon3 beds 3 baths1,758 sq. ft.
7313 Yorktowne, BALTIMORE, MD 21204
MLS# MDBC2175812Listed by: MONUMENT SOTHEBY'S INTERNATIONAL REALTY - Coming SoonOpen Sat, 11:30am to 1pm
 $599,999Coming Soon4 beds 2 baths2,578 sq. ft.
917 Rambling, BALTIMORE, MD 21228
MLS# MDBC2176074Listed by: REVOL REAL ESTATE, LLC - Coming Soon
 $229,000Coming Soon3 beds 1 baths1,280 sq. ft.
8192 Mid Haven Rd, BALTIMORE, MD 21222
MLS# MDBC2176118Listed by: SAMSON PROPERTIES - Coming Soon
 $799,000Coming Soon3 beds 4 baths3,176 sq. ft.
5419 Springlake, BALTIMORE, MD 21212
MLS# MDBA2231358Listed by: CUMMINGS & CO. REALTORS - Coming SoonOpen Sun, 12 to 2pm
 $865,000Coming Soon5 beds 5 baths3,995 sq. ft.
1505 Park Ave, BALTIMORE, MD 21217
MLS# MDBA2231442Listed by: BERKSHIRE HATHAWAY HOMESERVICES HOMESALE REALTY - Coming Soon
 $520,000Coming Soon3 beds 2 baths1,596 sq. ft.
8239 Peach Orchard Rd, BALTIMORE, MD 21222
MLS# MDBC2176070Listed by: EXP REALTY, LLC - Coming SoonOpen Sat, 1 to 3pm
 $279,900Coming Soon2 beds 2 baths1,044 sq. ft.
434 E Clement St E, BALTIMORE, MD 21230
MLS# MDBA2231406Listed by: SAMSON PROPERTIES


Protect your home and budget from life's surprises with an Assurant Home Warranty, backed by a partner that supports you through every step of homeownership. Explore Plans.
©2026 Century 21 Real Estate LLC. All rights reserved. CENTURY 21®, the CENTURY 21 Logo and C21® are service marks owned by Century 21 Real Estate LLC. Century 21 Real Estate LLC fully supports the principles of the Fair Housing Act and the Equal Opportunity Act. Each office is independently owned and operated. Listing information is deemed reliable but not guaranteed accurate.