
6905 Kenleigh Rd, Baltimore, MD 21212
Local realty services provided by:CENTURY 21 Alliance
Upcoming open houses
- Sat, Oct 2401:00 pm - 03:00 pm
Listed by: jeremy michael mcdonough
Office: mr. lister realty
MLS#:MDBC2175406
Source:BRIGHTMLS
Price summary
- Price:$749,900
- Price per sq. ft.:$357.1
About this home
From the moment you arrive, the classic brick home, genuine slate roof, and custom standing seam metal front porch with flagstone flooring deliver unmatched historic curb appeal. Parking is effortless with a brand-new paved double driveway in the back yard as well as plenty of street parking, offering rare convenience and ample room for guests. Step into your private backyard oasis with level lawn surrounded by mature trees that creates a serene, park-like setting. Featuring freshly laid, lush sod and expansive flat green space, offering a quiet, peaceful setting for outdoor entertaining, play, and relaxation. Inside, classic charm blends seamlessly with a comprehensive top-to-bottom renovation. Bold black windows frame peaceful views of the yard, while custom cabinetry, high-end appliances, refined hardware, and luxury finishes elevate every room across three spacious levels. Easy walk to the neighborhood pool as well as restaurants and our local ice cream maker, The Charmery.
Contact an agent
Home facts
- Year built:1941
- Subdivision & Development:STONELEIGH
- Listing ID #:MDBC2175406
- Added:44 day(s) ago
- Updated:October 24, 2026 at 10:39 AM
Rooms and interior
- Bedrooms:3
- Total bathrooms:3
- Full bathrooms:2
- Half bathrooms:1
- Basement:Yes
- Basement Description:Connecting Stairway, Full, Improved, Interior Access, Windows
- Living area:2,100 sq. ft.
Heating and cooling
- Cooling:Central A/C
- Heating:Baseboard - Electric, Natural Gas, Radiator
Structure and exterior
- Year built:1941
- Building area:2,100 sq. ft.
- Lot area:0.14 Acres
- Architectural Style:Colonial, Traditional
- Construction Materials:Asphalt, Batts Insulation, Brick, Frame, Masonry
- Foundation Description:Brick/Mortar
- Levels:2 Stories
Schools
- High school:TOWSON
- Middle school:DUMBARTON
- Elementary school:STONELEIGH
Utilities
- Water:Public
- Sewer:Public Sewer
Finances and disclosures
- Price:$749,900
- Price per sq. ft.:$357.1
- Tax amount:$5,539 (2026)
Parking
- Parking description:Alley, On Street
New listings near 6905 Kenleigh Rd
- Coming SoonOpen Sat, 12 to 2pm
 $267,000Coming Soon2 beds 1 baths1,246 sq. ft.
3401 Greenway #302, BALTIMORE, MD 21218
MLS# MDBA2235916Listed by: O'CONOR, MOONEY & FITZGERALD - Coming Soon
 $280,000Coming Soon3 beds 3 baths1,920 sq. ft.
7707 Town View Dr, BALTIMORE, MD 21222
MLS# MDBC2179548Listed by: EXP REALTY, LLC - Coming Soon
 Coming Soon4 beds 2 baths1,440 sq. ft.
5567 Cedonia Ave, BALTIMORE, MD 21206
MLS# MDBA2234616Listed by: XCLUSEV BROKERAGE, LLC. - Coming Soon
 $200,000Coming Soon3 beds 2 baths1,534 sq. ft.
4404 Fairhaven Ave, BALTIMORE, MD 21226
MLS# MDBA2235764Listed by: NORTHROP REALTY - Coming Soon
 $215,000Coming Soon2 beds 3 baths1,014 sq. ft.
404 S Eaton St S, BALTIMORE, MD 21224
MLS# MDBA2235850Listed by: CUMMINGS & CO. REALTORS - Coming Soon
 $250,000Coming Soon3 beds 2 baths1,520 sq. ft.
9508 Orbitan Ct, BALTIMORE, MD 21234
MLS# MDBC2179496Listed by: EXP REALTY, LLC - Coming Soon
 $315,000Coming Soon3 beds 2 baths2,183 sq. ft.
3307 Woodside Ave, BALTIMORE, MD 21234
MLS# MDBC2179510Listed by: EXP REALTY, LLC - Coming Soon
 $355,000Coming Soon3 beds 2 baths1,857 sq. ft.
3015 Woodside Ave, BALTIMORE, MD 21234
MLS# MDBC2179532Listed by: LONG & FOSTER REAL ESTATE, INC. - Coming Soon
 $239,900Coming Soon3 beds 2 baths1,776 sq. ft.
6166 Radecke Ave, BALTIMORE, MD 21206
MLS# MDBC2179534Listed by: KELLY AND CO REALTY, LLC - Coming SoonOpen Sat, 11am to 1pm
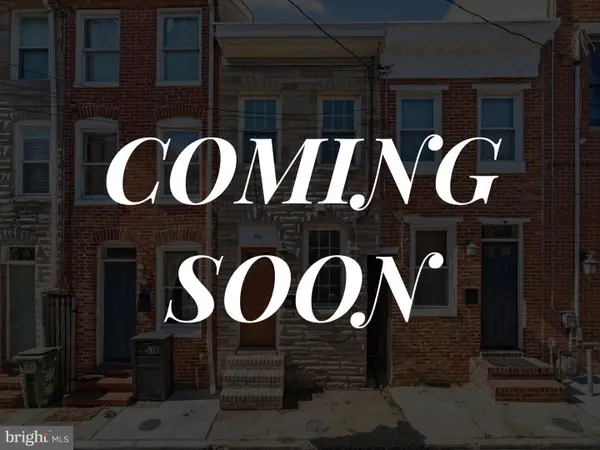 $200,000Coming Soon2 beds 1 baths690 sq. ft.
514 S Chapel St, BALTIMORE, MD 21231
MLS# MDBA2234042Listed by: KELLER WILLIAMS LUCIDO AGENCY


Protect your home and budget from life's surprises with an Assurant Home Warranty, backed by a partner that supports you through every step of homeownership. Explore Plans.
©2026 Century 21 Real Estate LLC. All rights reserved. CENTURY 21®, the CENTURY 21 Logo and C21® are service marks owned by Century 21 Real Estate LLC. Century 21 Real Estate LLC fully supports the principles of the Fair Housing Act and the Equal Opportunity Act. Each office is independently owned and operated. Listing information is deemed reliable but not guaranteed accurate.