711 Belle Terre Ave, Baltimore, MD 21218
Local realty services provided by:CENTURY 21 Downtown
711 Belle Terre Ave,Baltimore, MD 21218
$185,000
- 3 Beds
- 1 Baths
- 896 sq. ft.
- Townhouse
- Active
Listed by:
 Gina Gargeu(410) 547 - 1116CENTURY 21 Downtown
Office: century 21 downtown
MLS#:MDBA2225244
Source:BRIGHTMLS
Price summary
- Price:$185,000
- Price per sq. ft.:$206.47
About this home
Discover this updated brick townhome in the neighborhood of Better Waverly. Venture inside and you will be welcomed with an open floor plan and vinyl plank flooring that flows from the living room to the upgraded kitchen with island table, custom-made white cabinetry, granite countertops and appliances, The upper-level features three bedrooms with carpet flooring and a full bathroom with a tub shower. The unfinished basement presents a blank canvas and can be customized for additional living space or more storage. Don't miss this opportunity. Schedule a showing today!
Contact an agent
Home facts
- Year built:1924
- Listing ID #:MDBA2225244
- Added:1 day(s) ago
- Updated:July 27, 2026 at 03:41 AM
Rooms and interior
- Bedrooms:3
- Total bathrooms:1
- Full bathrooms:1
- Flooring:Carpet, Laminate Plank
- Dining Description:Combination Kitchen/Dining
- Bathrooms Description:Full Bath
- Kitchen Description:Carpet, Stainless Steel Appliances, Upgraded Countertops
- Bedroom Description:Carpet
- Basement:Yes
- Basement Description:Connecting Stairway, Daylight, Full, Interior Access, Unfinished
- Living area:896 sq. ft.
Heating and cooling
- Cooling:Ceiling Fan(s), Central A/C
- Heating:Forced Air, Natural Gas
Structure and exterior
- Year built:1924
- Building area:896 sq. ft.
- Architectural Style:Colonial
- Construction Materials:Brick, Brick Front
- Exterior Features:Deck(s), Porch(es), Sidewalks, Street Lights
- Foundation Description:Concrete Perimeter, Permanent
- Levels:3 Story
Utilities
- Water:Public
- Sewer:Public Sewer
Finances and disclosures
- Price:$185,000
- Price per sq. ft.:$206.47
- Tax amount:$887 (2026)
Features and amenities
- Amenities:Carpet, Ceiling Fan(s), Skylight(s)
Parking
- Parking description:On Street
New listings near 711 Belle Terre Ave
- Coming Soon
 $175,000Coming Soon3 beds 2 baths
7393 Edsworth Rd, BALTIMORE, MD 21222
MLS# MDBC2170910Listed by: IRON VALLEY REAL ESTATE CHARM CITY - Coming Soon
 $362,500Coming Soon4 beds 2 baths
8805 Golden Tree Ln, BALTIMORE, MD 21221
MLS# MDBC2170914Listed by: BERKSHIRE HATHAWAY HOMESERVICES PENFED REALTY - New
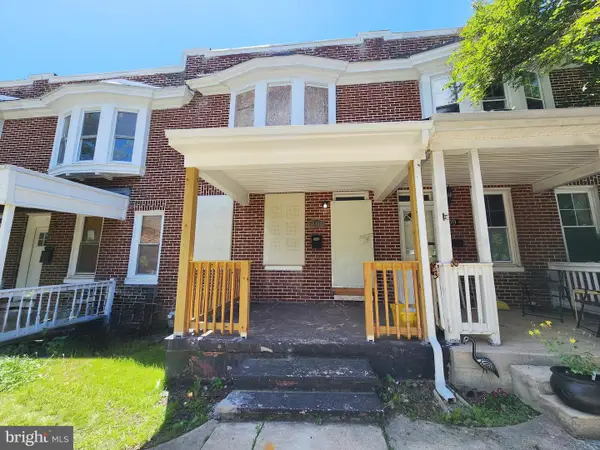
 $185,000Active3 beds 1 baths896 sq. ft.
711 Belle Terre Ave, BALTIMORE, MD 21218
MLS# MDBA2225244Listed by: CENTURY 21 DOWNTOWN - Coming Soon
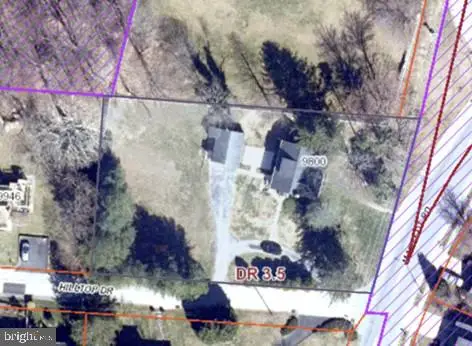 $460,000Coming Soon3 beds 3 baths
9800 Magledt Rd, BALTIMORE, MD 21234
MLS# MDBC2170828Listed by: LONG & FOSTER REAL ESTATE, INC - New
 $110,000Active4 beds 2 baths1,052 sq. ft.
907 Bennett, BALTIMORE, MD 21223
MLS# MDBA2225308Listed by: BERKSHIRE HATHAWAY HOMESERVICES HOMESALE REALTY - New
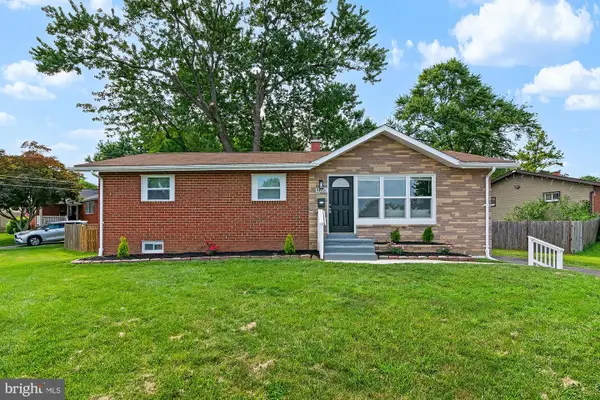 $439,900Active4 beds 3 baths1,215 sq. ft.
8601 Greens Ln, BALTIMORE, MD 21244
MLS# MDBC2170904Listed by: ALLFIRST REALTY, INC. - New
 $220,000Active3 beds 1 baths924 sq. ft.
1104 Dorchester Ave, BALTIMORE, MD 21207
MLS# MDBC2170902Listed by: SAMSON PROPERTIES - New
 $249,900Active3 beds 3 baths1,418 sq. ft.
1216 64th St, BALTIMORE, MD 21237
MLS# MDBC2170900Listed by: AMERICAN DREAM REALTY AND MANAGEMENT - New
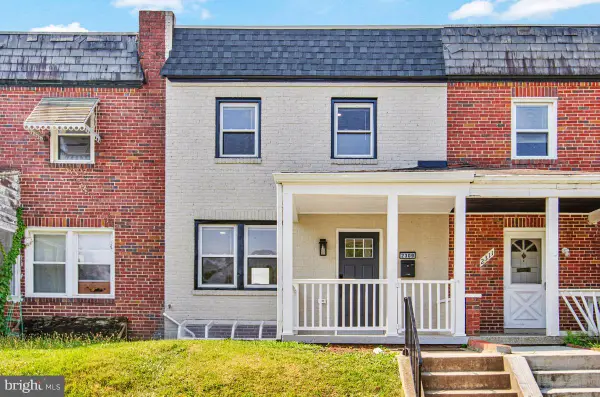 $189,900Active3 beds 2 baths936 sq. ft.
2309 Riggs Ave, BALTIMORE, MD 21216
MLS# MDBA2225210Listed by: BERKSHIRE HATHAWAY HOMESERVICES PENFED REALTY - Coming Soon
 $159,900Coming Soon2 beds 1 baths
4525 Furley Ave, BALTIMORE, MD 21206
MLS# MDBA2225212Listed by: FATHOM REALTY MD, LLC


Protect your home and budget from life's surprises with an Assurant Home Warranty, backed by a partner that supports you through every step of homeownership. Explore Plans.
©2026 Century 21 Real Estate LLC. All rights reserved. CENTURY 21®, the CENTURY 21 Logo and C21® are service marks owned by Century 21 Real Estate LLC. Century 21 Real Estate LLC fully supports the principles of the Fair Housing Act and the Equal Opportunity Act. Each office is independently owned and operated. Listing information is deemed reliable but not guaranteed accurate.