
7117 Wardman Rd, Baltimore, MD 21212
Local realty services provided by:CENTURY 21 Harris Hawkins & Co.
7117 Wardman Rd,Baltimore, MD 21212
$975,000
- 4 Beds
- 3 Baths
- - sq. ft.
- Single family
- Sold
Listed by: richard f gans
Office: gans realty
MLS#:MDBC2174284
Source:BRIGHTMLS
Sorry, we are unable to map this address
Price summary
- Price:$975,000
About this home
A classic 1939 stone Colonial in the heart of Stoneleigh, where the backyard meets the neighborhood pool. Four bedrooms, two full and one half baths, 2,255 square feet above grade plus a finished lower level, and improved in nearly every year of the current ownership. A four-season sunroom, screened porch, and grill deck addition by Turner Troxell (2021) anchors the rear of the home, overlooking a flagstone patio and more than a decade of masonry by Luciano Cristofaro, from the fully repointed stone exterior to the rebuilt front walk and stoop. Additional highlights: owned solar with a 48-amp Tesla EV charger (2018), all new double casement replacement windows (2022), architectural shingle roof (2014), whole-house Aquasana water filtration and water softener, French drain and sump pump, renovated primary bath with barn door (2018), fully renovated hall bath (2026), custom mudroom built-ins, a new EPA-certified wood-burning fireplace insert with new flue lining (2026), freshly painted attic level with new carpet, upsized gutters with LeafBlaster protection (2024), and a 12 x 16 Tuff Shed (2025). A complete list of documented improvements is available....
Contact an agent
Home facts
- Year built:1939
- Subdivision & Development:STONELEIGH
- Listing ID #:MDBC2174284
- Added:53 day(s) ago
- Updated:October 20, 2026 at 10:48 AM
Rooms and interior
- Bedrooms:4
- Total bathrooms:3
- Full bathrooms:2
- Half bathrooms:1
- Flooring:Hardwood
- Dining Description:Formal/Separate Dining Room
- Bathrooms Description:Primary Bath(s)
- Kitchen Description:Built-In Range, Crown Moldings, Dishwasher, Disposal, Icemaker, Microwave, Recessed Lighting, Refrigerator, Upgraded Countertops
- Basement:Yes
- Basement Description:Fully Finished, Rear Entrance, Walkout Level
Heating and cooling
- Heating:Natural Gas, Radiator
Structure and exterior
- Year built:1939
- Architectural Style:Colonial
- Construction Materials:Stone
- Exterior Features:Patio(s), Porch(es), Screened
- Foundation Description:Stone
- Levels:3.5 Story
Schools
- High school:TOWSON HIGH LAW & PUBLIC POLICY
- Middle school:DUMBARTON
- Elementary school:STONELEIGH
Utilities
- Water:Public
- Sewer:Public Sewer
Finances and disclosures
- Price:$975,000
- Tax amount:$9,057 (2026)
Features and amenities
- Laundry features:Dryer, Washer
- Amenities:Crown Moldings, Recessed Lighting, Water Treat System
Parking
- Parking description:Electric Vehicle Charging Station(s), Paved Driveway
New listings near 7117 Wardman Rd
- Coming Soon
 $334,900Coming Soon3 beds 2 baths1,376 sq. ft.
709 Academy Rd, BALTIMORE, MD 21228
MLS# MDBC2179108Listed by: RE/MAX SOLUTIONS - Coming Soon
 $209,900Coming Soon3 beds 2 baths1,208 sq. ft.
2223 Searles Rd, BALTIMORE, MD 21222
MLS# MDBC2179004Listed by: REALTY PLUS ASSOCIATES - Coming Soon
 $240,000Coming Soon3 beds 3 baths
1014 N Patterson Park Ave, BALTIMORE, MD 21205
MLS# MDBA2235192Listed by: LPT REALTY, LLC - Coming Soon
 $155,000Coming Soon3 beds 2 baths1,200 sq. ft.
1 E University Pkwy #1001, BALTIMORE, MD 21218
MLS# MDBA2235164Listed by: TAYLOR PROPERTIES - Coming Soon
 $409,000Coming Soon3 beds 3 baths1,603 sq. ft.
2508 W Peninsula Dr #302a, BALTIMORE, MD 21230
MLS# MDBA2235266Listed by: ENGEL & VOLKERS ANNAPOLIS - Coming Soon
 $650,000Coming Soon3 beds 3 baths2,274 sq. ft.
2304 Hanway Rd, BALTIMORE, MD 21209
MLS# MDBC2177398Listed by: NORTHROP REALTY - Coming Soon
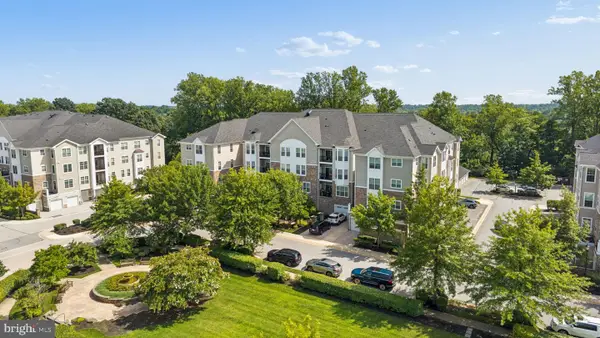 $479,900Coming Soon2 beds 2 baths1,961 sq. ft.
7401 Travertine Dr #207, BALTIMORE, MD 21209
MLS# MDBC2179034Listed by: BERKSHIRE HATHAWAY HOMESERVICES HOMESALE REALTY - Coming Soon
 $100,000Coming Soon2 beds 1 baths900 sq. ft.
1133 N Carrollton Ave, BALTIMORE, MD 21217
MLS# MDBA2234810Listed by: NORTHROP REALTY - Coming SoonOpen Sat, 1 to 3pm
 $339,900Coming Soon3 beds 2 baths1,744 sq. ft.
1304 Southview Rd, BALTIMORE, MD 21218
MLS# MDBA2234910Listed by: REDFIN CORP - Coming Soon
 $175,000Coming Soon3 beds 3 baths1,844 sq. ft.
3400 W North Ave, BALTIMORE, MD 21216
MLS# MDBA2235132Listed by: KELLER WILLIAMS LEGACY


Protect your home and budget from life's surprises with an Assurant Home Warranty, backed by a partner that supports you through every step of homeownership. Explore Plans.
©2026 Century 21 Real Estate LLC. All rights reserved. CENTURY 21®, the CENTURY 21 Logo and C21® are service marks owned by Century 21 Real Estate LLC. Century 21 Real Estate LLC fully supports the principles of the Fair Housing Act and the Equal Opportunity Act. Each office is independently owned and operated. Listing information is deemed reliable but not guaranteed accurate.