
713 S Luzerne Ave, Baltimore, MD 21224
Local realty services provided by:CENTURY 21 The Real Estate Store
713 S Luzerne Ave,Baltimore, MD 21224
$334,900
- 2 Beds
- 2 Baths
- 1,586 sq. ft.
- Townhouse
- Active
Listed by: frederick golding
Office: re/max advantage realty
MLS#:MDBA2225148
Source:BRIGHTMLS
Price summary
- Price:$334,900
- Price per sq. ft.:$211.16
About this home
Sophisticated Canton Living with Spectacular Rooftop Skyline Views Experience the perfect blend of timeless Baltimore character and modern luxury in this beautifully appointed Canton residence. Thoughtfully updated while preserving its historic charm, this home offers exceptional indoor and outdoor living spaces designed for today's lifestyle.
Step inside to an inviting open-concept living and dining area, where gleaming hardwood floors create a warm, elegant setting ideal for everyday living and entertaining. The gourmet kitchen is beautifully appointed with glass-front cabinetry, granite countertops, a mosaic tile backsplash, & under-cabinet lighting. Premium stainless steel appliances finish the space, including a French door refrigerator, gas cooktop, and microwave hood. A spacious butler's pantry with abundant cabinetry and a double wall oven, a rare feature in Canton homes, provides exceptional storage and functionality.
The main level also features a stylish full bath showcasing a walk-in shower with classic subway tile, a rain showerhead, and a custom mosaic tile niche.
The finished lower level has been professionally excavated to provide increased ceiling height, creating a comfortable and versatile living space complete with luxury vinyl plank flooring, recessed lighting, and generous storage.
An elegant custom bent-iron staircase railing serves as a stunning architectural focal point, adding distinctive craftsmanship and sophistication to the home.
Upstairs, the spacious main bedroom offers hardwood flooring and two walk-in closets. The beautifully finished full bath features ceramic tile and a relaxing jetted soaking tub. A second bedroom, complete with a Murphy bed, offers outstanding flexibility as a guest room or home office.
Outdoor living is equally impressive, with three distinct spaces for entertaining and relaxation, including a private rear patio, a second-level deck, and an expansive rooftop deck illuminated by LED café lighting. From the rooftop, take in breathtaking panoramic views of Baltimore's iconic skyline, including the historic Domino Sugar sign and the beloved Natty Boh Tower—creating an unforgettable backdrop for morning coffee, evening gatherings, or watching the city come alive after sunset.
This exceptional home offers the perfect combination of historic charm, thoughtful upgrades, and unforgettable city views in one of Baltimore's most desirable neighborhoods....
Contact an agent
Home facts
- Year built:1920
- Subdivision & Development:CANTON
- Listing ID #:MDBA2225148
- Added:48 day(s) ago
- Updated:September 12, 2026 at 01:52 PM
Rooms and interior
- Bedrooms:2
- Total bathrooms:2
- Full bathrooms:2
- Flooring:Ceramic Tile, Hardwood
- Dining Description:Combination Dining/Living, Dining Area, Dining Room
- Bathrooms Description:Bathroom 1, Bathroom 2
- Kitchen Description:Butlers Pantry, Cooktop, Dishwasher, Disposal, Kitchen - Gourmet, Microwave, Oven - Double, Recessed Lighting, Refrigerator, Stainless Steel Appliances, Upgraded Countertops
- Basement:Yes
- Basement Description:Fully Finished, Sump Pump
- Living area:1,586 sq. ft.
Heating and cooling
- Cooling:Ceiling Fan(s), Central A/C
- Heating:Forced Air, Natural Gas
Structure and exterior
- Roof:Flat, Rubber
- Year built:1920
- Building area:1,586 sq. ft.
- Lot area:0.02 Acres
- Lot Features:Interior
- Architectural Style:Colonial
- Construction Materials:Brick
- Exterior Features:Deck(s), Patio(s), Roof, Secure Storage
- Foundation Description:Block, Concrete Perimeter, Permanent
- Levels:3 Story
Schools
- Middle school:HAMPSTEAD HILL ACADEMY
- Elementary school:HAMPSTEAD HILL ACADEMY
Utilities
- Water:Public
- Sewer:Public Sewer
Finances and disclosures
- Price:$334,900
- Price per sq. ft.:$211.16
- Tax amount:$4,610 (2025)
Features and amenities
- Laundry features:Dryer - Front Loading, Dryer In Unit, Has Laundry, Laundry, Washer - Front Loading, Washer In Unit
- Amenities:200+ Amp Service, Carbon Monoxide Detector(s), Ceiling Fan(s), Double Hung Windows, Recessed Lighting, Replacement Windows, Smoke Detector
Parking
- Parking description:On Street, Public, Surface
New listings near 713 S Luzerne Ave
- Coming Soon
 $990,000Coming Soon4 beds 6 baths3,610 sq. ft.
37 Birckhead St, BALTIMORE, MD 21230
MLS# MDBA2230922Listed by: COMPASS - Coming Soon
 $174,900Coming Soon3 beds 3 baths1,210 sq. ft.
2641 Francis St, BALTIMORE, MD 21217
MLS# MDBA2231150Listed by: BENNETT REALTY SOLUTIONS - Coming Soon
 $479,999Coming Soon4 beds 4 baths2,488 sq. ft.
9046 Naygall Rd, BALTIMORE, MD 21234
MLS# MDBC2175754Listed by: CUMMINGS & CO REALTORS - Coming Soon
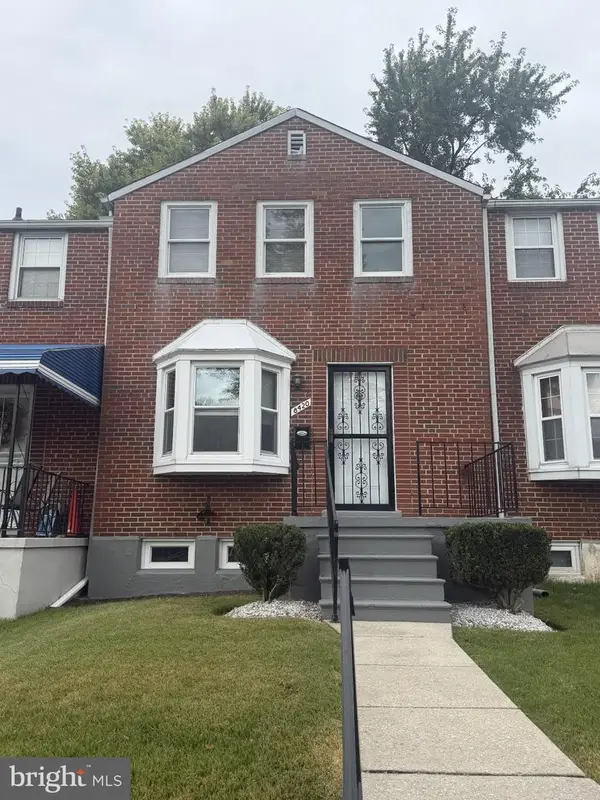 $260,000Coming Soon2 beds 2 baths1,395 sq. ft.
8420 Loch Raven Blvd, BALTIMORE, MD 21286
MLS# MDBC2175656Listed by: NORTHROP REALTY - Coming SoonOpen Sun, 10:30am to 12pm
 $475,000Coming Soon3 beds 4 baths1,882 sq. ft.
3502 Chestnut Ave, BALTIMORE, MD 21211
MLS# MDBA2230880Listed by: BERKSHIRE HATHAWAY HOMESERVICES HOMESALE REALTY - Coming Soon
 $565,900Coming Soon2 beds -- baths2,424 sq. ft.
1501 E Baltimore St, BALTIMORE, MD 21231
MLS# MDBA2231092Listed by: JPAR REAL ESTATE PROFESSIONALS - Coming Soon
 $175,000Coming Soon2 beds 1 baths1,096 sq. ft.
617 Brisbane Rd, BALTIMORE, MD 21229
MLS# MDBA2231142Listed by: PEARSON SMITH REALTY, LLC - Coming Soon
 $425,000Coming Soon3 beds 4 baths3,000 sq. ft.
33 Luzerne Ave N, BALTIMORE, MD 21224
MLS# MDBA2230530Listed by: EXECUHOME REALTY - Coming Soon
 $450,000Coming Soon3 beds 3 baths2,600 sq. ft.
5007 Ashmans Hope, BALTIMORE, MD 21207
MLS# MDBA2231084Listed by: WEICHERT, REALTORS - Coming Soon
 $390,000Coming Soon4 beds 3 baths2,312 sq. ft.
2208 Elsinore Ave, BALTIMORE, MD 21216
MLS# MDBA2231120Listed by: BLACKWELL REAL ESTATE, LLC


Protect your home and budget from life's surprises with an Assurant Home Warranty, backed by a partner that supports you through every step of homeownership. Explore Plans.
©2026 Century 21 Real Estate LLC. All rights reserved. CENTURY 21®, the CENTURY 21 Logo and C21® are service marks owned by Century 21 Real Estate LLC. Century 21 Real Estate LLC fully supports the principles of the Fair Housing Act and the Equal Opportunity Act. Each office is independently owned and operated. Listing information is deemed reliable but not guaranteed accurate.