
7201 Travertine Dr #404, Baltimore, MD 21209
Local realty services provided by:CENTURY 21 The Real Estate Store
7201 Travertine Dr #404,Baltimore, MD 21209
$425,000
- 2 Beds
- 2 Baths
- - sq. ft.
- Single family
- Sold
Listed by: nickolaus b waldner, adam fink
Office: keller williams realty centre
MLS#:MDBC2170484
Source:BRIGHTMLS
Sorry, we are unable to map this address
Price summary
- Price:$425,000
About this home
Welcome to 7201 Travertine Drive, unit #404! A beautifully maintained fourth-floor condominium in the highly desirable Highlands at Quarry Lake, offering comfortable one-level living with elevator access and a thoughtfully designed floor plan.
The inviting family room and formal dining room feature rich hardwood flooring, creating an elegant space for everyday living and entertaining. The spacious kitchen is appointed with hardwood flooring, granite countertops, white appliances, and breakfast area. Just off the kitchen, the family room also features crown molding and opens through a sliding glass door to a private balcony overlooking the peaceful courtyard, the perfect place to relax and unwind.
The generous primary suite offers plush carpeting, a large walk-in closet plus a second closet, and a private en-suite bath with a dual vanity and walk-in shower. The second bedroom also features carpeting, a walk-in closet plus an additional closet, providing ample storage. A full hall bath includes ceramic tile flooring, a single vanity, and a tub/shower combination. Completing the home is a convenient laundry room for daily tasks and chores.
Enjoy low-maintenance living in a sought-after community with exceptional amenities including a walking/jogging path, fitness center, community center, outdoor pool - all just moments from Quarry Lake's shopping, dining, and major commuter routes. Come take a look today and make this beautiful property yours!...
Contact an agent
Home facts
- Year built:2007
- Subdivision & Development:TRAVERTINE
- Listing ID #:MDBC2170484
- Added:35 day(s) ago
- Updated:August 29, 2026 at 05:54 AM
Rooms and interior
- Bedrooms:2
- Total bathrooms:2
- Full bathrooms:2
- Flooring:Carpet, Ceramic Tile, Hardwood
- Dining Description:Combination Dining/Living, Dining Area, Dining Room
- Bathrooms Description:Full Bath, Primary Bath(s), Primary Bathroom
- Kitchen Description:Breakfast Area, Carpet, Crown Moldings, Dishwasher, Icemaker, Kitchen - Eat-In, Microwave, Refrigerator, Stove, Upgraded Countertops
- Bedroom Description:Carpet, Primary Bedroom, Walk In Closet(s)
Heating and cooling
- Cooling:Central A/C
- Heating:Electric, Forced Air
Structure and exterior
- Year built:2007
- Construction Materials:Stone
- Exterior Features:Balcony
- Levels:1 Story
Schools
- High school:PIKESVILLE
- Middle school:PIKESVILLE
- Elementary school:SUMMIT PARK
Utilities
- Water:Public
- Sewer:Public Sewer
Finances and disclosures
- Price:$425,000
- Tax amount:$4,060 (2025)
Features and amenities
- Laundry features:Dryer, Dryer In Unit, Has Laundry, Laundry, Washer, Washer In Unit
- Amenities:Carpet, Ceiling Fan(s), Crown Moldings
Parking
- Parking description:Detached Garage, Garage - Front Entry, Garage Door Opener
- Garage:Yes
- Garage spaces:1
New listings near 7201 Travertine Dr #404
- Coming Soon
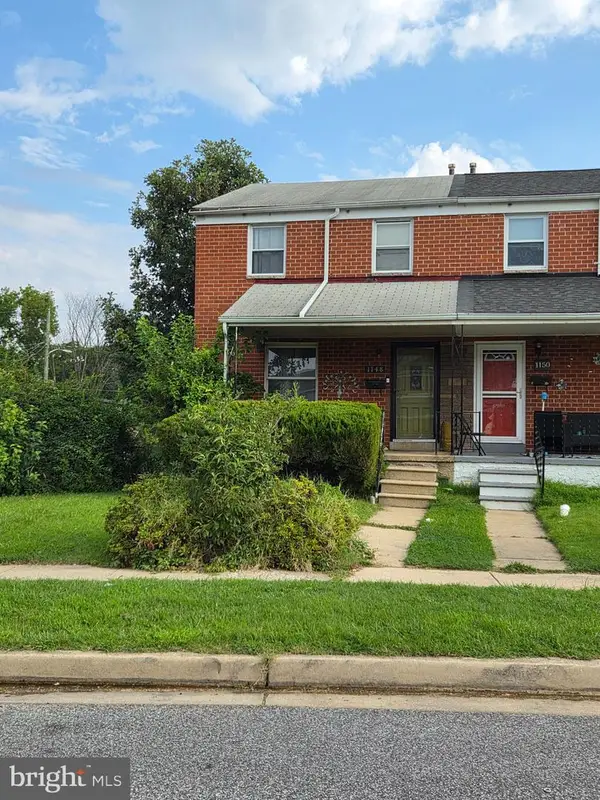 $149,900Coming Soon3 beds 1 baths1,402 sq. ft.
1148 Foxwood Ln, BALTIMORE, MD 21221
MLS# MDBC2174162Listed by: RE/MAX ADVANTAGE REALTY - Coming Soon
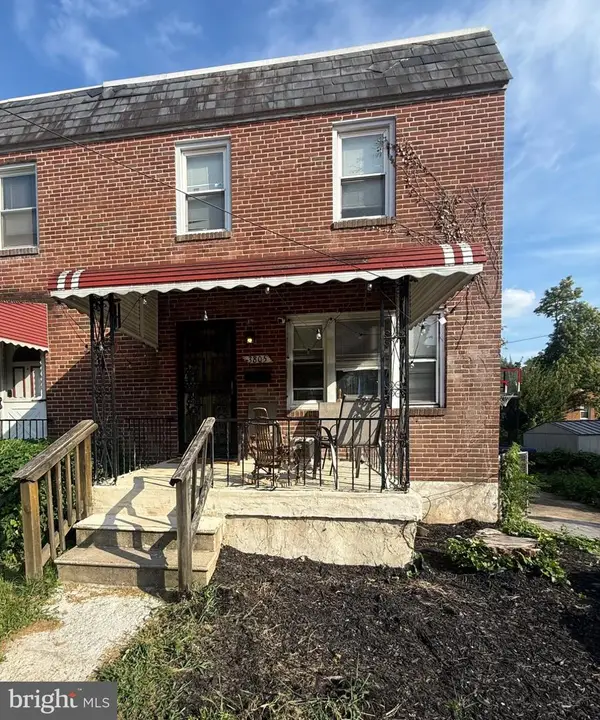 $250,000Coming Soon3 beds 2 baths1,600 sq. ft.
3805 N Rogers Ave, BALTIMORE, MD 21207
MLS# MDBA2229278Listed by: KELLER WILLIAMS GATEWAY LLC - Coming Soon
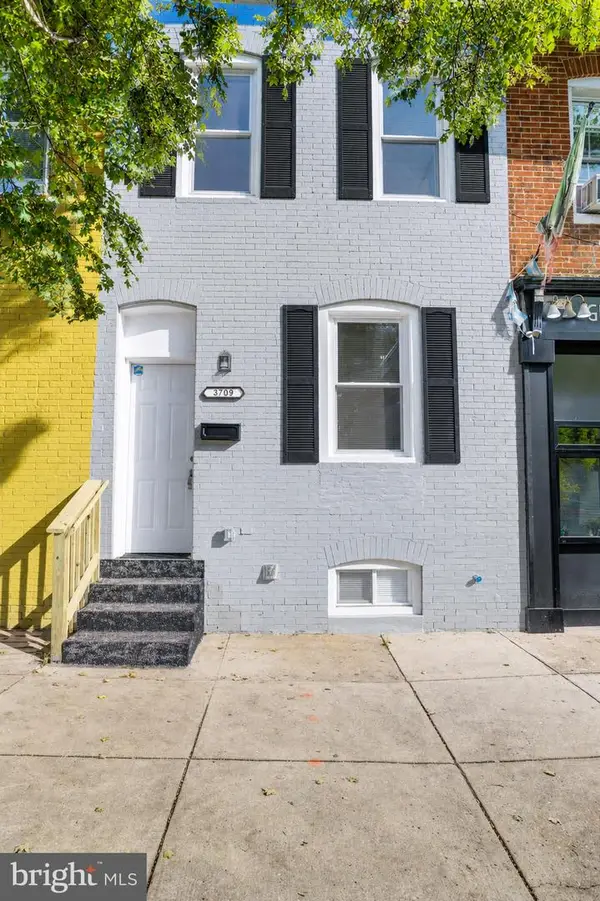 $229,999Coming Soon3 beds 3 baths1,104 sq. ft.
3709 S Hanover St, BALTIMORE, MD 21225
MLS# MDBA2229304Listed by: SAMSON PROPERTIES - Coming Soon
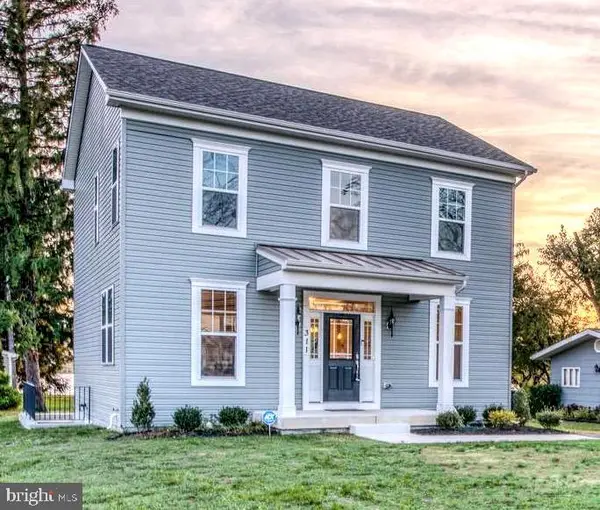 $529,997Coming Soon4 beds 4 baths2,380 sq. ft.
3025 Fifth Ave, BALTIMORE, MD 21234
MLS# MDBC2174452Listed by: AB & CO REALTORS, INC. - Coming Soon
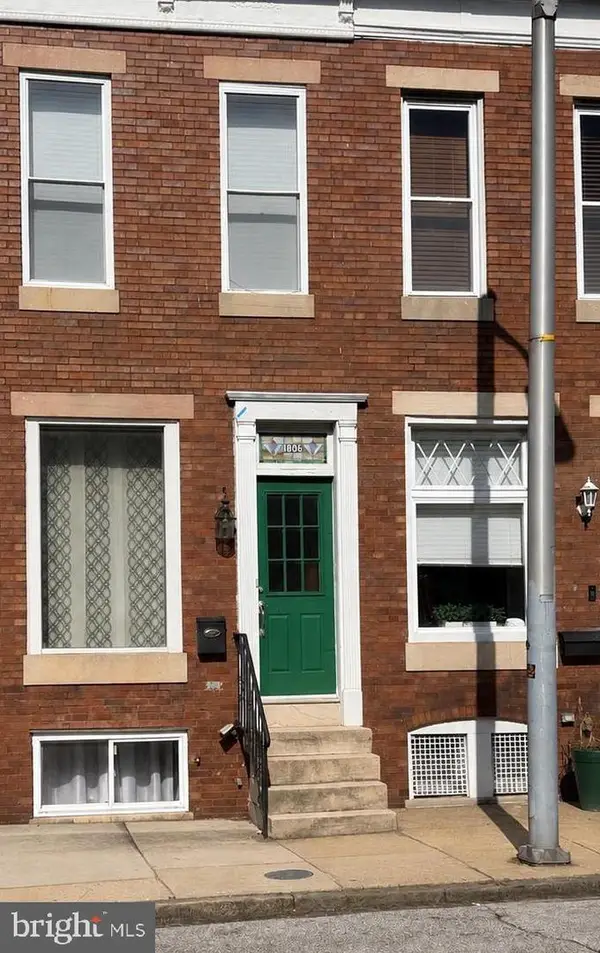 $330,000Coming Soon2 beds 2 baths1,571 sq. ft.
1806 Light St, BALTIMORE, MD 21230
MLS# MDBA2228866Listed by: THE KW COLLECTIVE - Coming SoonOpen Sat, 10am to 2pm
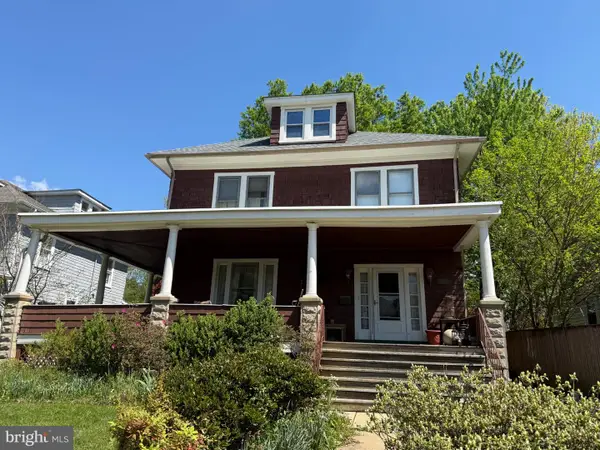 $175,000Coming Soon4 beds 2 baths1,926 sq. ft.
3200 Batavia Ave, BALTIMORE, MD 21214
MLS# MDBA2229136Listed by: SYNERGY REALTY - Coming Soon
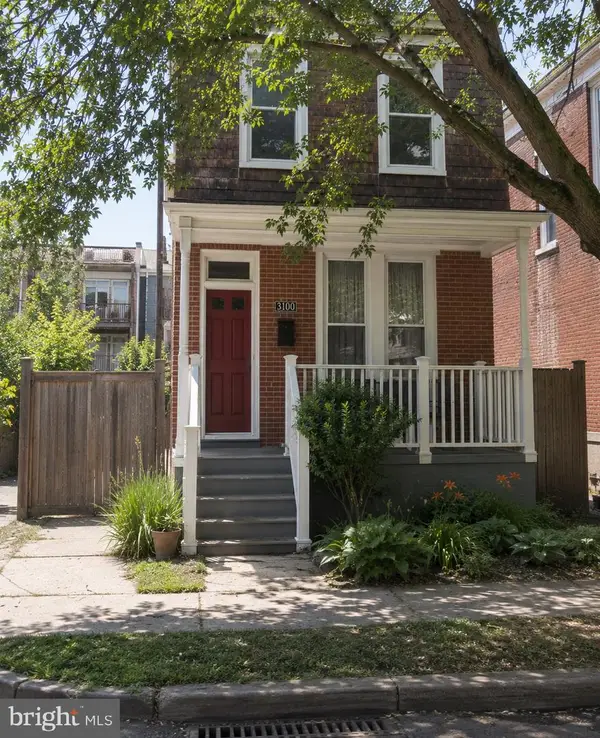 $269,900Coming Soon3 beds 3 baths1,246 sq. ft.
3100 Barclay St, BALTIMORE, MD 21218
MLS# MDBA2229432Listed by: CUMMINGS & CO REALTORS - Coming Soon
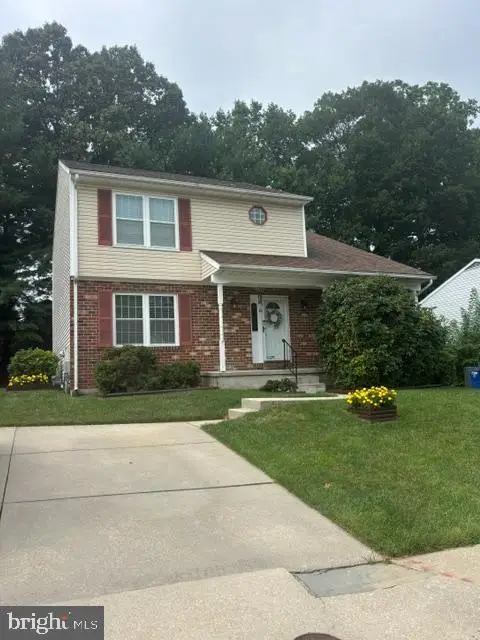 $450,000Coming Soon4 beds 3 baths1,870 sq. ft.
3513 Park Falls Dr, BALTIMORE, MD 21236
MLS# MDBC2174194Listed by: LONG & FOSTER REAL ESTATE, INC. - Coming Soon
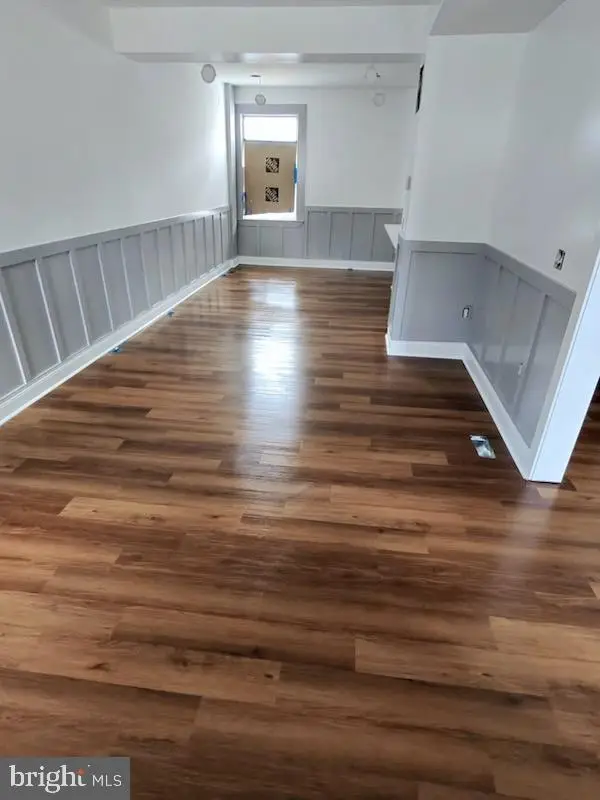 $229,999Coming Soon3 beds 3 baths
3507 W Garrison Ave, BALTIMORE, MD 21215
MLS# MDBA2228648Listed by: EXP REALTY, LLC - Coming Soon
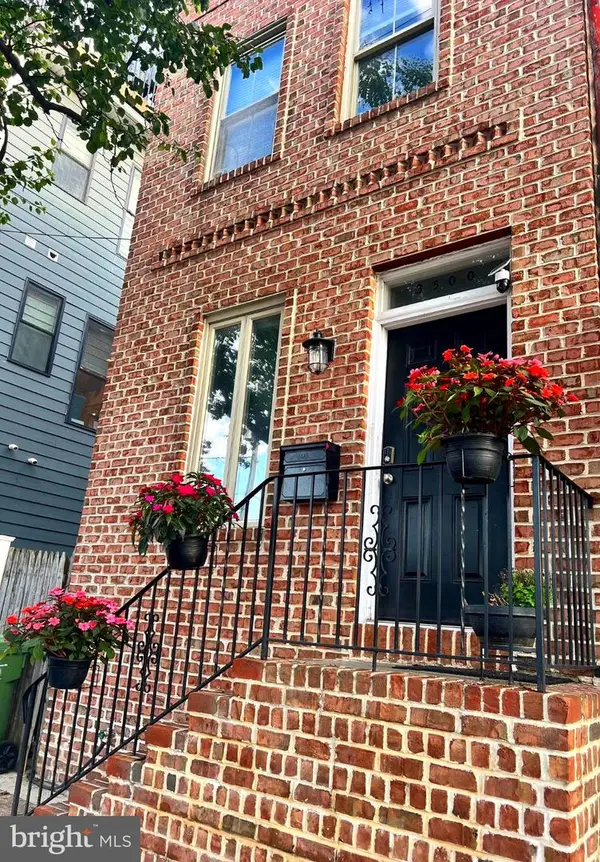 $470,000Coming Soon4 beds 3 baths2,417 sq. ft.
3500 Fleet St, BALTIMORE, MD 21224
MLS# MDBA2229398Listed by: CUMMINGS & CO. REALTORS


Protect your home and budget from life's surprises with an Assurant Home Warranty, backed by a partner that supports you through every step of homeownership. Explore Plans.
©2026 Century 21 Real Estate LLC. All rights reserved. CENTURY 21®, the CENTURY 21 Logo and C21® are service marks owned by Century 21 Real Estate LLC. Century 21 Real Estate LLC fully supports the principles of the Fair Housing Act and the Equal Opportunity Act. Each office is independently owned and operated. Listing information is deemed reliable but not guaranteed accurate.