7218 Sollers Point Rd, Baltimore, MD 21222
Local realty services provided by:CENTURY 21 A Better Way
7218 Sollers Point Rd,Baltimore, MD 21222
$499,900
- 3 Beds
- 4 Baths
- 2,707 sq. ft.
- Single family
- Pending
Listed by: lisa m st clair-kimmey
Office: realty plus associates
MLS#:MDBC2164648
Source:BRIGHTMLS
Price summary
- Price:$499,900
- Price per sq. ft.:$184.67
About this home
Welcome to this stunning Cape Cod situated on a spacious lot in Dundalk! Much larger than it appears, this beautifully maintained home offers an open and inviting floor plan with numerous updates throughout the years. The main level features a formal living room, separate dining room, updated kitchen with breakfast area, family room, sunroom, and a spacious primary suite complete with a walk-in closet and private full bath. An additional room provides the perfect space for a home office, den, or flex room to fit your needs. Upstairs you'll find two generously sized bedrooms and an updated full bath. The partially finished lower level offers a recreation room along with a separate utility and storage area. Step outside to your own private backyard retreat featuring a deck, patio, covered patio, and outdoor kitchen—perfect for entertaining family and friends year-round. The fully fenced yard with white vinyl picket fencing adds charm and privacy, while the attached two-car garage provides ample parking and storage. This home truly offers space, comfort, and exceptional outdoor living. You won't be disappointed!...
Contact an agent
Home facts
- Year built:1952
- Subdivision & Development:DUNDALK FARMS
- Listing ID #:MDBC2164648
- Added:62 day(s) ago
- Updated:July 27, 2026 at 08:22 AM
Rooms and interior
- Bedrooms:3
- Total bathrooms:4
- Full bathrooms:2
- Half bathrooms:2
- Flooring:Concrete, Engineered Wood, Hardwood
- Dining Description:Dining Area, Dining Room
- Bathrooms Description:Half Bath, Primary Bath(s), Primary Bathroom
- Kitchen Description:Breakfast Area, Built-In Microwave, Dishwasher, Disposal, Icemaker, Oven/Range - Electric, Refrigerator, Stainless Steel Appliances
- Bedroom Description:Entry Level Bedroom, Primary Bedroom, Walk In Closet(s)
- Basement:Yes
- Basement Description:Connecting Stairway, Full, Interior Access, Partially Finished
- Living area:2,707 sq. ft.
Heating and cooling
- Cooling:Ceiling Fan(s), Central A/C
- Heating:Electric, Forced Air, Heat Pump(s), Natural Gas
Structure and exterior
- Year built:1952
- Building area:2,707 sq. ft.
- Lot area:0.4 Acres
- Architectural Style:Cape Cod
- Construction Materials:Brick, Stone, Vinyl Siding
- Exterior Features:Deck(s), Patio(s)
- Foundation Description:Block
- Levels:3 Story
Utilities
- Water:Public
- Sewer:Public Sewer
Finances and disclosures
- Price:$499,900
- Price per sq. ft.:$184.67
- Tax amount:$4,137 (2025)
Features and amenities
- Laundry features:Dryer, Washer
- Amenities:Ceiling Fan(s), Double Pane Windows, Window Treatments
Parking
- Parking description:Attached Garage, Garage - Front Entry, Garage Door Opener, Inside Access
- Garage:Yes
- Garage spaces:2
New listings near 7218 Sollers Point Rd
- New
 $249,700Active4 beds 2 baths1,216 sq. ft.
1007 Wildwood Pkwy, BALTIMORE, MD 21229
MLS# MDBA2225078Listed by: CASTLE HOMES, INC. - New
 $185,000Active2 beds 2 baths1,232 sq. ft.
622 N Potomac St, BALTIMORE, MD 21205
MLS# MDBA2226092Listed by: SAMSON PROPERTIES - New
 $90,000Active-- beds -- baths3,168 sq. ft.
745 N Fulton Ave, BALTIMORE, MD 21217
MLS# MDBA2226168Listed by: LONG & FOSTER REAL ESTATE, INC - Coming Soon
 $164,900Coming Soon3 beds 2 baths
4406 Saint Georges Ave, BALTIMORE, MD 21212
MLS# MDBA2226208Listed by: SAMSON PROPERTIES - New
 $299,999Active3 beds 1 baths1,315 sq. ft.
502 Nollmeyer Rd, BALTIMORE, MD 21220
MLS# MDBC2171426Listed by: SAMSON PROPERTIES - New
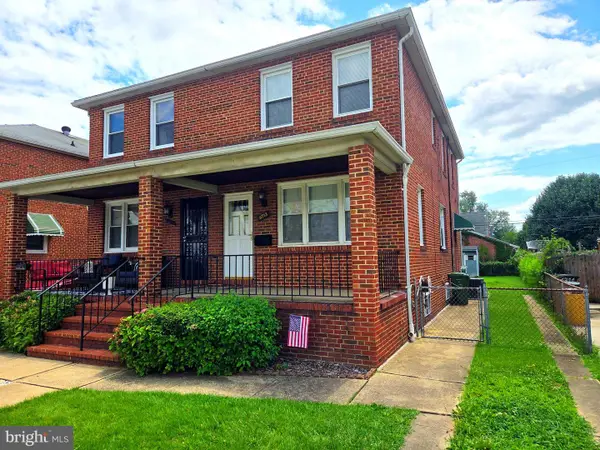 $199,900Active3 beds 2 baths1,200 sq. ft.
6713 Boston Ave, BALTIMORE, MD 21222
MLS# MDBA2226062Listed by: RE/MAX SOLUTIONS - New
 $499,900Active4 beds 3 baths2,184 sq. ft.
1406 Glenwilde Rd, BALTIMORE, MD 21228
MLS# MDBC2170594Listed by: ALL HOMES REALTY LLC - New

 $765,000Active3 beds 2 baths1,453 sq. ft.
216 Werner Rd, BALTIMORE, MD 21226
MLS# MDAA2151898Listed by: CENTURY 21 DOWNTOWN - New
 $350,000Active4 beds 4 baths2,376 sq. ft.
917 Chauncey Ave, BALTIMORE, MD 21217
MLS# MDBA2224826Listed by: NORTHROP REALTY - Coming Soon
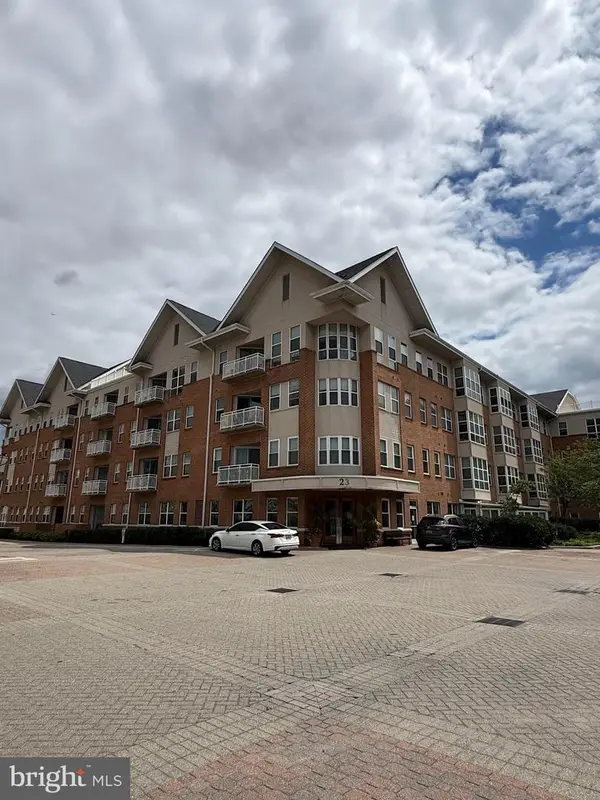 $130,000Coming Soon1 beds 1 baths
23 Pierside Dr #104, BALTIMORE, MD 21230
MLS# MDBA2225600Listed by: NORTHROP REALTY


Protect your home and budget from life's surprises with an Assurant Home Warranty, backed by a partner that supports you through every step of homeownership. Explore Plans.
©2026 Century 21 Real Estate LLC. All rights reserved. CENTURY 21®, the CENTURY 21 Logo and C21® are service marks owned by Century 21 Real Estate LLC. Century 21 Real Estate LLC fully supports the principles of the Fair Housing Act and the Equal Opportunity Act. Each office is independently owned and operated. Listing information is deemed reliable but not guaranteed accurate.