
7815 Shadow Knoll Ct, Baltimore, MD 21236
Local realty services provided by:CENTURY 21 Reilly Realtors
Listed by: aidan m jones
Office: northrop realty
MLS#:MDBC2174588
Source:BRIGHTMLS
Price summary
- Price:$565,000
- Price per sq. ft.:$224.21
- Monthly HOA dues:$40
About this home
Discover the inviting spaces and possibilities at 7815 Shadow Knoll, a one-owner home offering 3 bedrooms, 2 full baths, and 2 half baths in High Point Meadow. Comfortable living spaces and sought-after features provide a welcoming place to settle in, with room to make updates that reflect your style.
Situated on a spacious corner lot, the home makes a pleasing first impression with stacked stone accents, cedar shake-inspired vinyl siding, a two-car garage, and an open rear lawn. Inside, the foyer welcomes you with hardwood flooring and a conveniently located powder room. A fireplace with a stacked stone surround and hearth brings warmth and character to the living room, while the open floor plan connects the dining area and kitchen. Stainless steel appliances, a gas range, granite countertops, and a step-in pantry make everyday meal preparation easy. The adjoining sunroom offers a bright, flexible space for a breakfast nook, home office, or quiet retreat.
Upstairs, the primary bedroom suite features a spacious walk-in closet and a private en suite bath. Two additional bedrooms, a full hall bath, and convenient upper-level laundry complete the level.
The finished lower level expands your options for relaxing, gathering, or pursuing hobbies, with walk-out access to the rear lawn and an additional powder room. The utility room provides ample storage for seasonal items and everyday extras.
With a sump pump installed in 2025 and convenient access to White Marsh, I-695, and I-95, this home brings together space, flexibility, and a well-connected location. Come explore all it offers and envision the personal touches that will make it your own....
Contact an agent
Home facts
- Year built:2013
- Subdivision & Development:BALTIMORE COUNTY
- Listing ID #:MDBC2174588
- Added:1 day(s) ago
- Updated:November 07, 2026 at 02:45 PM
Rooms and interior
- Bedrooms:3
- Total bathrooms:4
- Full bathrooms:2
- Half bathrooms:2
- Flooring:Carpet, Hardwood, Laminated
- Dining Description:Combination Dining/Living, Combination Kitchen/Dining, Dining Area, Dining Room
- Bathrooms Description:Primary Bath(s), Primary Bathroom
- Kitchen Description:Built-In Microwave, Carpet, Dishwasher, Disposal, Exhaust Fan, Freezer, Icemaker, Kitchen - Eat-In, Kitchen - Table Space, Oven - Self Cleaning, Oven/Range - Gas, Pantry, Recessed Lighting, Refrigerator, Stainless Steel Appliances, Upgraded Countertops, Water Heater
- Bedroom Description:Carpet, Primary Bedroom, Walk In Closet(s)
- Basement:Yes
- Basement Description:Daylight, Full, Fully Finished, Heated, Improved, Interior Access, Outside Entrance, Rear Entrance, Sump Pump, Walkout Level
- Living area:2,520 sq. ft.
Heating and cooling
- Cooling:Ceiling Fan(s), Central A/C
- Heating:Forced Air, Natural Gas
Structure and exterior
- Year built:2013
- Building area:2,520 sq. ft.
- Lot area:0.16 Acres
- Lot Features:Corner, Front Yard, Landscaping, Rear Yard, SideYard(s)
- Architectural Style:Transitional
- Construction Materials:Stone, Vinyl Siding
- Exterior Features:Exterior Lighting, Sidewalks, Street Lights
- Foundation Description:Permanent
- Levels:3 Story
Schools
- High school:CALL SCHOOL BOARD
- Middle school:CALL SCHOOL BOARD
- Elementary school:CALL SCHOOL BOARD
Utilities
- Water:Public
- Sewer:Public Sewer
Finances and disclosures
- Price:$565,000
- Price per sq. ft.:$224.21
- Tax amount:$5,877 (2026)
Features and amenities
- Laundry features:Dryer, Dryer In Unit, Has Laundry, Laundry, Washer, Washer In Unit
- Amenities:Carpet, Ceiling Fan(s), Double Pane Windows, Main Entrance Lock, Recessed Lighting, Smoke Detector, Sprinkler System - Indoor
Parking
- Parking description:Attached Garage, Concrete Driveway, Garage - Front Entry, Inside Access
- Garage:Yes
- Garage spaces:2
New listings near 7815 Shadow Knoll Ct
- Coming Soon
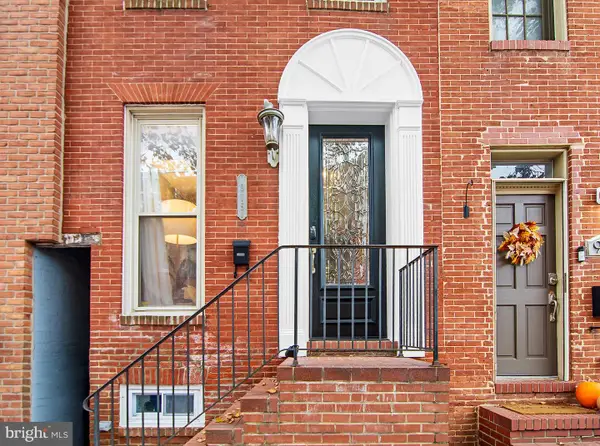 $335,000Coming Soon3 beds 3 baths1,938 sq. ft.
915 S Ellwood Ave, BALTIMORE, MD 21224
MLS# MDBA2233774Listed by: CUMMINGS & CO. REALTORS - Coming SoonOpen Sun, 2 to 3:30pm
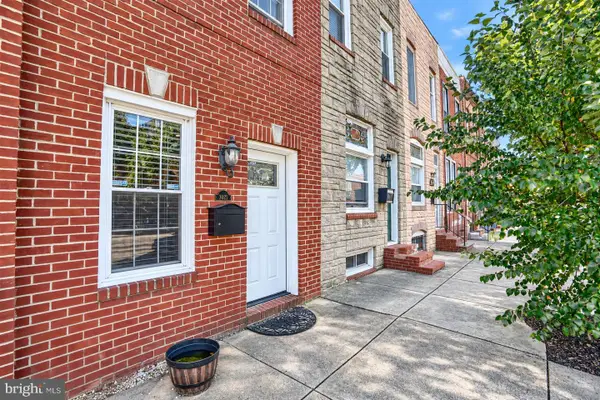 $274,999Coming Soon2 beds 2 baths1,012 sq. ft.
3021 Fait Ave, BALTIMORE, MD 21224
MLS# MDBA2235108Listed by: COMPASS - Coming Soon
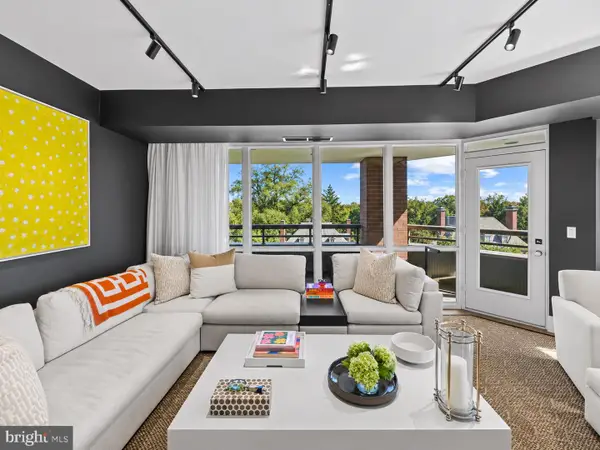 $999,000Coming Soon2 beds 3 baths1,860 sq. ft.
3704 N Charles St N #501, BALTIMORE, MD 21218
MLS# MDBA2237236Listed by: HUBBLE BISBEE CHRISTIE'S INTERNATIONAL REAL ESTATE - Coming Soon
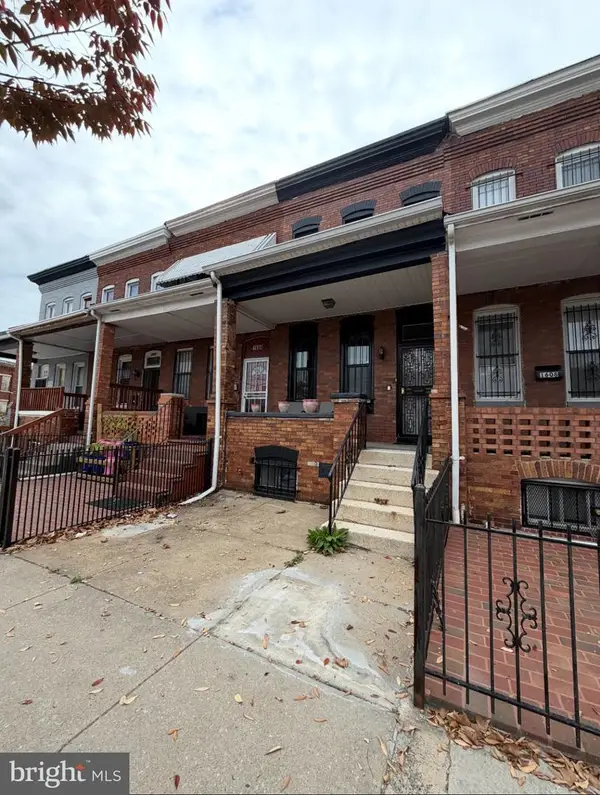 $120,000Coming Soon3 beds 2 baths1,500 sq. ft.
1606 N Milton Ave, BALTIMORE, MD 21213
MLS# MDBA2237292Listed by: DOUGLAS REALTY LLC - Coming Soon
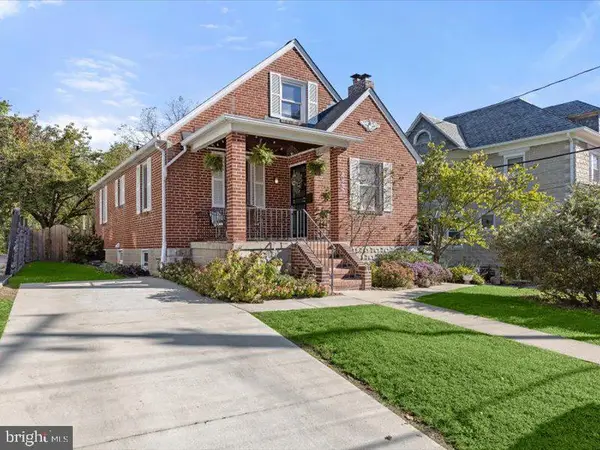 $300,000Coming Soon3 beds 2 baths1,701 sq. ft.
3022 Glenmore Ave, BALTIMORE, MD 21214
MLS# MDBA2220756Listed by: NORTHROP REALTY - Coming Soon
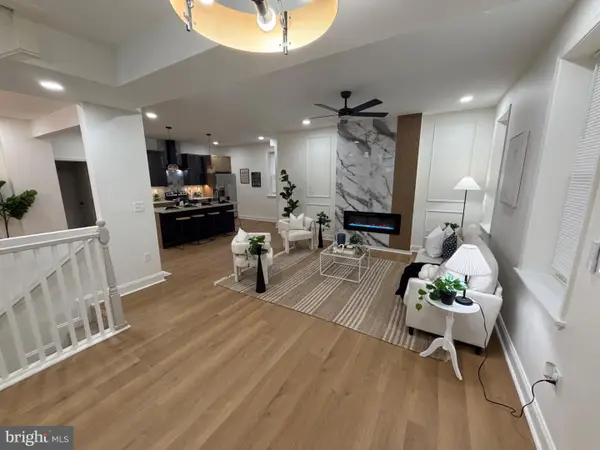 $539,999Coming Soon6 beds 5 baths3,140 sq. ft.
2208 Chelsea Ter, BALTIMORE, MD 21216
MLS# MDBA2237254Listed by: KELLER WILLIAMS LEGACY - Coming Soon
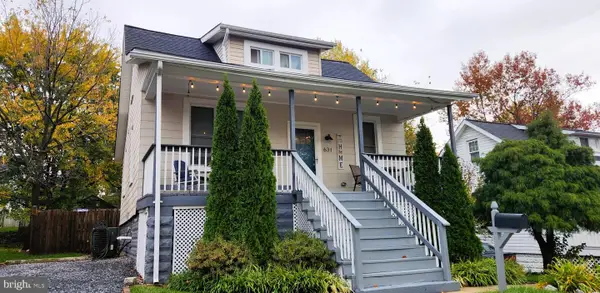 $425,000Coming Soon4 beds 3 baths1,719 sq. ft.
631 N Bend Rd, BALTIMORE, MD 21229
MLS# MDBC2180636Listed by: NORTHROP REALTY - Coming Soon
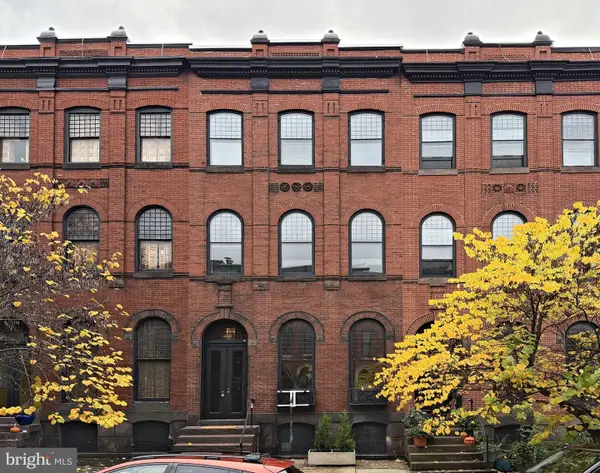 $898,000Coming Soon6 beds 4 baths4,320 sq. ft.
1530 Bolton St, BALTIMORE, MD 21217
MLS# MDBA2236872Listed by: LONG & FOSTER REAL ESTATE, INC. - Coming Soon
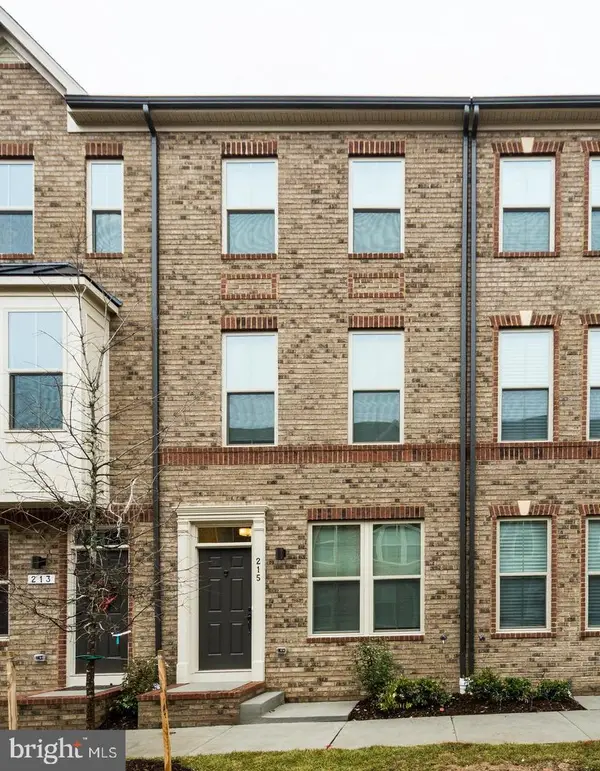 $399,999Coming Soon4 beds 5 baths1,915 sq. ft.
215 S Macon St, BALTIMORE, MD 21224
MLS# MDBA2237154Listed by: ALLFIRST REALTY, INC. - Coming Soon
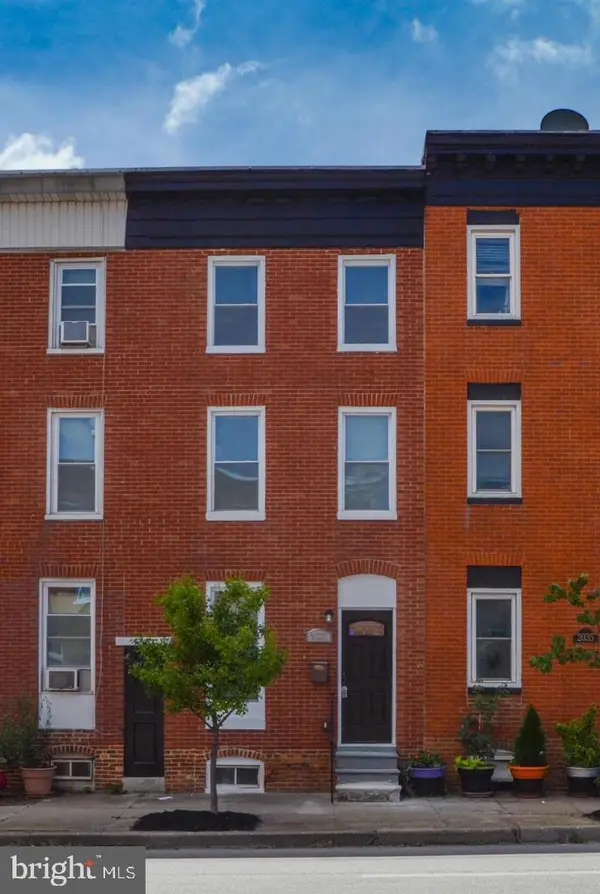 $259,999Coming Soon3 beds 3 baths1,872 sq. ft.
2037 Orleans St, BALTIMORE, MD 21231
MLS# MDBA2237222Listed by: REALTY ONE GROUP CAPITAL


Protect your home and budget from life's surprises with an Assurant Home Warranty, backed by a partner that supports you through every step of homeownership. Explore Plans.
©2026 Century 21 Real Estate LLC. All rights reserved. CENTURY 21®, the CENTURY 21 Logo and C21® are service marks owned by Century 21 Real Estate LLC. Century 21 Real Estate LLC fully supports the principles of the Fair Housing Act and the Equal Opportunity Act. Each office is independently owned and operated. Listing information is deemed reliable but not guaranteed accurate.