
7907 Terrapin Ct, Baltimore, MD 21208
Local realty services provided by:CENTURY 21 The Real Estate Store
Listed by: julie singer
Office: northrop realty
MLS#:MDBC2160546
Source:BRIGHTMLS
Price summary
- Price:$1,495,000
- Price per sq. ft.:$352.59
About this home
Presenting this absolutely exquisite six bedroom, three and a half bathroom Mid-Century Modern masterpiece, masterfully renovated with exceptional attention to detail and luxurious finishes throughout. Offering 4,240 square feet of refined one-level living, this extraordinary home is tucked away at the end of a quiet cul-de-sac on a breathtaking 1.15-acre lot, creating the perfect blend of tranquility, sophistication and modern comfort. Step inside to discover a sun-drenched interior where oversized windows, tall vaulted ceilings, wide plank engineered hardwood floors and a modern neutral palette create a warm yet striking atmosphere throughout. The spectacular living room features a wall of windows overlooking the serene backyard and is anchored by a stunning double-sided wood-burning fireplace shared with the elegant dining room, making it ideal for both intimate evenings and grand entertaining. Designed to impress even the most discerning chef, the gourmet eat-in kitchen showcases natural quartzite countertops, a tile backsplash, a massive center island with seating, two Kraus sinks, and extensive soft-close cabinetry by David Bradley and Cabico. A premium suite of Thermador appliances includes two dishwashers, a cooktop with range hood, double wall ovens, and oversized refrigerator and freezer, along with a built-in Sharp microwave. An adjacent breakfast nook provides the perfect setting for casual dining. Just beyond the kitchen, a thoughtfully designed mudroom with exterior access and a stylish half bathroom adds everyday convenience. The inviting family room offers a cozy retreat for relaxing or movie nights. On the opposite wing of the home are the bedrooms, along with a private office that has custom built-ins and is an ideal work-from-home space. Five of the bedrooms share two beautifully renovated bathrooms, providing comfort and flexibility for family and guests alike. At the end of the hall, the luxurious primary bedroom suite serves as a true private sanctuary, complete with a massive walk-in closet and a versatile sitting room currently utilized as a gym area. The spa-inspired en-suite bathroom exudes elegance with a frameless marble walk-in shower, soaking tub, dual-sink marble vanity and separate water closet. Outside, the home continues to impress with a covered bluestone patio featuring skylights, recessed lighting and ceiling fans, creating the ultimate outdoor entertaining space. The expansive backyard offers endless possibilities for recreation, relaxation and gatherings, all surrounded by the beauty and tranquility of this remarkable property....
Contact an agent
Home facts
- Year built:1963
- Subdivision & Development:DUMBARTON HEIGHTS
- Listing ID #:MDBC2160546
- Added:118 day(s) ago
- Updated:October 23, 2026 at 02:00 PM
Rooms and interior
- Bedrooms:6
- Total bathrooms:4
- Full bathrooms:3
- Half bathrooms:1
- Flooring:Carpet, Ceramic Tile, Engineered Wood
- Dining Description:Dining Area, Dining Room, Formal/Separate Dining Room
- Bathrooms Description:Bathroom 2, Bathroom 3, Half Bath, Primary Bath(s), Primary Bathroom
- Kitchen Description:Breakfast Area, Built-In Microwave, Built-Ins, Cooktop, Dishwasher, Disposal, Energy Efficient Appliances, Exhaust Fan, Freezer, Icemaker, Instant Hot Water, Kitchen - Eat-In, Kitchen - Gourmet, Kitchen - Island, Kitchen - Table Space, Oven - Double, Oven - Wall, Pantry, Range Hood, Recessed Lighting, Refrigerator, Stainless Steel Appliances, Upgraded Countertops, Water Dispenser, Water Heater
- Bedroom Description:Entry Level Bedroom, Primary Bedroom, Walk In Closet(s)
- Living area:4,240 sq. ft.
Heating and cooling
- Cooling:Central A/C, Multi Units, Programmable Thermostat, Zoned
- Heating:Central, Forced Air, Natural Gas, Programmable Thermostat, Zoned
Structure and exterior
- Year built:1963
- Building area:4,240 sq. ft.
- Lot area:1.15 Acres
- Lot Features:Cul-de-sac, Front Yard, Landscaping, No Thru Street, Open, Rear Yard, SideYard(s)
- Architectural Style:Mid-Century Modern, Ranch/Rambler
- Construction Materials:Brick, Cedar, Wood Siding
- Exterior Features:Exterior Lighting, Flood Lights, Gutter System, Patio(s), Secure Storage
- Foundation Description:Permanent
- Levels:1 Story
Utilities
- Water:Public
- Sewer:Public Sewer
Finances and disclosures
- Price:$1,495,000
- Price per sq. ft.:$352.59
- Tax amount:$5,819 (2025)
Features and amenities
- Laundry features:Dryer, Has Laundry, Laundry, Washer
- Amenities:Atrium Windows, Built-Ins, Ceiling Fan(s), Double Pane Windows, Exposed Beams, Insulated Windows, Recessed Lighting, Replacement Windows, Transom Windows
Parking
- Parking description:Asphalt Driveway
New listings near 7907 Terrapin Ct
- Coming Soon
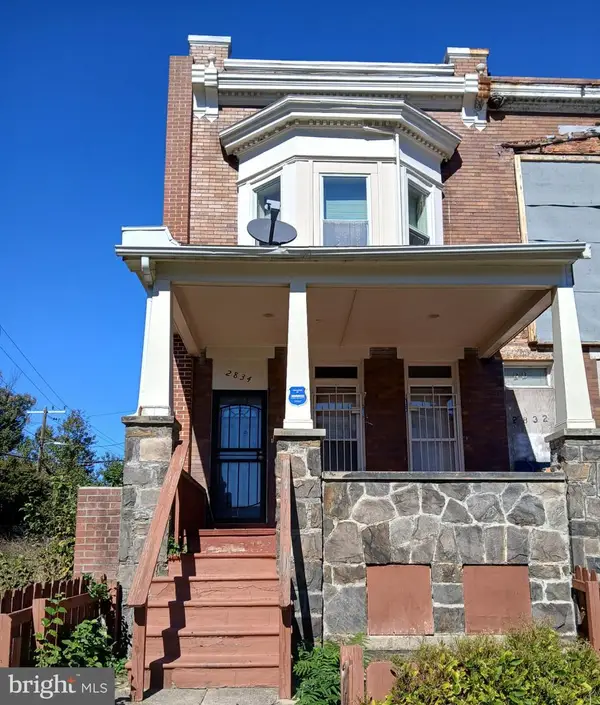 $135,000Coming Soon3 beds 4 baths1,482 sq. ft.
2834 Riggs Ave, BALTIMORE, MD 21216
MLS# MDBA2235728Listed by: LONG & FOSTER REAL ESTATE, INC. - Coming SoonOpen Thu, 5 to 6pm
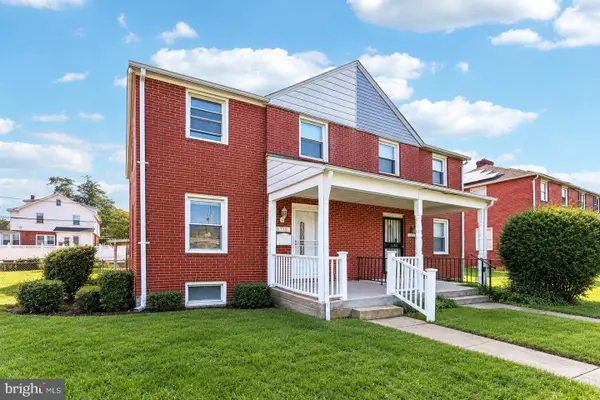 $230,000Coming Soon4 beds 2 baths1,800 sq. ft.
1739 E 35th St, BALTIMORE, MD 21218
MLS# MDBA2235800Listed by: SAMSON PROPERTIES - Coming Soon
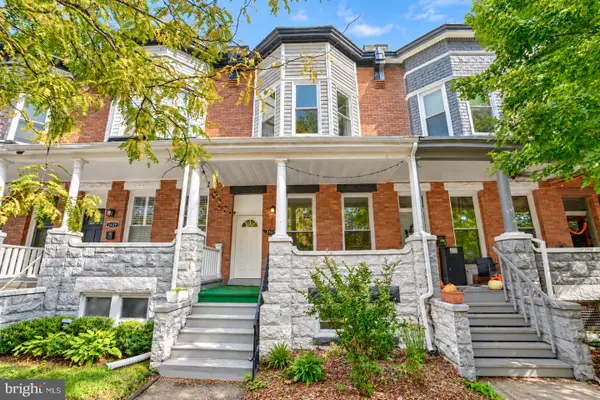 Coming Soon3 beds 5 baths2,000 sq. ft.
2427 Guilford Ave, BALTIMORE, MD 21218
MLS# MDBA2235144Listed by: CUMMINGS & CO. REALTORS - Coming Soon
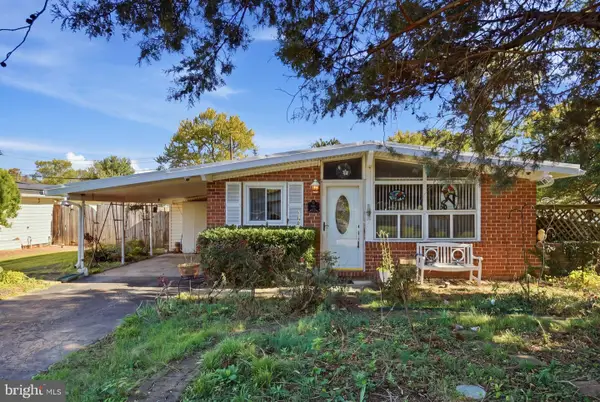 $225,000Coming Soon4 beds 2 baths1,324 sq. ft.
6104 Sunny Ln, BALTIMORE, MD 21207
MLS# MDBC2179052Listed by: EXP REALTY, LLC - Coming Soon
 $190,000Coming Soon3 beds 3 baths1,742 sq. ft.
4505 Park Heights Ave, BALTIMORE, MD 21215
MLS# MDBA2235754Listed by: NORTHROP REALTY - Coming Soon
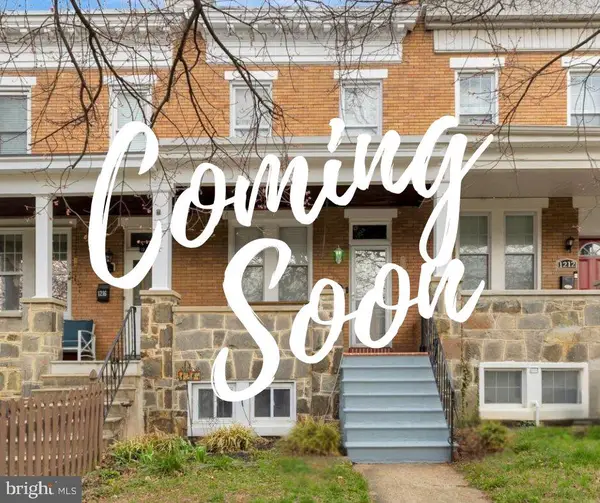 $399,900Coming Soon3 beds 2 baths1,650 sq. ft.
1214 W 40th St W, BALTIMORE, MD 21211
MLS# MDBA2235634Listed by: AMERICAN PREMIER REALTY, LLC - Coming Soon
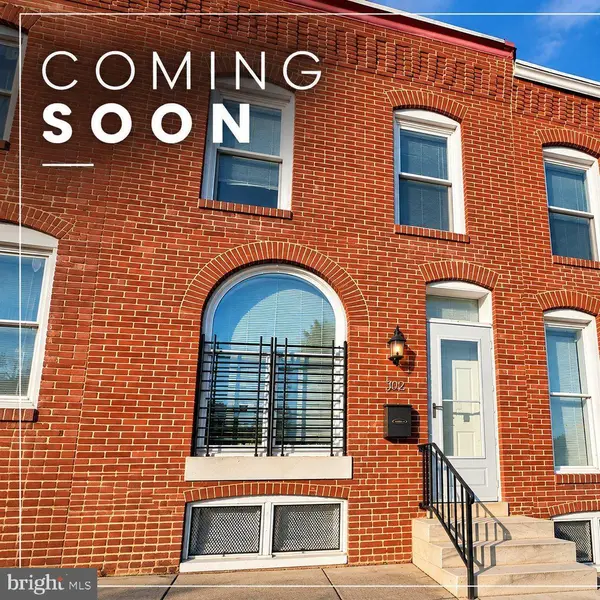 $115,000Coming Soon2 beds 3 baths1,029 sq. ft.
502 N Montford Ave, BALTIMORE, MD 21205
MLS# MDBA2235746Listed by: LPT REALTY, LLC - Coming Soon
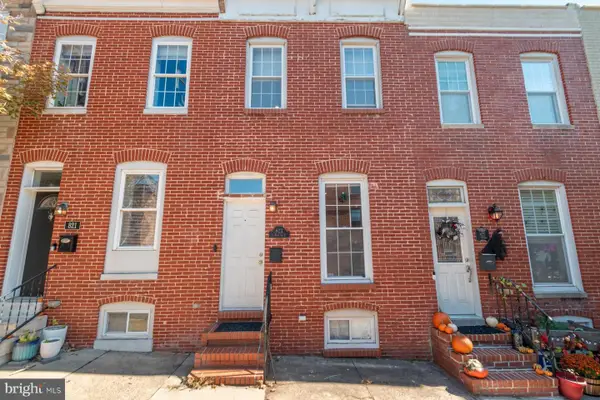 $335,000Coming Soon2 beds 4 baths1,218 sq. ft.
823 S Bouldin St, BALTIMORE, MD 21224
MLS# MDBA2227924Listed by: KELLER WILLIAMS REALTY CENTRE - Coming Soon
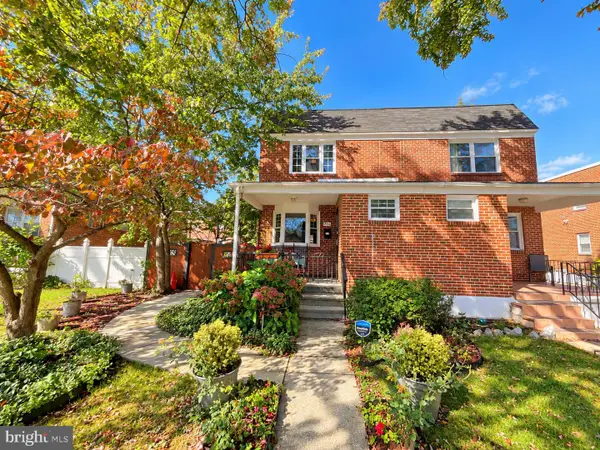 Coming Soon3 beds 2 baths1,280 sq. ft.
3806 Bartwood Rd, BALTIMORE, MD 21215
MLS# MDBA2235664Listed by: EXECUHOME REALTY - Coming Soon
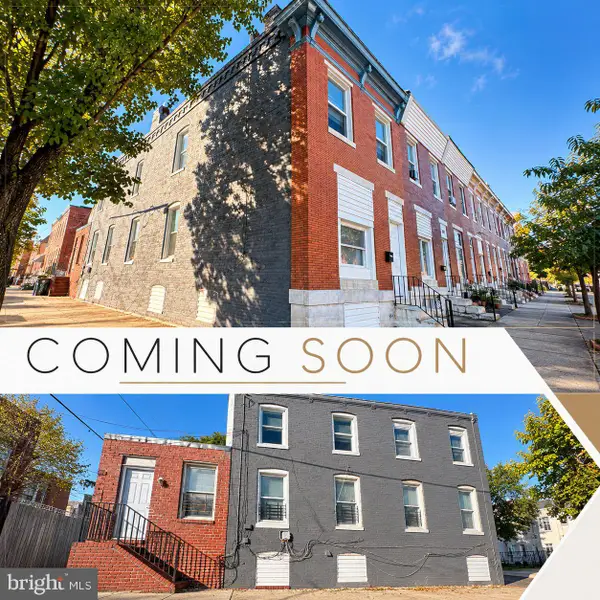 $69,000Coming Soon4 beds 1 baths1,470 sq. ft.
3019 E Monument St, BALTIMORE, MD 21205
MLS# MDBA2235688Listed by: LPT REALTY, LLC


Protect your home and budget from life's surprises with an Assurant Home Warranty, backed by a partner that supports you through every step of homeownership. Explore Plans.
©2026 Century 21 Real Estate LLC. All rights reserved. CENTURY 21®, the CENTURY 21 Logo and C21® are service marks owned by Century 21 Real Estate LLC. Century 21 Real Estate LLC fully supports the principles of the Fair Housing Act and the Equal Opportunity Act. Each office is independently owned and operated. Listing information is deemed reliable but not guaranteed accurate.