
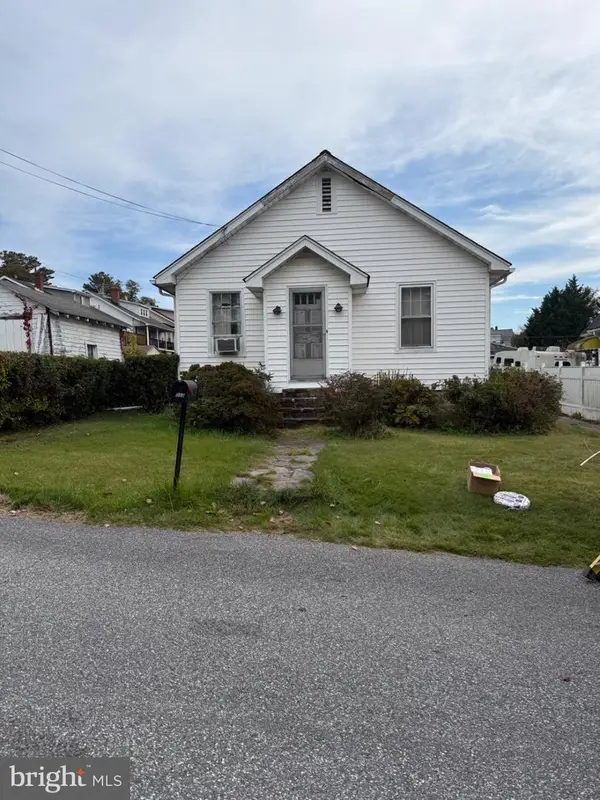
802 S Dean St, Baltimore, MD 21224
Local realty services provided by:CENTURY 21 Sylvia Geist Agency
802 S Dean St,Baltimore, MD 21224
$550,000
- 4 Beds
- 4 Baths
- 1,850 sq. ft.
- Townhouse
- Coming Soon
Upcoming open houses
- Sat, Nov 0712:00 pm - 02:00 pm
Listed by: michael j schiff, jacob horowitz
Office: exp realty, llc.
MLS#:MDBA2232966
Source:BRIGHTMLS
Price summary
- Price:$550,000
- Price per sq. ft.:$297.3
About this home
Welcome to this beautifully renovated rowhome in the heart of Brewers Hill, where classic Baltimore charm meets modern finishes and thoughtful design! With approximately 2.5 years remaining on the CHAP historic tax credit, which saves you roughly $445 a month, a spacious rooftop deck, and a 2 car private parking pad, this home offers an exceptional combination of style, convenience, and value. Step inside to discover gorgeous hardwood floors, custom millwork, elegant crown molding, recessed lighting, and designer touches throughout. The inviting living room features a coffered ceiling, decorative wall molding, and a stylish ceiling fan, flowing seamlessly into a stunning formal dining room. With its dramatic accent wall, beautiful chandelier, and French doors, the dining room provides the perfect setting for hosting friends and family. Continue into the gorgeous kitchen, featuring sleek cabinetry, stainless steel appliances, a gas range with a statement hood, beautiful countertops, and a spacious waterfall island with seating. Pendant lighting, ample cabinet space, and thoughtful finishes make this kitchen as functional as it is beautiful. Upstairs, the spacious primary bedroom offers a relaxing retreat with hardwood floors, a tray ceiling, a striking accent wall with custom molding, and stylish lighting. The beautifully appointed bathroom features a double vanity, modern fixtures, and a glass-enclosed shower with decorative tile accents. Additional bedroom space offers flexibility for guests, a home office, or whatever suits your needs. Convenient upper-level laundry and generous closet space add to the home's everyday functionality. The finished lower level provides even more living space, complete with carpeting, recessed lighting, and an additional full bathroom. Whether you envision a guest suite, recreation room, home office, or media room, this flexible space offers plenty of possibilities. When it's time to unwind, head upstairs to the spacious rooftop deck, where you can enjoy neighborhood views, outdoor entertaining, or a relaxing evening under the stars. The 2 car parking pad is another incredible convenience in city living! Located in sought-after Brewers Hill, you're just minutes from Canton Crossing, Patterson Park, Canton Waterfront Park, neighborhood restaurants, shopping, and entertainment. With easy access to major commuter routes and everything Baltimore has to offer, this location truly has it all. Beautifully renovated with standout architectural details, fantastic outdoor space, private parking, and approximately 2.5 years remaining on the CHAP historic tax credit, this Brewers Hill gem is ready to welcome you home. Schedule your showing today!...
Contact an agent
Home facts
- Year built:1915
- Subdivision & Development:BREWERS HILL
- Listing ID #:MDBA2232966
- Updated:October 28, 2026 at 11:44 PM
Rooms and interior
- Bedrooms:4
- Total bathrooms:4
- Full bathrooms:3
- Half bathrooms:1
- Flooring:Carpet, Hardwood
- Dining Description:Combination Dining/Living, Combination Kitchen/Dining, Dining Area, Formal/Separate Dining Room
- Bathrooms Description:Primary Bath(s)
- Kitchen Description:Built-In Microwave, Carpet, Crown Moldings, Dishwasher, Kitchen - Eat-In, Kitchen - Island, Oven/Range - Gas, Range Hood, Recessed Lighting, Refrigerator, Stainless Steel Appliances, Upgraded Countertops, Water Heater
- Bedroom Description:Carpet, Walk In Closet(s)
- Basement:Yes
- Basement Description:Full, Fully Finished, Interior Access, Windows
- Living area:1,850 sq. ft.
Heating and cooling
- Cooling:Central A/C
- Heating:Forced Air, Natural Gas
Structure and exterior
- Year built:1915
- Building area:1,850 sq. ft.
- Architectural Style:Federal
- Construction Materials:Brick
- Exterior Features:Deck(s)
- Foundation Description:Concrete Perimeter
- Levels:2 Stories
Utilities
- Water:Public
- Sewer:Public Sewer
Finances and disclosures
- Price:$550,000
- Price per sq. ft.:$297.3
- Tax amount:$3,816 (2018)
Features and amenities
- Laundry features:Dryer, Has Laundry, Washer
- Amenities:200+ Amp Service, Carpet, Ceiling Fan(s), Crown Moldings, Recessed Lighting
Parking
- Parking description:Concrete Driveway, Off Street, On Street
New listings near 802 S Dean St
- Coming Soon
 $299,900Coming Soon2 beds 2 baths880 sq. ft.
3437 Hickory Ave, BALTIMORE, MD 21211
MLS# MDBA2236312Listed by: CUMMINGS & CO. REALTORS - Coming Soon
 $139,000Coming Soon2 beds 1 baths1,062 sq. ft.
2003 Hutton Pl, BALTIMORE, MD 21207
MLS# MDBC2179920Listed by: COLDWELL BANKER REALTY - Coming Soon
 $280,000Coming Soon2 beds 2 baths1,125 sq. ft.
234 Holliday St #504, BALTIMORE, MD 21202
MLS# MDBA2227050Listed by: KELLER WILLIAMS GATEWAY LLC - Coming Soon
 $229,000Coming Soon2 beds 2 baths1,300 sq. ft.
401 S Chester St N, BALTIMORE, MD 21231
MLS# MDBA2234056Listed by: LONG & FOSTER REAL ESTATE, INC - Coming Soon
 $190,000Coming Soon4 beds 3 baths1,328 sq. ft.
1032 N Bentalou St, BALTIMORE, MD 21216
MLS# MDBA2236274Listed by: SAMSON PROPERTIES - Coming Soon
 $140,000Coming Soon3 beds 2 baths1,260 sq. ft.
4355 Shamrock Ave, BALTIMORE, MD 21206
MLS# MDBA2236290Listed by: SAMSON PROPERTIES - Coming Soon
 $295,000Coming Soon3 beds 2 baths2,116 sq. ft.
1103-h Elm Ridge Ave, BALTIMORE, MD 21229
MLS# MDBC2179706Listed by: CORNER HOUSE REALTY - Coming SoonOpen Sat, 1 to 2:30pm
 $385,000Coming Soon3 beds 4 baths1,428 sq. ft.
3958 Forest Valley Rd, BALTIMORE, MD 21234
MLS# MDBC2179758Listed by: AB & CO REALTORS, INC. - Coming SoonOpen Sat, 12 to 2pm
 $575,000Coming Soon4 beds 4 baths1,356 sq. ft.
1106 E Fort Ave, BALTIMORE, MD 21230
MLS# MDBA2233420Listed by: NEXT STEP REALTY


Protect your home and budget from life's surprises with an Assurant Home Warranty, backed by a partner that supports you through every step of homeownership. Explore Plans.
©2026 Century 21 Real Estate LLC. All rights reserved. CENTURY 21®, the CENTURY 21 Logo and C21® are service marks owned by Century 21 Real Estate LLC. Century 21 Real Estate LLC fully supports the principles of the Fair Housing Act and the Equal Opportunity Act. Each office is independently owned and operated. Listing information is deemed reliable but not guaranteed accurate.