
8048 Kavanagh Rd, Baltimore, MD 21222
Local realty services provided by:CENTURY 21 Norris - Valley Forge
8048 Kavanagh Rd,Baltimore, MD 21222
$265,000
- 3 Beds
- 2 Baths
- 1,324 sq. ft.
- Townhouse
- Active
Listed by: sarah sickles
Office: taylor properties
MLS#:MDBC2163050
Source:BRIGHTMLS
Price summary
- Price:$265,000
- Price per sq. ft.:$200.15
About this home
Welcome home to 8048 Kavanagh Rd! This updated home boasts an array of sleek finishes, featuring 3 bedrooms and 2 bathrooms. Step inside, and you'll be greeted with the living room offering a cozy fireplace and bay window. The living room flows seamlessly into the dining area and kitchen, creating an ideal layout for everyday living and entertaining. The kitchen includes an island with seating, ample cabinet space, new quartz counters, tile back-splash and stainless-steel appliances. Your upper-level features 3 bedrooms and 1 full bathroom with a new vanity, tub & tile surround, and modern high-end finishes. The fully finished lower level offers an additional full bathroom and can be used as a family room, home gym, or extra space for guests. Conveniently located near and with easy access to local parks, 695, 95, and a short drive to downtown Baltimore.
Contact an agent
Home facts
- Year built:1954
- Listing ID #:MDBC2163050
- Added:75 day(s) ago
- Updated:July 28, 2026 at 01:58 PM
Rooms and interior
- Bedrooms:3
- Total bathrooms:2
- Full bathrooms:2
- Flooring:Carpet, Ceramic Tile, Luxury Vinyl Plank
- Dining Description:Dining Area
- Kitchen Description:Breakfast Area, Built-In Microwave, Carpet, Dishwasher, Disposal, Energy Efficient Appliances, Icemaker, Kitchen - Eat-In, Kitchen - Gourmet, Kitchen - Island, Oven/Range - Electric, Recessed Lighting, Refrigerator, Stainless Steel Appliances, Upgraded Countertops, Water Heater
- Bedroom Description:Carpet
- Basement:Yes
- Basement Description:Fully Finished, Heated, Improved, Interior Access
- Living area:1,324 sq. ft.
Heating and cooling
- Cooling:Central A/C
- Heating:Central, Natural Gas
Structure and exterior
- Year built:1954
- Building area:1,324 sq. ft.
- Lot area:0.04 Acres
- Architectural Style:Federal
- Construction Materials:Brick
- Levels:2 Stories
Schools
- High school:PATAPSCO HIGH & CENTER FOR ARTS
- Middle school:GENERAL JOHN STRICKER
- Elementary school:GRANGE
Utilities
- Water:Public
- Sewer:Public Sewer
Finances and disclosures
- Price:$265,000
- Price per sq. ft.:$200.15
- Tax amount:$1,683 (2025)
Features and amenities
- Laundry features:Hookup
- Amenities:Bay/Bow Windows, Carpet, Ceiling Fan(s), Recessed Lighting
Parking
- Parking description:Paved Parking
New listings near 8048 Kavanagh Rd
- Coming Soon
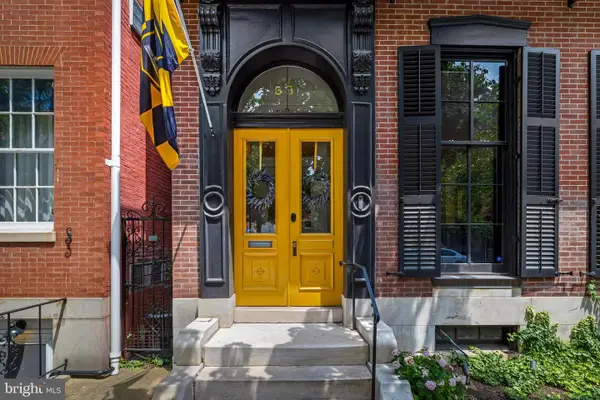 $1,500,000Coming Soon4 beds 5 baths
831 Park Ave, BALTIMORE, MD 21201
MLS# MDBA2220002Listed by: MONUMENT SOTHEBY'S INTERNATIONAL REALTY - Coming Soon
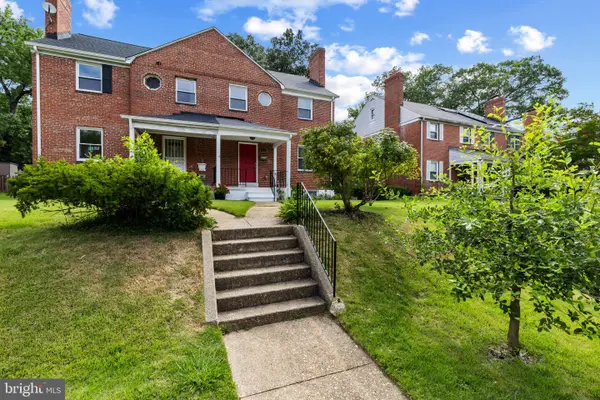 $315,000Coming Soon4 beds 4 baths
4019 The Alameda, BALTIMORE, MD 21218
MLS# MDBA2224656Listed by: CUMMINGS & CO. REALTORS - Coming Soon
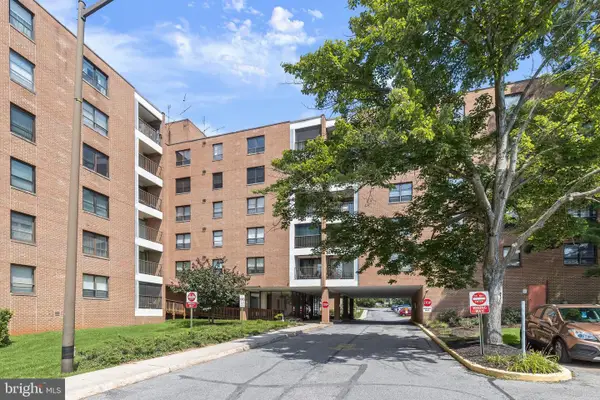 $125,000Coming Soon3 beds 2 baths
6317 Park Heights Ave #505, BALTIMORE, MD 21215
MLS# MDBA2224658Listed by: NORTHROP REALTY - New
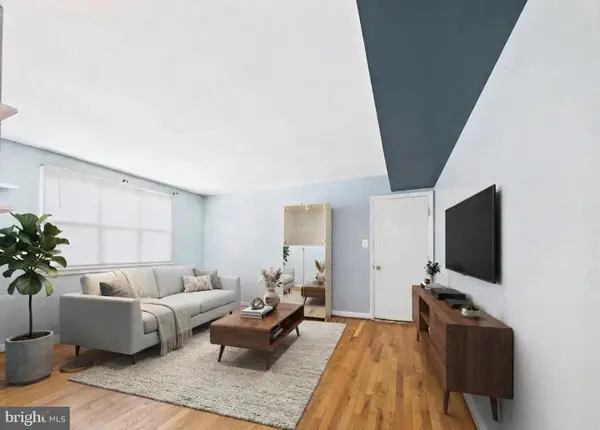 $105,000Active2 beds 1 baths687 sq. ft.
4414 Falls Bridge Dr #d, BALTIMORE, MD 21211
MLS# MDBA2225874Listed by: REALTY ONE GROUP EXCELLENCE - New
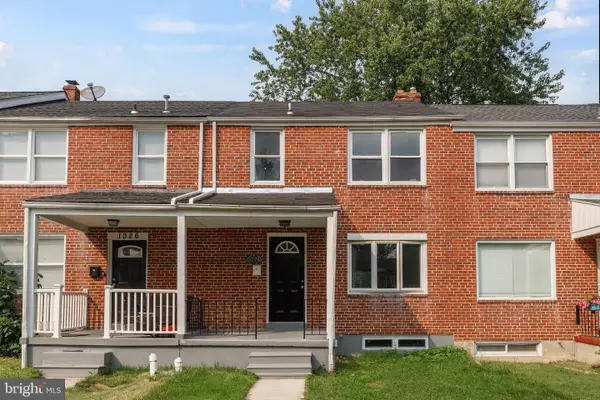 $259,900Active3 beds 2 baths1,500 sq. ft.
1028 Reverdy Rd, BALTIMORE, MD 21212
MLS# MDBA2225878Listed by: EXP REALTY, LLC - New
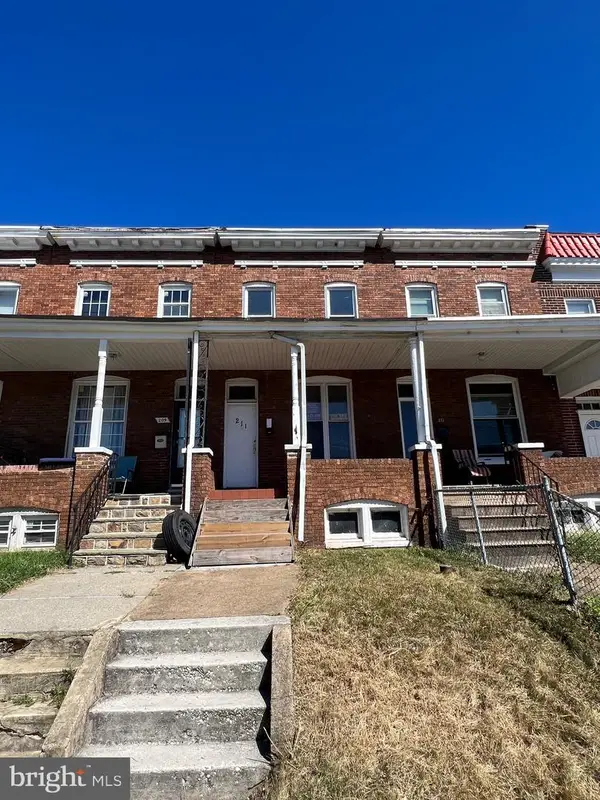 $110,000Active3 beds 1 baths1,204 sq. ft.
211 S Hilton St, BALTIMORE, MD 21229
MLS# MDBA2225798Listed by: CORNERSTONE REAL ESTATE - Coming Soon
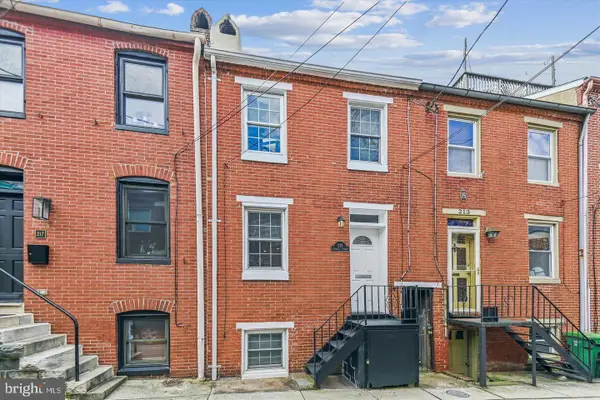 $264,900Coming Soon2 beds 2 baths
215 Grindall St, BALTIMORE, MD 21230
MLS# MDBA2225818Listed by: LPT REALTY, LLC - New
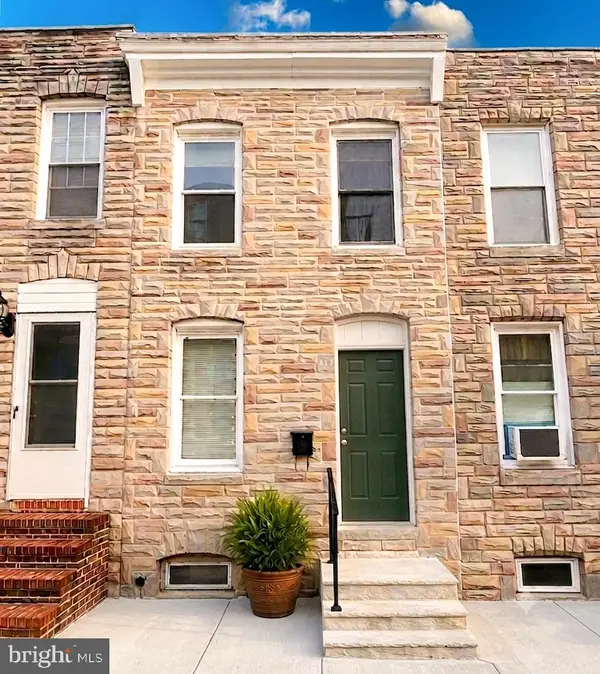 $199,950Active2 beds 1 baths888 sq. ft.
117 Bloomsberry St, BALTIMORE, MD 21230
MLS# MDBA2225824Listed by: SMART REALTY, LLC - Coming Soon
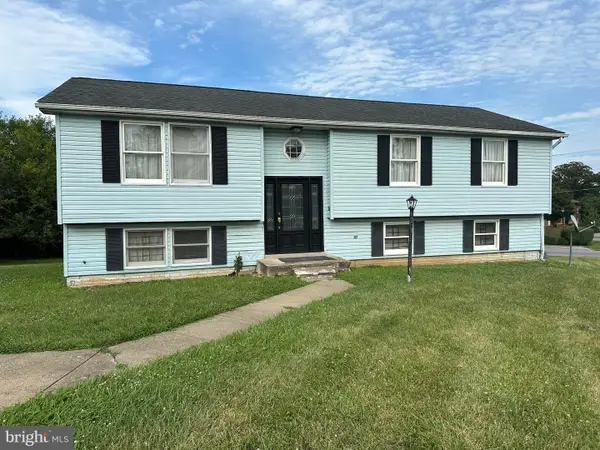 $310,000Coming Soon3 beds 2 baths
10 Pea Pod Ct, BALTIMORE, MD 21207
MLS# MDBC2169626Listed by: IRON VALLEY REAL ESTATE CHARM CITY - Coming Soon
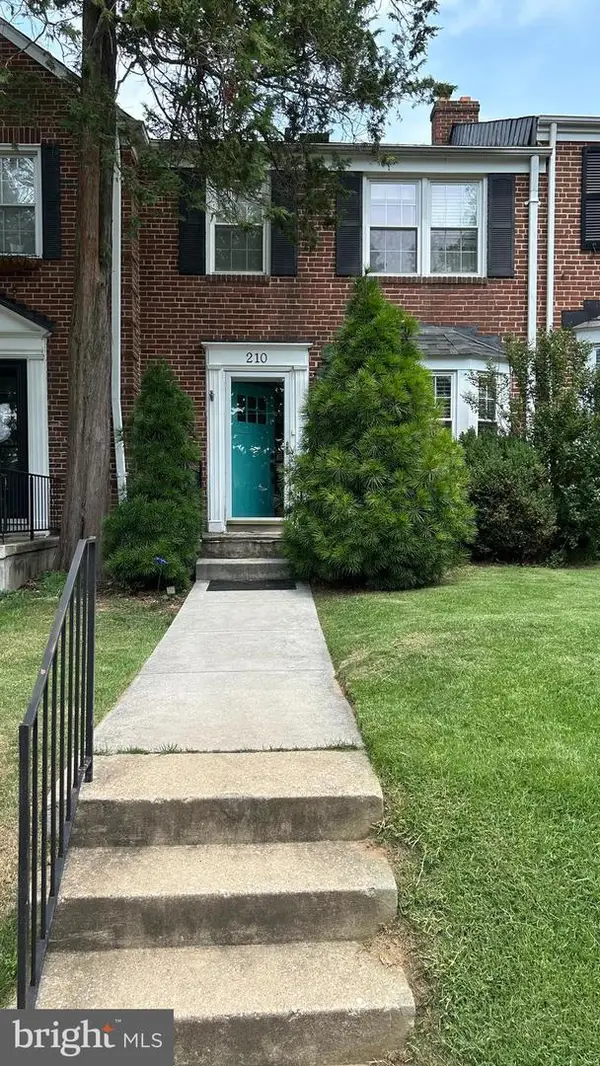 $399,900Coming Soon3 beds 2 baths
210 Stevenson Ln, BALTIMORE, MD 21212
MLS# MDBC2171030Listed by: LIBRA REALTY, LLC


Protect your home and budget from life's surprises with an Assurant Home Warranty, backed by a partner that supports you through every step of homeownership. Explore Plans.
©2026 Century 21 Real Estate LLC. All rights reserved. CENTURY 21®, the CENTURY 21 Logo and C21® are service marks owned by Century 21 Real Estate LLC. Century 21 Real Estate LLC fully supports the principles of the Fair Housing Act and the Equal Opportunity Act. Each office is independently owned and operated. Listing information is deemed reliable but not guaranteed accurate.