
8048 Philadelphia Rd, Baltimore, MD 21237
Local realty services provided by:CENTURY 21 Norris - Valley Forge
8048 Philadelphia Rd,Baltimore, MD 21237
$219,000
- 2 Beds
- 1 Baths
- 1,222 sq. ft.
- Single family
- Active
Listed by: faraz mohamed
Office: hutfinder.com inc.
MLS#:MDBC2172796
Source:BRIGHTMLS
Price summary
- Price:$219,000
- Price per sq. ft.:$179.21
About this home
Prime "Live-Work" Investment Opportunity with Balto County Zoning..Maximize your portfolio with this highly versatile, turnkey property featuring rare BL-AS (Business Local, Automotive Services) zoning in Baltimore County. Perfectly designed for the booming "live where you work" trend or a dedicated business setup, this well-maintained 1,222 sq. ft. detached property offers an open 2-bed, 1-bath residential floor plan, main-floor laundry, and an enclosed patio. Buyer to conduct due diligence.
Contact an agent
Home facts
- Year built:1918
- Subdivision & Development:ROSEDALE/CAMELOT
- Listing ID #:MDBC2172796
- Added:3 day(s) ago
- Updated:September 15, 2026 at 10:36 AM
Rooms and interior
- Bedrooms:2
- Total bathrooms:1
- Full bathrooms:1
- Basement:Yes
- Basement Description:Rear Entrance, Unfinished
- Living area:1,222 sq. ft.
Heating and cooling
- Cooling:Window Unit(s)
- Heating:Natural Gas, Radiator
Structure and exterior
- Roof:Asbestos Shingle
- Year built:1918
- Building area:1,222 sq. ft.
- Lot Features:Rear Yard
- Architectural Style:A-Frame, Raised Ranch/Rambler
- Construction Materials:Frame
- Exterior Features:Enclosed
- Foundation Description:Block
- Levels:1 Story
Utilities
- Water:Public
- Sewer:Public Sewer
Finances and disclosures
- Price:$219,000
- Price per sq. ft.:$179.21
- Tax amount:$2,573 (2026)
Features and amenities
- Laundry features:Hookup
- Amenities:Natural Gas Available
Parking
- Parking description:Detached Garage, Garage - Front Entry, On Street, Parking Lot
- Garage:Yes
- Garage spaces:2
New listings near 8048 Philadelphia Rd
- Coming Soon
 $274,500Coming Soon4 beds 2 baths1,516 sq. ft.
1130 Cedarcroft Rd, BALTIMORE, MD 21239
MLS# MDBA2231386Listed by: KELLER WILLIAMS LEGACY - Coming Soon
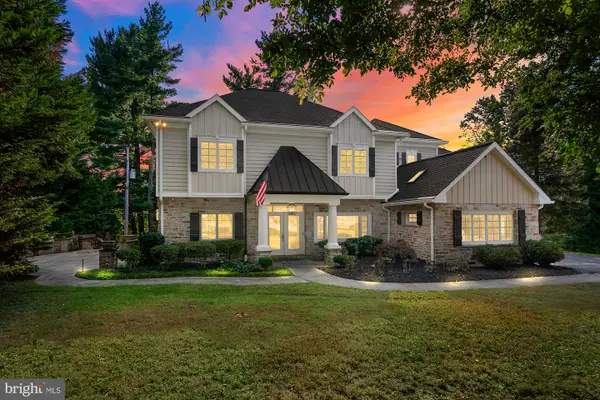 $1,650,000Coming Soon5 beds 6 baths5,652 sq. ft.
1009 W Wind Ct, BALTIMORE, MD 21204
MLS# MDBC2173238Listed by: CUMMINGS & CO. REALTORS - Coming Soon
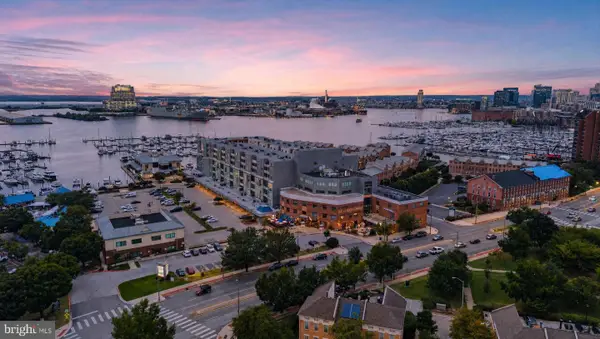 $250,000Coming Soon2 beds 2 baths1,104 sq. ft.
2702 Lighthouse Pt E #629, BALTIMORE, MD 21224
MLS# MDBA2231306Listed by: CUMMINGS & CO. REALTORS - Coming Soon
 $939,000Coming Soon2 beds 3 baths2,209 sq. ft.
1200 Steuart St #1515, BALTIMORE, MD 21230
MLS# MDBA2231160Listed by: MONUMENT SOTHEBY'S INTERNATIONAL REALTY - Coming Soon
 $225,000Coming Soon3 beds 3 baths1,240 sq. ft.
2612 Cecil Ave, BALTIMORE, MD 21218
MLS# MDBA2231354Listed by: KELLER WILLIAMS GATEWAY LLC - Coming SoonOpen Sat, 1 to 2:30pm
 $299,500Coming Soon3 beds 2 baths1,800 sq. ft.
501 W University Pkwy #b-2, BALTIMORE, MD 21210
MLS# MDBA2231254Listed by: MONUMENT SOTHEBY'S INTERNATIONAL REALTY - Coming Soon
 $320,000Coming Soon4 beds 2 baths1,377 sq. ft.
5417 Wabash Ave, BALTIMORE, MD 21215
MLS# MDBA2231348Listed by: MID-ATLANTIC REALTY - Coming Soon
 $100,000Coming Soon3 beds 2 baths1,145 sq. ft.
213 N Marlyn Ave, BALTIMORE, MD 21221
MLS# MDBC2175910Listed by: A.J. BILLIG & COMPANY - Coming Soon
 $165,000Coming Soon3 beds 3 baths1,000 sq. ft.
1657 Darley Ave, BALTIMORE, MD 21213
MLS# MDBA2231304Listed by: KELLER WILLIAMS GATEWAY LLC - Coming Soon
 $425,000Coming Soon5 beds 2 baths1,664 sq. ft.
105 Walton Ave, BALTIMORE, MD 21225
MLS# MDAA2156944Listed by: KELLER WILLIAMS GATEWAY LLC


Protect your home and budget from life's surprises with an Assurant Home Warranty, backed by a partner that supports you through every step of homeownership. Explore Plans.
©2026 Century 21 Real Estate LLC. All rights reserved. CENTURY 21®, the CENTURY 21 Logo and C21® are service marks owned by Century 21 Real Estate LLC. Century 21 Real Estate LLC fully supports the principles of the Fair Housing Act and the Equal Opportunity Act. Each office is independently owned and operated. Listing information is deemed reliable but not guaranteed accurate.