
805 Chestnut Glen Grth, Baltimore, MD 21204
Local realty services provided by:CENTURY 21 Sylvia Geist Agency
805 Chestnut Glen Grth,Baltimore, MD 21204
$699,900
- 4 Beds
- 4 Baths
- 2,928 sq. ft.
- Single family
- Coming Soon
Upcoming open houses
- Sun, Sep 2712:00 pm - 02:00 pm
Listed by: diana pham
Office: exp realty, llc.
MLS#:MDBC2176648
Source:BRIGHTMLS
Price summary
- Price:$699,900
- Price per sq. ft.:$239.04
About this home
Coming Soon! Tucked away on a quiet cul-de-sac in the heart of 21204, this charming single-family home offers a wonderful blend of comfort, thoughtful updates, and a peaceful setting. Recent improvements include a new HVAC system (2026), washer (2025), whole-house duct cleaning (2024), updated siding, soffit, gutters and front door (2023), refreshed landscaping (2023), and a new radon system (2023). The upstairs was beautifully renovated with hardwood flooring throughout, including an updated primary suite and bath, while the screened-in porch was refreshed for relaxing and entertaining. The roof was replaced in 2017, and the basement has waterproofing with a French drain. A wonderful opportunity in a sought-after Towson location - more details and professional photos coming soon!
Contact an agent
Home facts
- Year built:1980
- Subdivision & Development:NONE AVAILABLE
- Listing ID #:MDBC2176648
- Updated:September 22, 2026 at 09:53 PM
Rooms and interior
- Bedrooms:4
- Total bathrooms:4
- Full bathrooms:3
- Half bathrooms:1
- Basement:Yes
- Basement Description:Connecting Stairway, Fully Finished, Outside Entrance, Walkout Stairs
- Living area:2,928 sq. ft.
Heating and cooling
- Cooling:Central A/C
- Heating:Forced Air, Natural Gas
Structure and exterior
- Roof:Shingle
- Year built:1980
- Building area:2,928 sq. ft.
- Lot area:0.19 Acres
- Architectural Style:Colonial
- Construction Materials:Brick, Combination
- Levels:2 Stories
Schools
- High school:TOWSON
- Middle school:DUMBARTON
- Elementary school:WEST TOWSON
Utilities
- Water:Public
- Sewer:Public Sewer
Finances and disclosures
- Price:$699,900
- Price per sq. ft.:$239.04
- Tax amount:$6,666 (2026)
Parking
- Parking description:On Street
New listings near 805 Chestnut Glen Grth
- Coming Soon
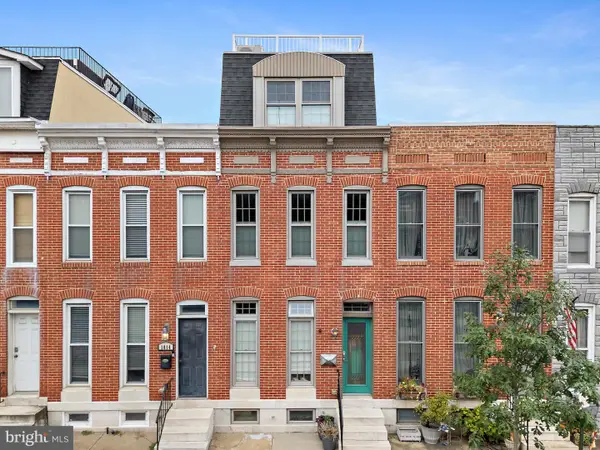 $599,900Coming Soon3 beds 4 baths2,860 sq. ft.
1812 S Charles St, BALTIMORE, MD 21230
MLS# MDBA2226192Listed by: COMPASS - Coming SoonOpen Sat, 2 to 4pm
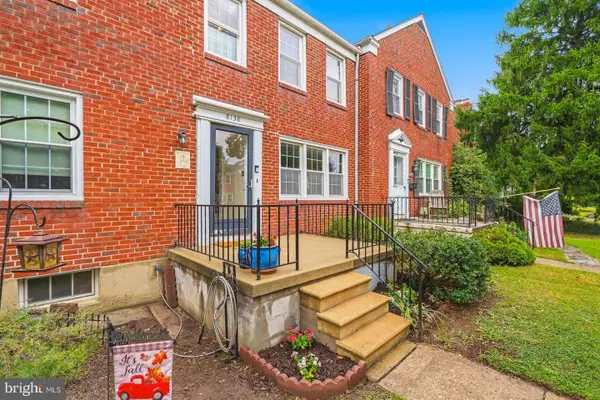 $299,900Coming Soon3 beds 2 baths1,780 sq. ft.
8138 Pleasant Plains Rd, BALTIMORE, MD 21286
MLS# MDBC2176632Listed by: CUMMINGS & CO. REALTORS - Coming Soon
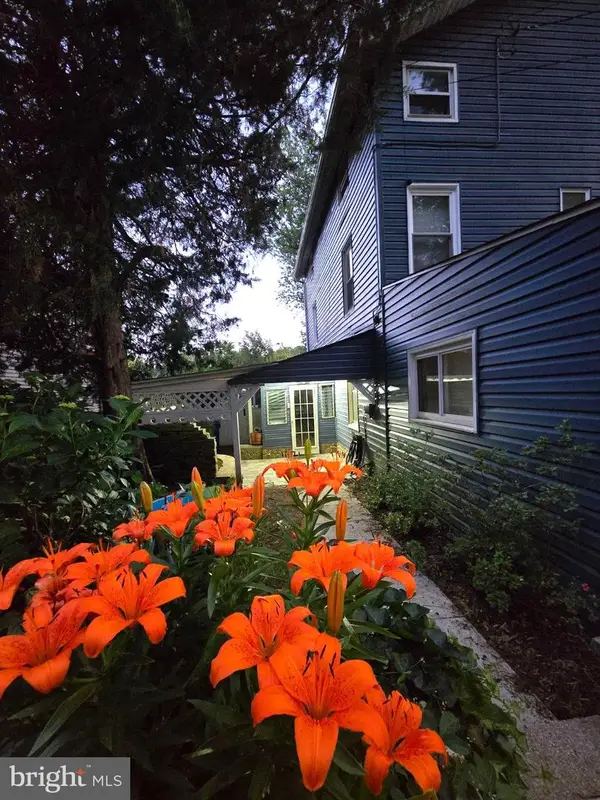 $299,000Coming Soon3 beds 2 baths1,040 sq. ft.
1327 Clipper Heights Ave, BALTIMORE, MD 21211
MLS# MDBA2232226Listed by: BERKSHIRE HATHAWAY HOMESERVICES HOMESALE REALTY - Coming Soon
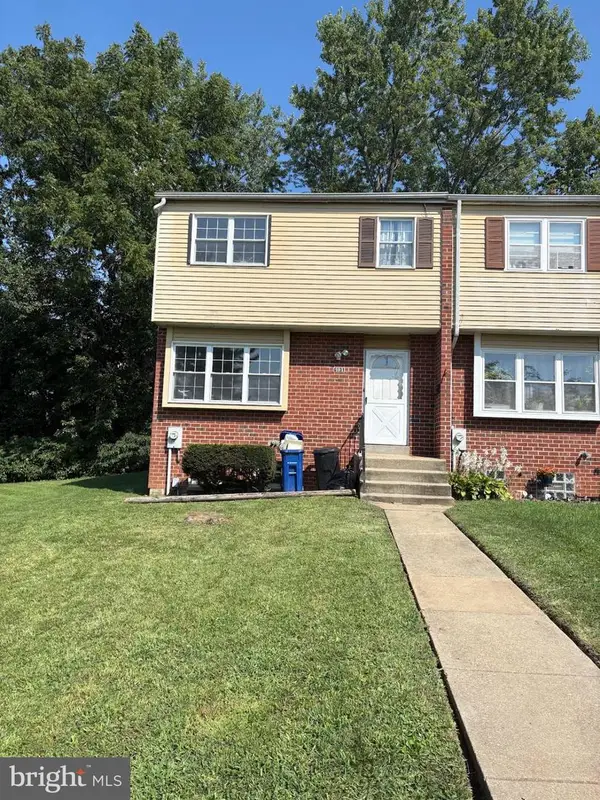 $170,000Coming Soon3 beds 2 baths1,500 sq. ft.
6131 Fairwood Ave, BALTIMORE, MD 21206
MLS# MDBA2229844Listed by: REALTY ONE GROUP UNIVERSAL - Coming Soon
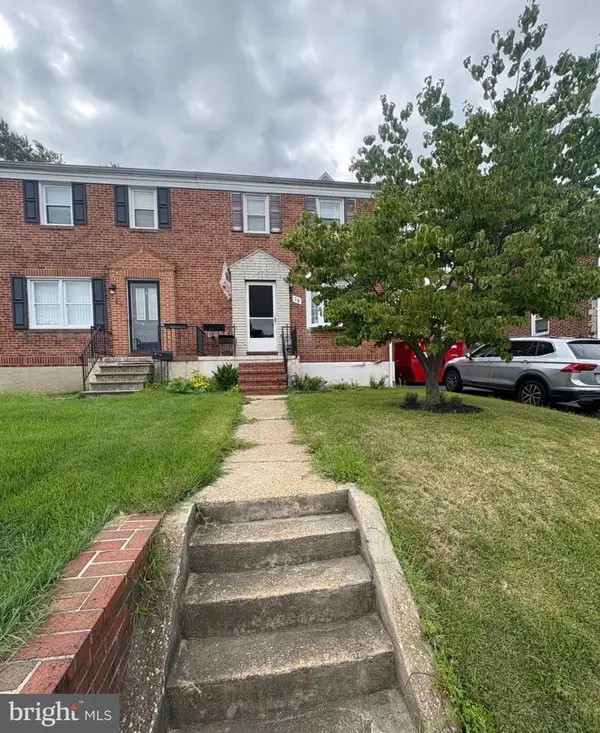 $249,900Coming Soon4 beds 2 baths1,460 sq. ft.
28 Lyndale Ave, BALTIMORE, MD 21236
MLS# MDBC2176698Listed by: CROWN REAL ESTATE, LLC. - Coming Soon
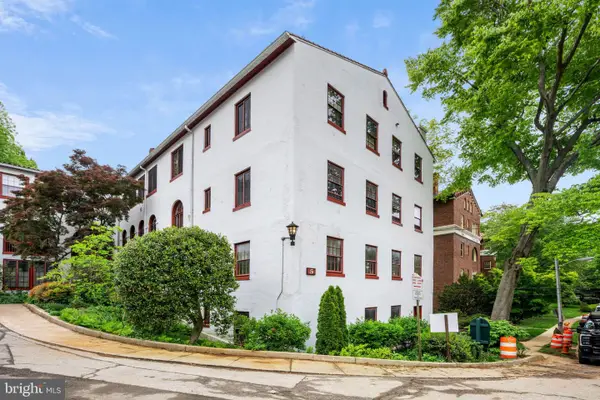 $215,000Coming Soon2 beds 1 baths1,190 sq. ft.
230 Stony Run Ln #5g, BALTIMORE, MD 21210
MLS# MDBA2231866Listed by: CUMMINGS & CO. REALTORS - Coming Soon
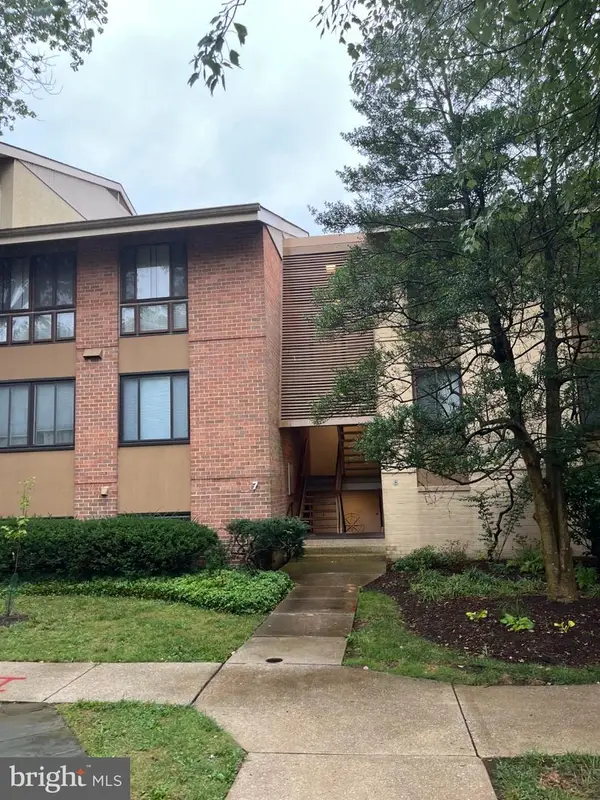 $210,000Coming Soon1 beds 1 baths821 sq. ft.
7 Hamill Rd #7f, BALTIMORE, MD 21210
MLS# MDBA2232156Listed by: COMPASS HOME GROUP, LLC - Coming Soon
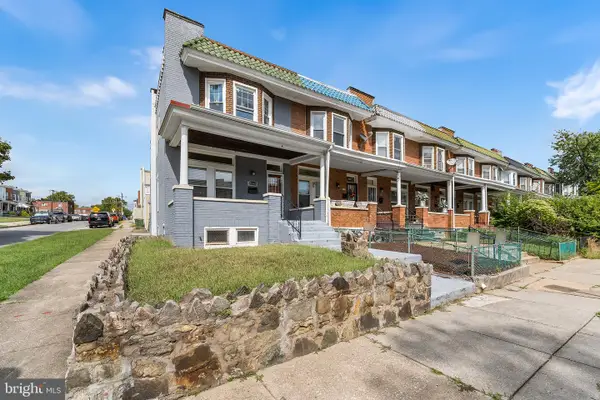 $265,000Coming Soon3 beds 2 baths2,384 sq. ft.
2546 W Lanvale St, BALTIMORE, MD 21216
MLS# MDBA2231690Listed by: REDFIN CORP - Coming Soon
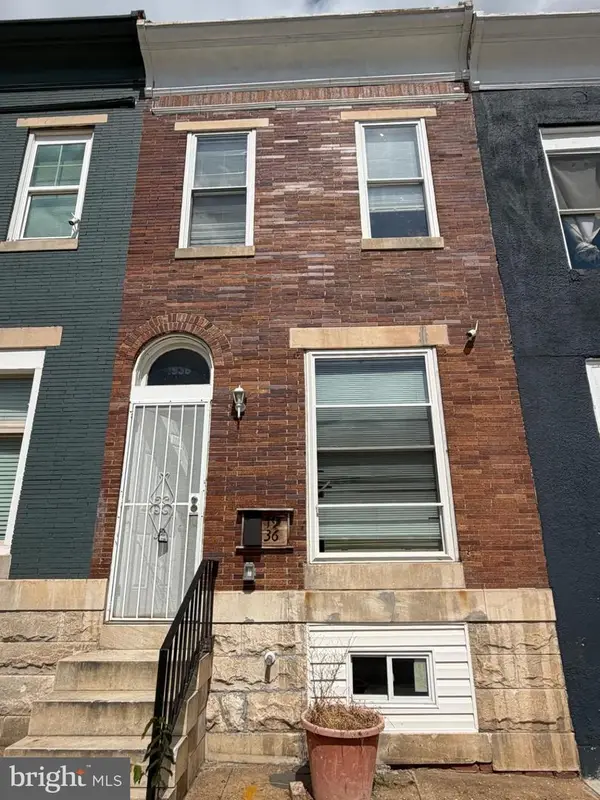 $145,000Coming Soon5 beds 2 baths
1936 E Lafayette Ave, BALTIMORE, MD 21213
MLS# MDBA2232214Listed by: SAMSON PROPERTIES


Protect your home and budget from life's surprises with an Assurant Home Warranty, backed by a partner that supports you through every step of homeownership. Explore Plans.
©2026 Century 21 Real Estate LLC. All rights reserved. CENTURY 21®, the CENTURY 21 Logo and C21® are service marks owned by Century 21 Real Estate LLC. Century 21 Real Estate LLC fully supports the principles of the Fair Housing Act and the Equal Opportunity Act. Each office is independently owned and operated. Listing information is deemed reliable but not guaranteed accurate.