
8101 Sagramore Rd, Baltimore, MD 21237
Local realty services provided by:CENTURY 21 Alliance
8101 Sagramore Rd,Baltimore, MD 21237
$350,000
- 3 Beds
- 2 Baths
- 2,200 sq. ft.
- Single family
- Pending
Listed by: bradley west
Office: homesmart
MLS#:MDBC2170572
Source:BRIGHTMLS
Price summary
- Price:$350,000
- Price per sq. ft.:$159.09
About this home
Welcome to 8101 Sagramore Road an updated, move in ready rancher on a spacious corner lot in the established Camelot neighborhood. With a 2 car garage, finished lower level, fenced backyard, and significant recent improvements, this home offers far more space and value than you might expect.
The main level features a bright, open-concept layout connecting the living room, dining area, and updated kitchen with butcher-block countertops. Three comfortable bedrooms and a full bathroom complete this level.
Downstairs, the fully finished lower level provides an impressive amount of additional living space. Over $35,000 was invested in its renovation, creating an expansive recreation room, a convenient kitchenette with a sink and full-size refrigerator, an updated full bathroom with a walk-in tiled shower, and a dedicated laundry area. Whether used for entertaining, overnight guests, a home office, gym, or additional everyday living space, this level offers outstanding flexibility.
Outside, enjoy a large patio overlooking the fully fenced backyard, along with the convenience of an attached two-car garage. The corner lot provides additional outdoor space and attractive curb appeal. A walk-up attic also offers convenient storage that can be accessed without pulling down a ladder.
Major improvements include 50-year shingles installed in 2021, newer siding and soffits, oversized gutters, a hot water heater installed in 2024, and fresh interior paint. With these substantial upgrades already completed, the next owner can move in and enjoy the home without taking on a long list of expensive projects.
Conveniently located near shopping, dining, parks, recreation, I-95, and I-695, with easy access to downtown Baltimore and surrounding employment centers. Schedule your private tour and see just how much this home has to offer!...
Contact an agent
Home facts
- Year built:1966
- Subdivision & Development:CAMELOT
- Listing ID #:MDBC2170572
- Added:48 day(s) ago
- Updated:September 10, 2026 at 07:43 AM
Rooms and interior
- Bedrooms:3
- Total bathrooms:2
- Full bathrooms:2
- Flooring:Carpet, Ceramic Tile, Hardwood, Luxury Vinyl Plank
- Dining Description:Dining Room
- Bathrooms Description:Bathroom 1, Bathroom 2
- Kitchen Description:Built-In Microwave, Carpet, Dishwasher, Disposal, Extra Refrigerator/Freezer, Kitchenette, Oven/Range - Electric, Pantry, Refrigerator, Upgraded Countertops
- Bedroom Description:Carpet, Entry Level Bedroom
- Basement:Yes
- Basement Description:Fully Finished
- Living area:2,200 sq. ft.
Heating and cooling
- Cooling:Central A/C
- Heating:Forced Air, Natural Gas
Structure and exterior
- Roof:Architectural Shingle
- Year built:1966
- Building area:2,200 sq. ft.
- Lot area:0.16 Acres
- Lot Features:Corner
- Architectural Style:Ranch/Rambler
- Construction Materials:Brick
- Exterior Features:Exterior Lighting, Flood Lights, Patio(s), Play Area
- Foundation Description:Permanent
- Levels:2 Stories
Schools
- High school:OVERLEA HIGH & ACADEMY OF FINANCE
- Middle school:NOTTINGHAM
- Elementary school:RED HOUSE RUN
Utilities
- Water:Public
- Sewer:Public Sewer
Finances and disclosures
- Price:$350,000
- Price per sq. ft.:$159.09
- Tax amount:$2,719 (2025)
Features and amenities
- Laundry features:Dryer, Washer
- Amenities:200+ Amp Service, Carpet, Ceiling Fan(s)
Parking
- Parking description:Additional Storage Area, Asphalt Driveway, Attached Garage, Built In, Covered Parking, Free, Garage - Front Entry, Garage Door Opener, Inside Access, Off Street, On Street
- Garage:Yes
- Garage spaces:2
New listings near 8101 Sagramore Rd
- Coming Soon
 $345,000Coming Soon2 beds 2 baths1,148 sq. ft.
1427 Henry St, BALTIMORE, MD 21230
MLS# MDBA2230842Listed by: CUMMINGS & CO REALTORS - Coming SoonOpen Sun, 11am to 1pm
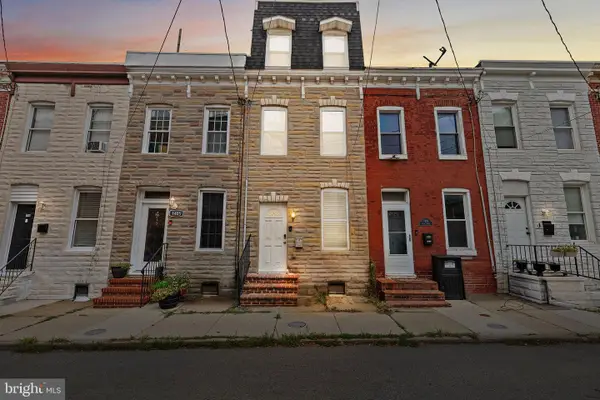 $299,900Coming Soon3 beds 2 baths1,440 sq. ft.
1407 Olive St, BALTIMORE, MD 21230
MLS# MDBA2229132Listed by: COMPASS - Coming SoonOpen Sat, 9:30 to 11am
 $430,000Coming Soon3 beds 4 baths2,380 sq. ft.
43 S Decker Ave S, BALTIMORE, MD 21224
MLS# MDBA2230812Listed by: COMPASS - Coming SoonOpen Sat, 1 to 3pm
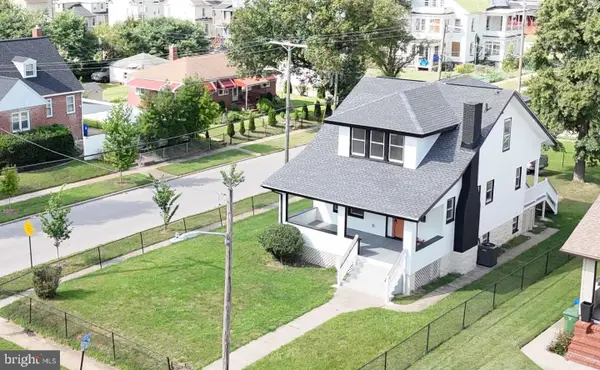 $415,000Coming Soon4 beds 4 baths1,488 sq. ft.
4016 Kathland Ave, BALTIMORE, MD 21207
MLS# MDBA2230816Listed by: EXECUHOME REALTY - Coming Soon
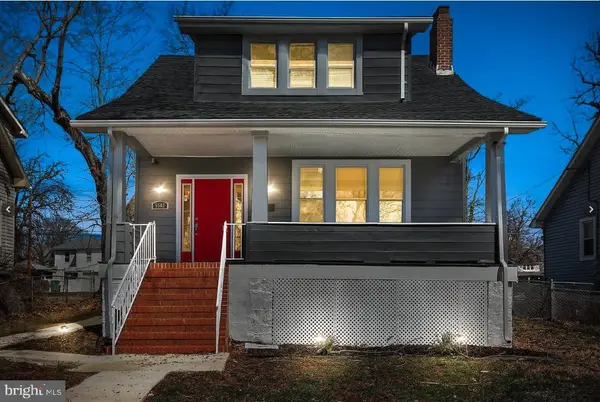 $365,000Coming Soon5 beds 3 baths2,184 sq. ft.
5502 Fernpark Ave, BALTIMORE, MD 21207
MLS# MDBA2230818Listed by: CUMMINGS & CO. REALTORS - Coming Soon
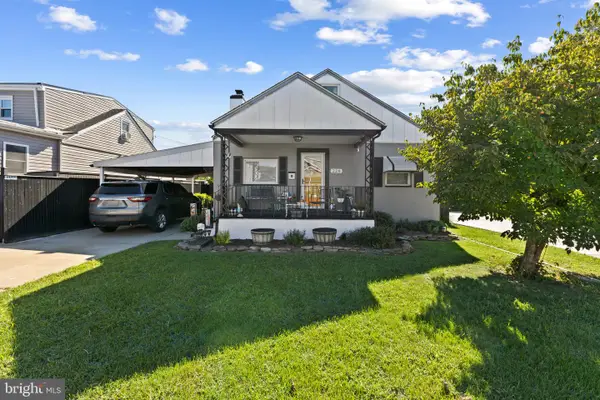 $315,000Coming Soon4 beds 2 baths2,023 sq. ft.
228 Oakwood Rd, BALTIMORE, MD 21222
MLS# MDBC2174372Listed by: CORNER HOUSE REALTY - Coming Soon
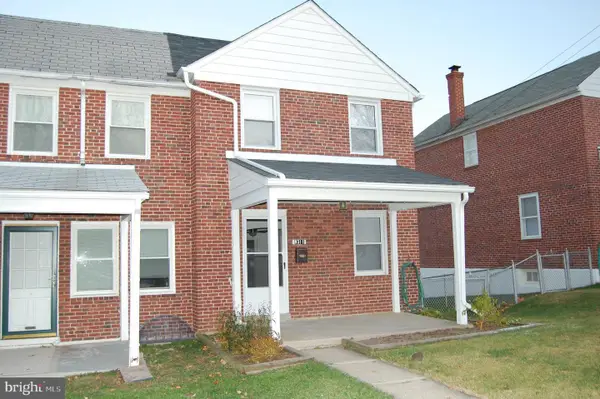 $269,000Coming Soon3 beds 2 baths1,280 sq. ft.
8311 Bon Air Rd, BALTIMORE, MD 21234
MLS# MDBC2175386Listed by: EXP REALTY, LLC - Coming Soon
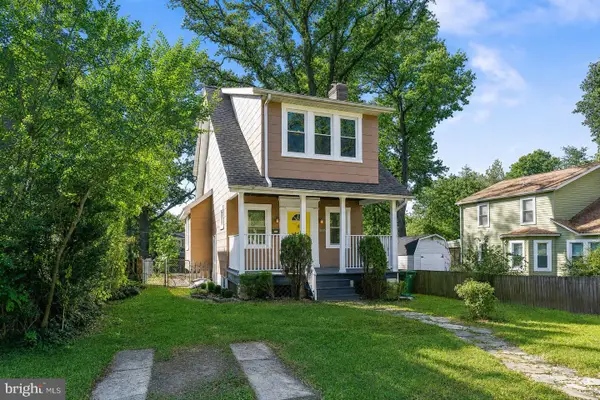 $275,000Coming Soon3 beds 2 baths1,510 sq. ft.
3105 Woodhome Ave, BALTIMORE, MD 21234
MLS# MDBA2230796Listed by: EXP REALTY, LLC - Coming Soon
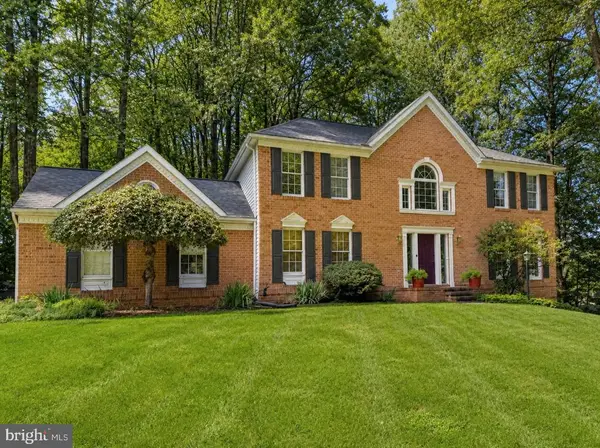 $719,000Coming Soon4 beds 3 baths3,202 sq. ft.
8600 Sweet Autumn Dr, BALTIMORE, MD 21244
MLS# MDBC2174574Listed by: REDFIN CORP - Coming SoonOpen Sat, 2 to 4pm
 $425,000Coming Soon3 beds 3 baths1,615 sq. ft.
1751 Clarkson St, BALTIMORE, MD 21230
MLS# MDBA2230596Listed by: COMPASS


Protect your home and budget from life's surprises with an Assurant Home Warranty, backed by a partner that supports you through every step of homeownership. Explore Plans.
©2026 Century 21 Real Estate LLC. All rights reserved. CENTURY 21®, the CENTURY 21 Logo and C21® are service marks owned by Century 21 Real Estate LLC. Century 21 Real Estate LLC fully supports the principles of the Fair Housing Act and the Equal Opportunity Act. Each office is independently owned and operated. Listing information is deemed reliable but not guaranteed accurate.