818 Kingston Rd, Baltimore, MD 21212
Local realty services provided by:CENTURY 21 Rauh & Johns
818 Kingston Rd,Baltimore, MD 21212
$875,000
- 5 Beds
- 4 Baths
- - sq. ft.
- Single family
- Sold
Listed by: jennifer m lalla
Office: next step realty
MLS#:MDBC2161352
Source:BRIGHTMLS
Sorry, we are unable to map this address
Price summary
- Price:$875,000
About this home
Welcome to 818 Kingston Road, a classic brick center hall Colonial ideally located on one of Stoneleigh’s most sought after streets. With five bedrooms, generous living spaces, and timeless architectural character, this home offers the space buyers are looking for along with an exciting opportunity to make it their own.
A welcoming front porch opens to a traditional floor plan featuring a spacious living room with custom built ins and a wood burning fireplace, a sun filled dining room, and an updated kitchen that flows into a bright breakfast room. Just beyond, the large family room overlooks the private backyard and provides a wonderful gathering space for everyday living and entertaining.
Upstairs are five bedrooms, including a generous primary suite, flexible space for a home office, and a walk up attic offering exceptional storage and future possibilities. The finished lower level adds even more living space with a recreation room, powder room, and abundant storage.
Outside, mature landscaping, a private patio, and an updated storage shed create an inviting setting for relaxing and entertaining.
One of this home’s greatest values is what you may not immediately see. The sellers have invested approximately $30,000 in significant improvements, including:
• New roof in 2026
• New sewer line
• New water line
• New French drain system
• Updated electrical
• Extensive exterior brick repointing
• New hot water heater
• New lower level carpeting
• Updated storage shed
With so many important improvements already completed, the next owner can focus their time and resources on the fun part: choosing the finishes and cosmetic updates that reflect their own style.
Located just moments from Stoneleigh Elementary, Dumbarton Middle, Towson High, the Stoneleigh Pool, parks, and neighborhood activities, 818 Kingston Road offers an increasingly hard to find combination of space, location, character, and significant improvements already completed.
Come take another look at the new price and imagine the possibilities!...
Contact an agent
Home facts
- Year built:1937
- Subdivision & Development:STONELEIGH
- Listing ID #:MDBC2161352
- Added:153 day(s) ago
- Updated:October 03, 2026 at 06:03 AM
Rooms and interior
- Bedrooms:5
- Total bathrooms:4
- Full bathrooms:2
- Half bathrooms:2
- Flooring:Carpet, Hardwood, Luxury Vinyl Plank
- Dining Description:Dining Room
- Bathrooms Description:Bathroom 1, Bathroom 2, Bathroom 3, Primary Bath(s)
- Kitchen Description:Built-In Microwave, Built-In Range, Built-Ins, Carpet, Crown Moldings, Dishwasher, Oven - Single, Refrigerator, Stainless Steel Appliances, Upgraded Countertops, Water Heater
- Bedroom Description:Carpet
- Basement:Yes
- Basement Description:Connecting Stairway, Drainage System, Fully Finished, Windows
Heating and cooling
- Cooling:Central A/C
- Heating:90% Forced Air, Natural Gas
Structure and exterior
- Roof:Architectural Shingle
- Year built:1937
- Lot Features:Front Yard, Landscaping, Level, Rear Yard
- Architectural Style:Colonial
- Construction Materials:Brick
- Exterior Features:Patio(s), Porch(es), Sidewalks, Street Lights
- Foundation Description:Block
- Levels:3 Story
Schools
- High school:TOWSON HIGH LAW & PUBLIC POLICY
- Middle school:DUMBARTON
- Elementary school:STONELEIGH
Utilities
- Water:Public
- Sewer:Public Sewer
Finances and disclosures
- Price:$875,000
- Tax amount:$6,839 (2025)
Features and amenities
- Laundry features:Dryer, Washer
- Amenities:Attic, Built-Ins, Carpet, Ceiling Fan(s), Crown Moldings, Replacement Windows
Parking
- Parking description:Asphalt Driveway, Off Street
New listings near 818 Kingston Rd
- Coming Soon
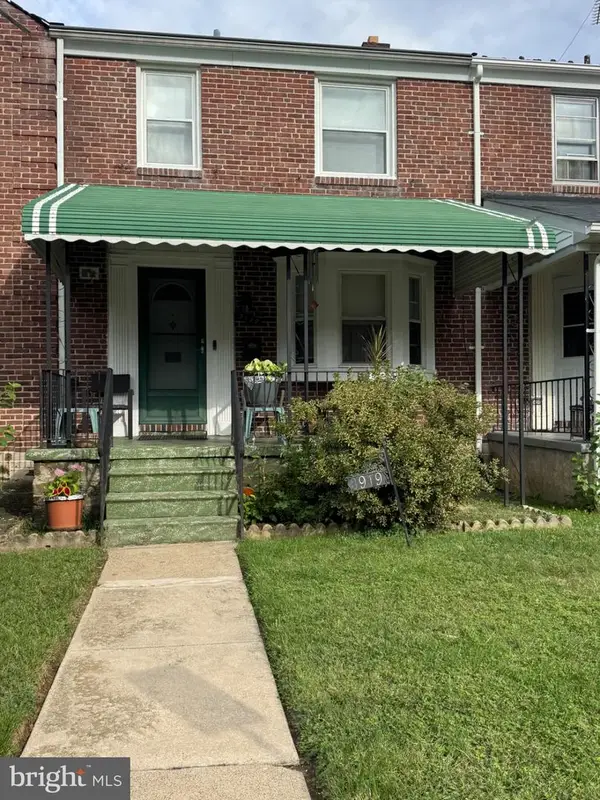 $244,900Coming Soon3 beds 2 baths1,600 sq. ft.
3919 Ednor Rd, BALTIMORE, MD 21218
MLS# MDBA2233474Listed by: NEXTHOME MIMS REALTY GROUP - Coming Soon
 $225,000Coming Soon3 beds 3 baths1,400 sq. ft.
1643 N Spring St N, BALTIMORE, MD 21213
MLS# MDBA2229214Listed by: EXP REALTY, LLC - Coming Soon
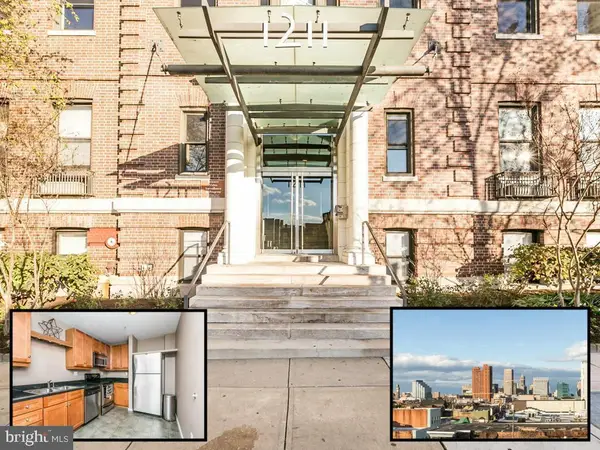 $220,000Coming Soon2 beds 2 baths1,258 sq. ft.
1211 Light St #102, BALTIMORE, MD 21230
MLS# MDBA2233454Listed by: CUMMINGS & CO REALTORS - Coming Soon
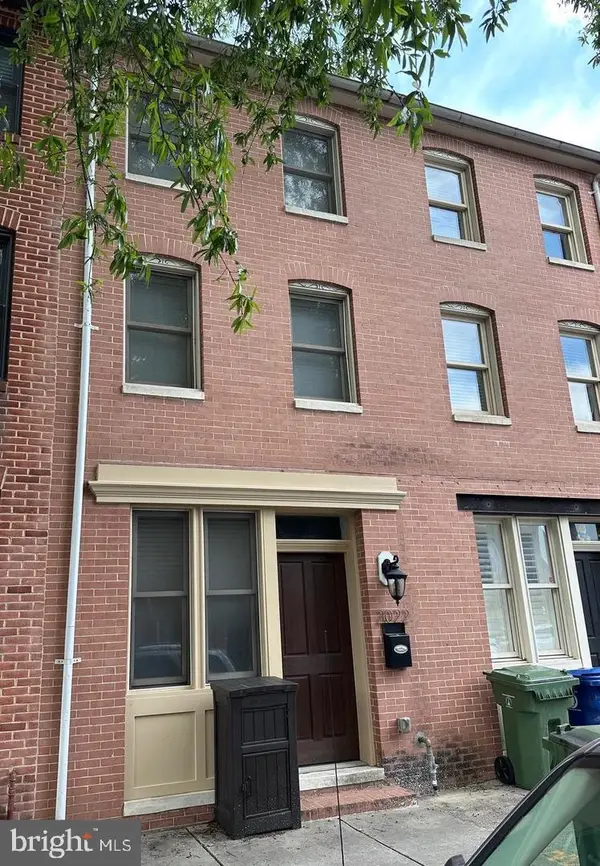
 $380,000Coming Soon3 beds 4 baths1,524 sq. ft.
2022 Eastern Ave, BALTIMORE, MD 21231
MLS# MDBA2230064Listed by: CENTURY 21 REDWOOD REALTY - Coming Soon
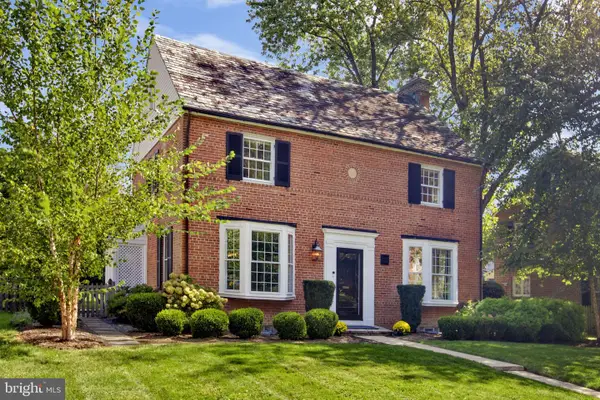 $750,000Coming Soon4 beds 4 baths2,788 sq. ft.
5415 Springlake Way, BALTIMORE, MD 21212
MLS# MDBA2232052Listed by: SAMSON PROPERTIES - Coming Soon
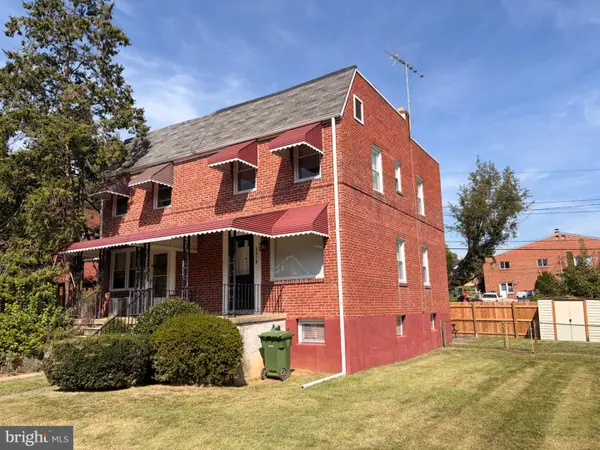 $250,000Coming Soon2 beds 2 baths1,536 sq. ft.
3618 Evergreen Ave, BALTIMORE, MD 21206
MLS# MDBA2233190Listed by: KELLER WILLIAMS GATEWAY LLC - Coming Soon
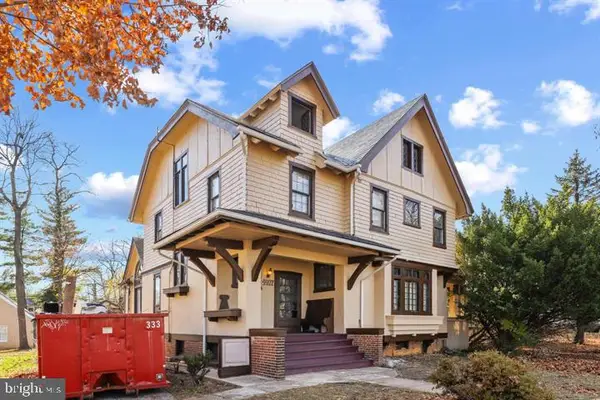 $524,900Coming Soon5 beds 4 baths3,767 sq. ft.
4907 Edmondson Ave, BALTIMORE, MD 21229
MLS# MDBA2233376Listed by: SAMSON PROPERTIES - Coming Soon
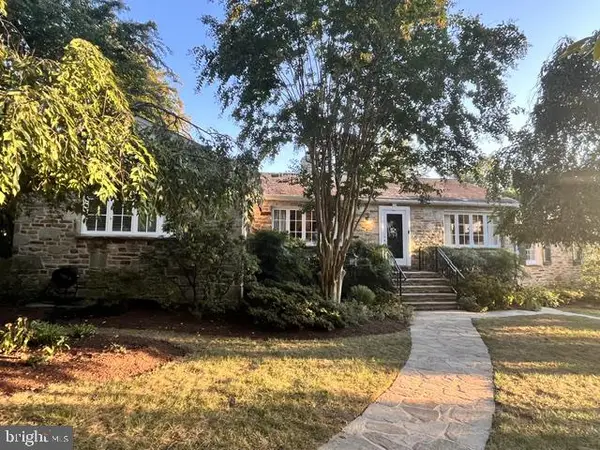 $659,000Coming Soon3 beds 3 baths3,828 sq. ft.
1 St Georges Rd, BALTIMORE, MD 21210
MLS# MDBA2233398Listed by: MONUMENT SOTHEBY'S INTERNATIONAL REALTY - Coming Soon
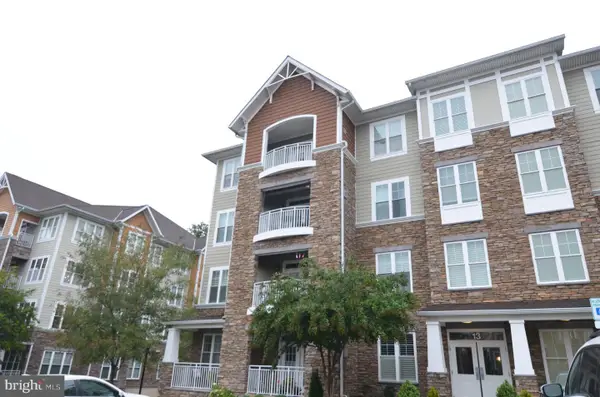 $449,900Coming Soon2 beds 2 baths1,422 sq. ft.
13 Clay Lodge Ln #203, BALTIMORE, MD 21228
MLS# MDBA2233416Listed by: LONG & FOSTER REAL ESTATE, INC. - Coming Soon
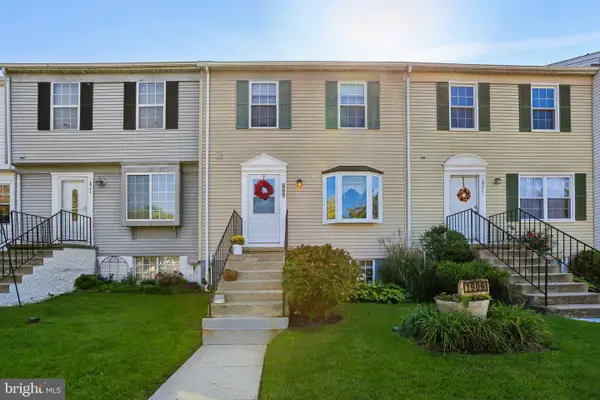 $269,900Coming Soon3 beds 2 baths1,530 sq. ft.
1909 Newhaven Dr, BALTIMORE, MD 21221
MLS# MDBC2177230Listed by: HYATT & COMPANY REAL ESTATE, LLC


Protect your home and budget from life's surprises with an Assurant Home Warranty, backed by a partner that supports you through every step of homeownership. Explore Plans.
©2026 Century 21 Real Estate LLC. All rights reserved. CENTURY 21®, the CENTURY 21 Logo and C21® are service marks owned by Century 21 Real Estate LLC. Century 21 Real Estate LLC fully supports the principles of the Fair Housing Act and the Equal Opportunity Act. Each office is independently owned and operated. Listing information is deemed reliable but not guaranteed accurate.