
8210 Streamwood Dr, Baltimore, MD 21208
Local realty services provided by:CENTURY 21 A Better Way
8210 Streamwood Dr,Baltimore, MD 21208
$385,000
- 4 Beds
- 2 Baths
- 1,708 sq. ft.
- Single family
- Active
Listed by: kenya hill
Office: keller williams legacy
MLS#:MDBC2160974
Source:BRIGHTMLS
Price summary
- Price:$385,000
- Price per sq. ft.:$225.41
About this home
**Exceptional Value in Old Court Estates!** Back on the market due to buyer financing—not the property. This beautifully maintained brick rancher offers over 2,900 sq. ft. of living space with 4 spacious bedrooms, an open floor plan, engineered wood floors, an eat-in kitchen, and a partially finished basement. Enjoy outdoor living on the screened porch and deck overlooking the nearly half-acre landscaped yard. Major updates and a **one-year home warranty** provide added peace of mind for the new owner. Schedule your tour today and discover everything this wonderful home has to offer.
Contact an agent
Home facts
- Year built:1964
- Listing ID #:MDBC2160974
- Added:91 day(s) ago
- Updated:July 29, 2026 at 02:42 PM
Rooms and interior
- Bedrooms:4
- Total bathrooms:2
- Full bathrooms:1
- Half bathrooms:1
- Flooring:Engineered Wood
- Dining Description:Dining Area
- Kitchen Description:Dishwasher, Disposal, Exhaust Fan, Icemaker, Kitchen - Eat-In, Kitchen - Table Space, Oven/Range - Gas, Range Hood, Refrigerator, Stove
- Basement:Yes
- Basement Description:Daylight, Full, Partially Finished, Rear Entrance
- Living area:1,708 sq. ft.
Heating and cooling
- Cooling:Central A/C
- Heating:Forced Air, Natural Gas
Structure and exterior
- Roof:Asphalt
- Year built:1964
- Building area:1,708 sq. ft.
- Lot area:0.44 Acres
- Lot Features:Landscaping
- Architectural Style:Ranch/Rambler
- Construction Materials:Brick
- Exterior Features:Deck(s), Patio(s), Screened, Sidewalks
- Foundation Description:Slab
- Levels:2 Stories
Utilities
- Water:Public
- Sewer:Public Sewer
Finances and disclosures
- Price:$385,000
- Price per sq. ft.:$225.41
- Tax amount:$3,282 (2026)
Features and amenities
- Laundry features:Dryer - Electric, Washer
- Amenities:Security System, Storm Windows, Window Treatments
Parking
- Parking description:Asphalt Driveway, On Street
New listings near 8210 Streamwood Dr
- New
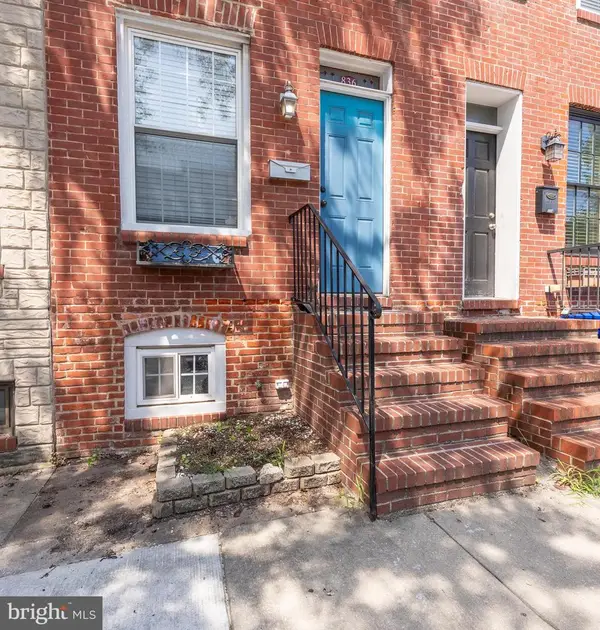 $315,000Active2 beds 2 baths1,086 sq. ft.
836 S Kenwood Ave, BALTIMORE, MD 21224
MLS# MDBA2225822Listed by: COLDWELL BANKER REALTY - New
 $25,000Active0.03 Acres
1001 Martin Luther King Jr Blvd, BALTIMORE, MD 21201
MLS# MDBA2226020Listed by: ASHLAND AUCTION GROUP LLC - New
 $234,900Active3 beds 2 baths1,246 sq. ft.
2931 Clifton Ave, BALTIMORE, MD 21216
MLS# MDBA2226030Listed by: MARYLAND REALTY COMPANY - New
 $399,900Active4 beds 3 baths2,216 sq. ft.
2617 N Calvert St, BALTIMORE, MD 21218
MLS# MDBA2226034Listed by: SAMSON PROPERTIES - Coming Soon
 $369,900Coming Soon3 beds 3 baths
6 Carriage Walk Ct, BALTIMORE, MD 21234
MLS# MDBC2163926Listed by: LONG & FOSTER REAL ESTATE, INC. - New
 $280,000Active3 beds 4 baths1,502 sq. ft.
3306 E Lombard St, BALTIMORE, MD 21224
MLS# MDBA2220490Listed by: EXP REALTY, LLC - Open Sun, 1 to 3pmNew
 $235,000Active4 beds 3 baths2,244 sq. ft.
1604 Carswell St, BALTIMORE, MD 21218
MLS# MDBA2223006Listed by: KW METRO CENTER - New
 $115,000Active5 beds -- baths1,848 sq. ft.
3748 Old York Rd, BALTIMORE, MD 21218
MLS# MDBA2223790Listed by: SERHANT - New
 $124,900Active3 beds 2 baths960 sq. ft.
318 Robinson St N, BALTIMORE, MD 21224
MLS# MDBA2224280Listed by: CORNER HOUSE REALTY - Coming SoonOpen Sat, 12 to 2pm
 $285,000Coming Soon4 beds 2 baths
6410 Fair Oaks Ave, BALTIMORE, MD 21214
MLS# MDBA2224694Listed by: EXP REALTY, LLC


Protect your home and budget from life's surprises with an Assurant Home Warranty, backed by a partner that supports you through every step of homeownership. Explore Plans.
©2026 Century 21 Real Estate LLC. All rights reserved. CENTURY 21®, the CENTURY 21 Logo and C21® are service marks owned by Century 21 Real Estate LLC. Century 21 Real Estate LLC fully supports the principles of the Fair Housing Act and the Equal Opportunity Act. Each office is independently owned and operated. Listing information is deemed reliable but not guaranteed accurate.