
8229 Fairbrook Rd, Baltimore, MD 21244
Local realty services provided by:CENTURY 21 Reilly Realtors
8229 Fairbrook Rd,Baltimore, MD 21244
$514,999
- 4 Beds
- 4 Baths
- 2,161 sq. ft.
- Single family
- Pending
Listed by: jay day
Office: lpt realty, llc.
MLS#:MDBC2164022
Source:BRIGHTMLS
Price summary
- Price:$514,999
- Price per sq. ft.:$238.32
- Monthly HOA dues:$71.67
About this home
ASK ABOUT LIMITED TIME OFFERS! This brand new Kenneth by Richmond American will be move-in ready this summer!! The lower level of the thoughtfully designed Kenneth plan features a bedroom and full bathroom. The main floor offers a relaxing great room, a dining area, a powder room, and an elegant kitchen boasting a large island and walk-in pantry. Upstairs, you’ll appreciate a convenient laundry, two secondary bedrooms, a hall bathroom, and an impressive primary suite showcasing an oversized walk-in closet and a private bath. Options include a gourmet kitchen, and a deck. Rolling Manor Estates is a brand-new community that blends comfort and convenience with easy access to Ellicott City, Pikesville, and Catonsville via I-70 and I-695. Residents will enjoy being just minutes from Diamond Ridge Golf Course and Patapsco Valley State Park. Please contact builder to schedule an appointment.
Contact an agent
Home facts
- Year built:2026
- Subdivision & Development:ROLLING MANOR ESTATES
- Listing ID #:MDBC2164022
- Added:107 day(s) ago
- Updated:September 10, 2026 at 07:43 AM
Rooms and interior
- Bedrooms:4
- Total bathrooms:4
- Full bathrooms:3
- Half bathrooms:1
- Flooring:Carpet, Luxury Vinyl Plank
- Bathrooms Description:Primary Bath(s)
- Kitchen Description:Built-In Microwave, Cooktop, Dishwasher, Disposal, Icemaker, Kitchen - Gourmet, Kitchen - Island, Oven - Double, Oven - Wall, Pantry, Recessed Lighting, Refrigerator, Stainless Steel Appliances, Upgraded Countertops, Water Dispenser
- Bedroom Description:Entry Level Bedroom, Walk In Closet(s)
- Living area:2,161 sq. ft.
Heating and cooling
- Cooling:Central A/C, Programmable Thermostat
- Heating:90% Forced Air, Natural Gas, Programmable Thermostat
Structure and exterior
- Roof:Architectural Shingle
- Year built:2026
- Building area:2,161 sq. ft.
- Lot area:0.07 Acres
- Lot Features:SideYard(s)
- Architectural Style:Colonial, Traditional
- Construction Materials:Stone, Vinyl Siding
- Exterior Features:Deck(s), Exterior Lighting, Sidewalks, Street Lights
- Foundation Description:Active Radon Mitigation, Slab
- Levels:3 Story
Schools
- High school:CALL SCHOOL BOARD
- Middle school:CALL SCHOOL BOARD
- Elementary school:CALL SCHOOL BOARD
Utilities
- Water:Public
- Sewer:Public Sewer
Finances and disclosures
- Price:$514,999
- Price per sq. ft.:$238.32
Features and amenities
- Amenities:Insulated Windows, Recessed Lighting
Parking
- Parking description:Attached Garage, Concrete Driveway, Garage - Rear Entry
- Garage:Yes
- Garage spaces:2
New listings near 8229 Fairbrook Rd
- Coming Soon
 $345,000Coming Soon2 beds 2 baths1,148 sq. ft.
1427 Henry St, BALTIMORE, MD 21230
MLS# MDBA2230842Listed by: CUMMINGS & CO REALTORS - Coming SoonOpen Sun, 11am to 1pm
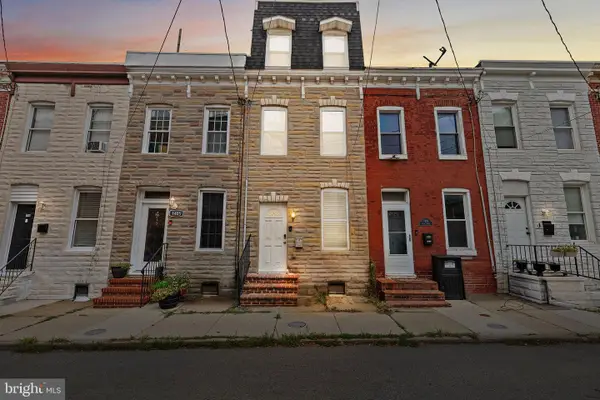 $299,900Coming Soon3 beds 2 baths1,440 sq. ft.
1407 Olive St, BALTIMORE, MD 21230
MLS# MDBA2229132Listed by: COMPASS - Coming SoonOpen Sat, 9:30 to 11am
 $430,000Coming Soon3 beds 4 baths2,380 sq. ft.
43 S Decker Ave S, BALTIMORE, MD 21224
MLS# MDBA2230812Listed by: COMPASS - Coming SoonOpen Sat, 1 to 3pm
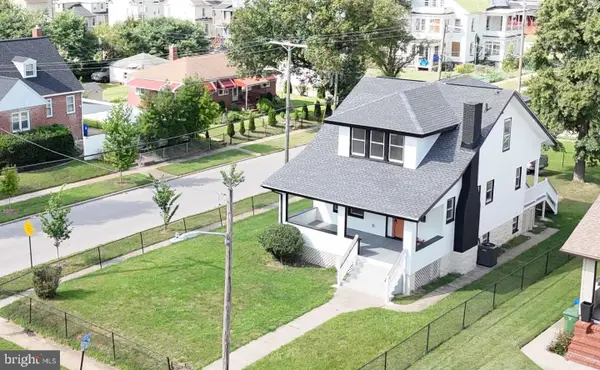 $415,000Coming Soon4 beds 4 baths1,488 sq. ft.
4016 Kathland Ave, BALTIMORE, MD 21207
MLS# MDBA2230816Listed by: EXECUHOME REALTY - Coming Soon
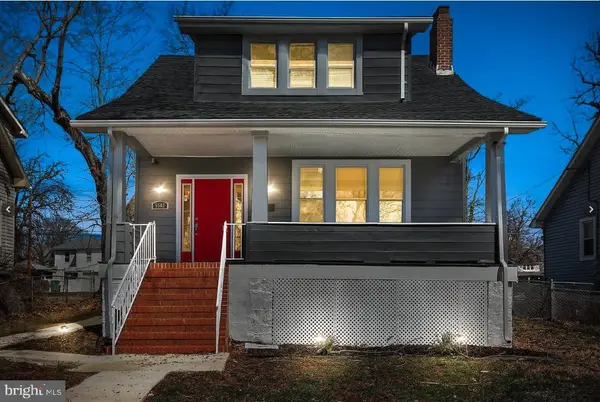 $365,000Coming Soon5 beds 3 baths2,184 sq. ft.
5502 Fernpark Ave, BALTIMORE, MD 21207
MLS# MDBA2230818Listed by: CUMMINGS & CO. REALTORS - Coming Soon
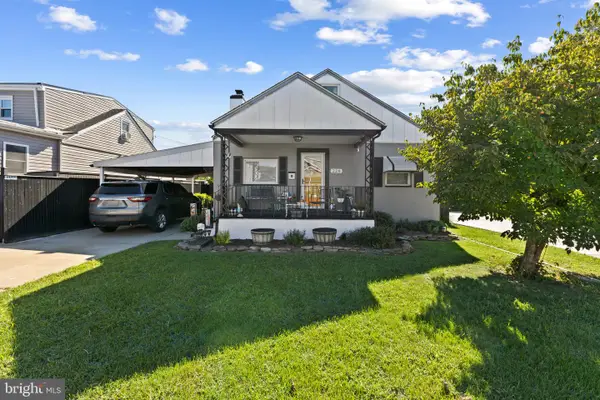 $315,000Coming Soon4 beds 2 baths2,023 sq. ft.
228 Oakwood Rd, BALTIMORE, MD 21222
MLS# MDBC2174372Listed by: CORNER HOUSE REALTY - Coming Soon
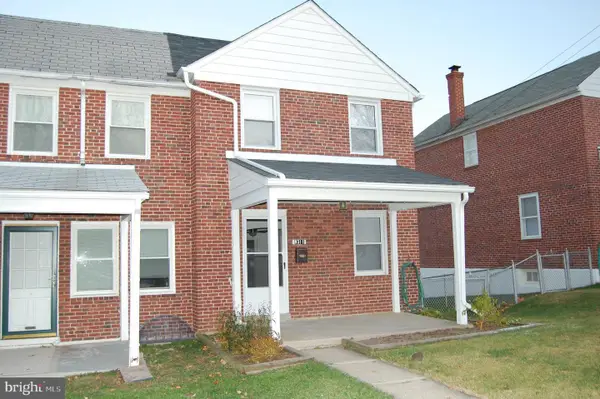 $269,000Coming Soon3 beds 2 baths1,280 sq. ft.
8311 Bon Air Rd, BALTIMORE, MD 21234
MLS# MDBC2175386Listed by: EXP REALTY, LLC - Coming Soon
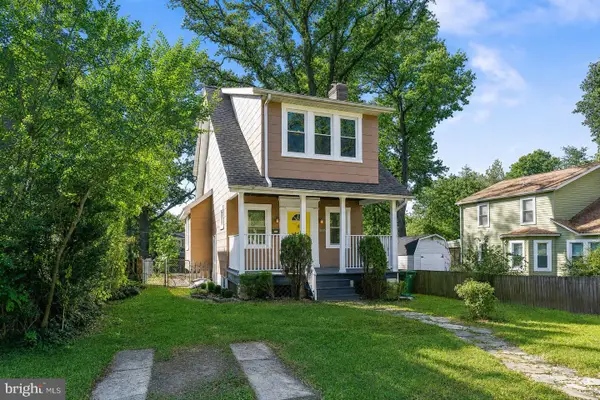 $275,000Coming Soon3 beds 2 baths1,510 sq. ft.
3105 Woodhome Ave, BALTIMORE, MD 21234
MLS# MDBA2230796Listed by: EXP REALTY, LLC - Coming Soon
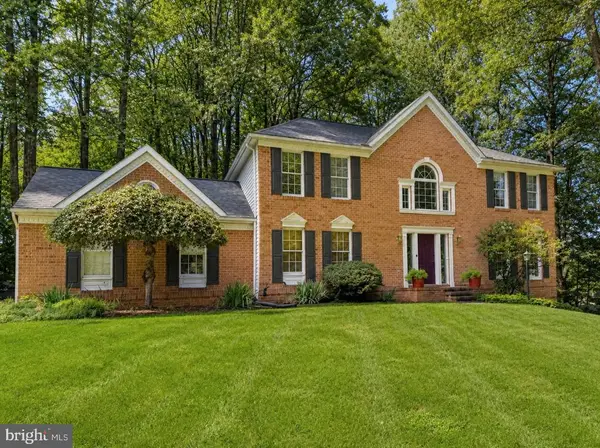 $719,000Coming Soon4 beds 3 baths3,202 sq. ft.
8600 Sweet Autumn Dr, BALTIMORE, MD 21244
MLS# MDBC2174574Listed by: REDFIN CORP - Coming SoonOpen Sat, 2 to 4pm
 $425,000Coming Soon3 beds 3 baths1,615 sq. ft.
1751 Clarkson St, BALTIMORE, MD 21230
MLS# MDBA2230596Listed by: COMPASS


Protect your home and budget from life's surprises with an Assurant Home Warranty, backed by a partner that supports you through every step of homeownership. Explore Plans.
©2026 Century 21 Real Estate LLC. All rights reserved. CENTURY 21®, the CENTURY 21 Logo and C21® are service marks owned by Century 21 Real Estate LLC. Century 21 Real Estate LLC fully supports the principles of the Fair Housing Act and the Equal Opportunity Act. Each office is independently owned and operated. Listing information is deemed reliable but not guaranteed accurate.