
8519 Stansbury Lake Dr, Baltimore, MD 21222
Local realty services provided by:CENTURY 21 Rauh & Johns
8519 Stansbury Lake Dr,Baltimore, MD 21222
$359,900
- 3 Beds
- 4 Baths
- 2,060 sq. ft.
- Townhouse
- Active
Listed by: eugene o. elias, jr., danielle pulley
Office: e squared real estate services
MLS#:MDBC2180696
Source:BRIGHTMLS
Price summary
- Price:$359,900
- Price per sq. ft.:$174.71
- Monthly HOA dues:$52
About this home
Luxurious 3 level townhouse. The main level features a 1 car garage, foyer, half bathroom, recreation room that leads to the rear patio and fenced yard. The upper level features an open concept space with large living area, kitchen, and dining room. The second upper level features a spacious primary bedroom, 2 spare bedrooms, 1 full bath and laundry. The community features a stocked pond for fishing and walking/jogging trails.
Contact an agent
Home facts
- Year built:2014
- Subdivision & Development:LAKES AT STANSBURY SHORE
- Listing ID #:MDBC2180696
- Added:1 day(s) ago
- Updated:November 07, 2026 at 04:40 PM
Rooms and interior
- Bedrooms:3
- Total bathrooms:4
- Full bathrooms:2
- Half bathrooms:2
- Flooring:Ceramic Tile, Hardwood
- Dining Description:Dining Area, Formal/Separate Dining Room
- Bathrooms Description:Primary Bath(s)
- Kitchen Description:Breakfast Area, Built-In Microwave, Dishwasher, Disposal, Freezer, Icemaker, Kitchen - Eat-In, Kitchen - Table Space, Oven - Single, Oven/Range - Gas, Pantry, Recessed Lighting, Refrigerator, Stainless Steel Appliances, Upgraded Countertops, Water Dispenser, Water Heater
- Bedroom Description:Walk In Closet(s)
- Living area:2,060 sq. ft.
Heating and cooling
- Cooling:Central A/C
- Heating:Forced Air, Natural Gas
Structure and exterior
- Year built:2014
- Building area:2,060 sq. ft.
- Lot area:0.05 Acres
- Lot Features:Front Yard, Landscaping, Rear Yard
- Architectural Style:Traditional
- Construction Materials:Vinyl Siding
- Exterior Features:Patio(s), Sidewalks, Street Lights
- Foundation Description:Slab
- Levels:3 Story
Schools
- High school:DUNDALK
Utilities
- Water:Public
- Sewer:Public Sewer
Finances and disclosures
- Price:$359,900
- Price per sq. ft.:$174.71
- Tax amount:$3,949 (2026)
Features and amenities
- Laundry features:Dryer, Washer
- Amenities:Cable TV Available, Double Hung Windows, Electric Available, Main Entrance Lock, Natural Gas Available, Recessed Lighting, Smoke Detector, Sprinkler System, Sprinkler System - Indoor, Transom Windows
Parking
- Parking description:Attached Garage, Concrete Driveway, Garage - Front Entry, Inside Access
- Garage:Yes
- Garage spaces:1
New listings near 8519 Stansbury Lake Dr
- Coming Soon
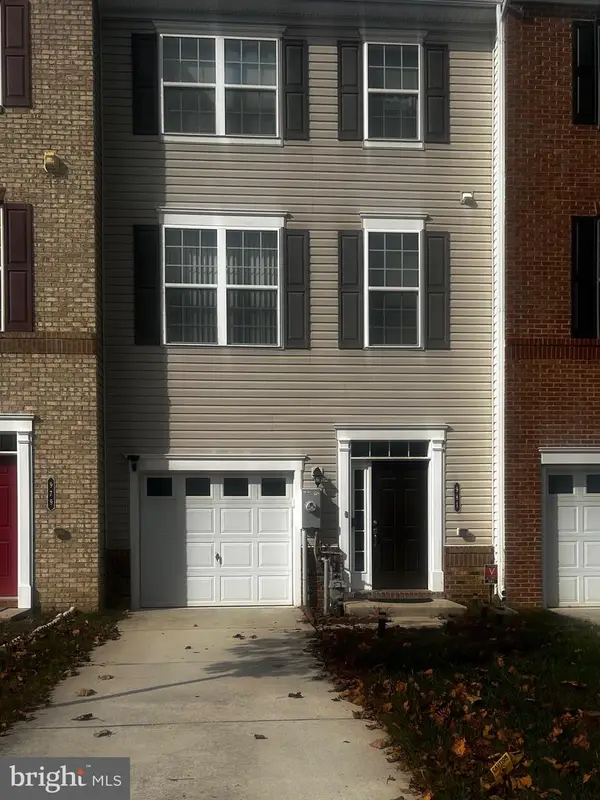 $415,000Coming Soon3 beds 4 baths2,200 sq. ft.
981 Morgan Run Rd, BALTIMORE, MD 21220
MLS# MDBC2180676Listed by: SAMSON PROPERTIES - Coming Soon
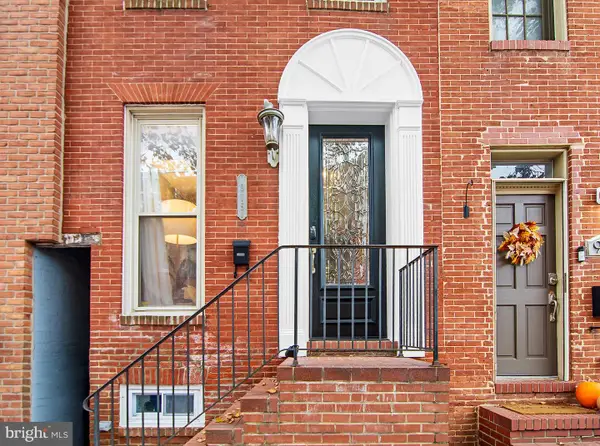 $335,000Coming Soon3 beds 3 baths1,938 sq. ft.
915 S Ellwood Ave, BALTIMORE, MD 21224
MLS# MDBA2233774Listed by: CUMMINGS & CO. REALTORS - Coming SoonOpen Sun, 2 to 3:30pm
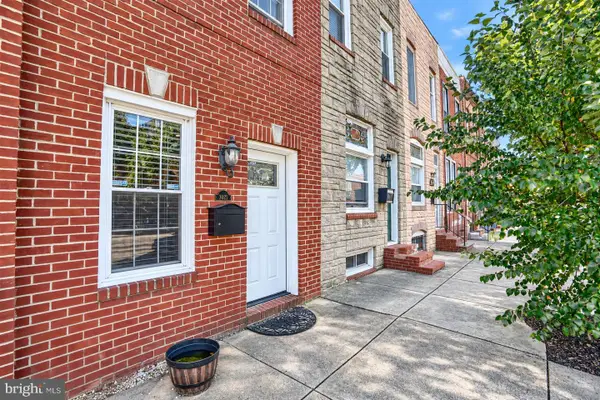 $274,999Coming Soon2 beds 2 baths1,012 sq. ft.
3021 Fait Ave, BALTIMORE, MD 21224
MLS# MDBA2235108Listed by: COMPASS - Coming Soon
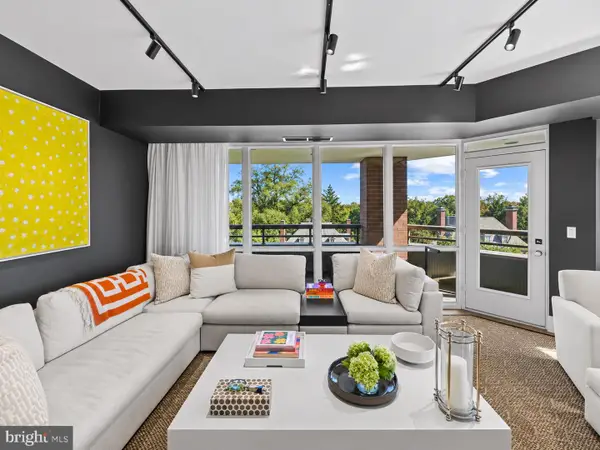 $999,000Coming Soon2 beds 3 baths1,860 sq. ft.
3704 N Charles St N #501, BALTIMORE, MD 21218
MLS# MDBA2237236Listed by: HUBBLE BISBEE CHRISTIE'S INTERNATIONAL REAL ESTATE - Coming Soon
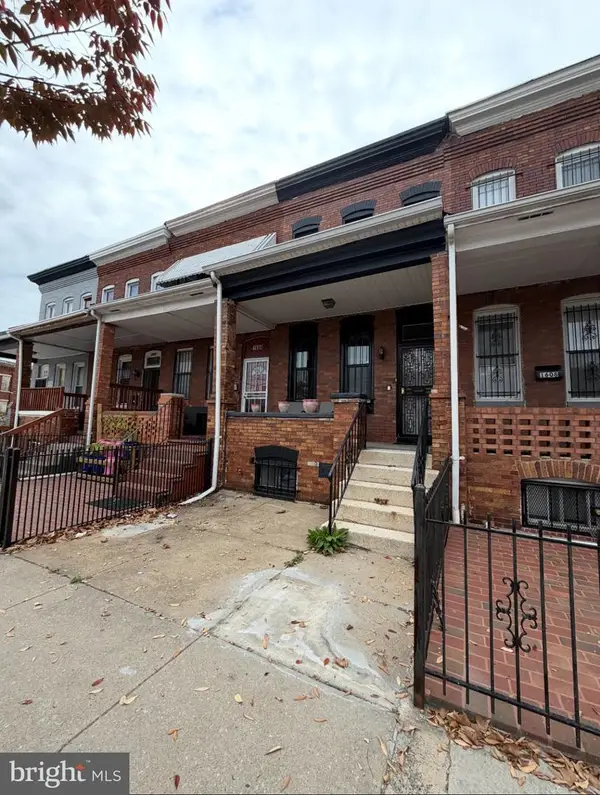 $120,000Coming Soon3 beds 2 baths1,500 sq. ft.
1606 N Milton Ave, BALTIMORE, MD 21213
MLS# MDBA2237292Listed by: DOUGLAS REALTY LLC - Coming Soon
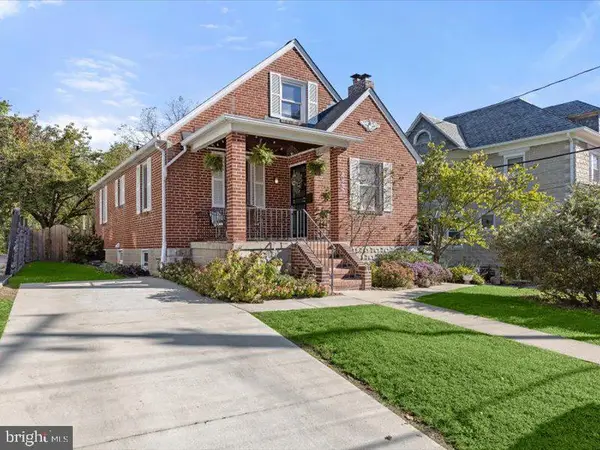 $300,000Coming Soon3 beds 2 baths1,701 sq. ft.
3022 Glenmore Ave, BALTIMORE, MD 21214
MLS# MDBA2220756Listed by: NORTHROP REALTY - Coming Soon
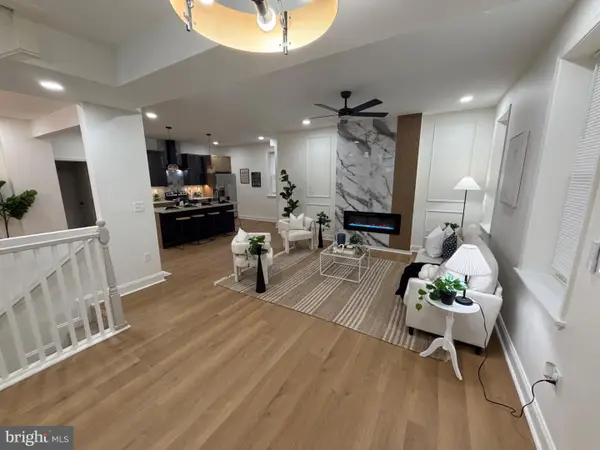 $539,999Coming Soon6 beds 5 baths3,140 sq. ft.
2208 Chelsea Ter, BALTIMORE, MD 21216
MLS# MDBA2237254Listed by: KELLER WILLIAMS LEGACY - Coming Soon
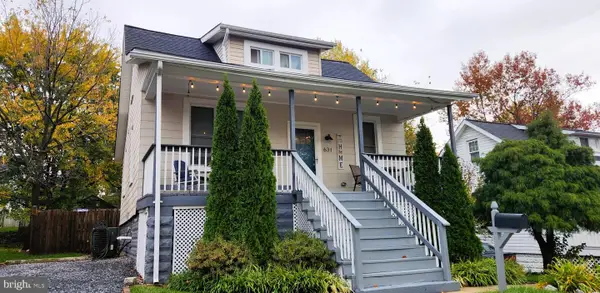 $425,000Coming Soon4 beds 3 baths1,719 sq. ft.
631 N Bend Rd, BALTIMORE, MD 21229
MLS# MDBC2180636Listed by: NORTHROP REALTY - Coming Soon
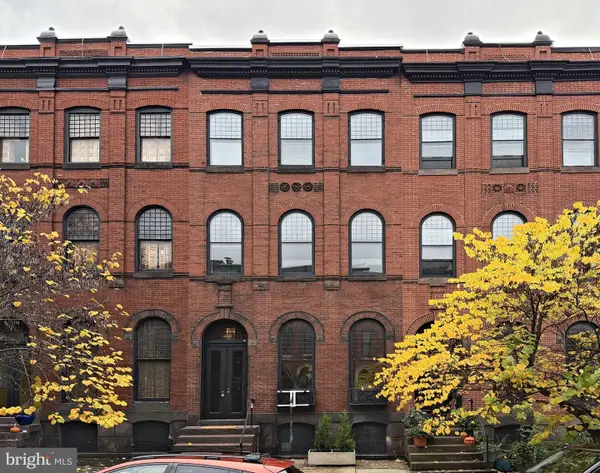 $898,000Coming Soon6 beds 4 baths4,320 sq. ft.
1530 Bolton St, BALTIMORE, MD 21217
MLS# MDBA2236872Listed by: LONG & FOSTER REAL ESTATE, INC. - Coming Soon
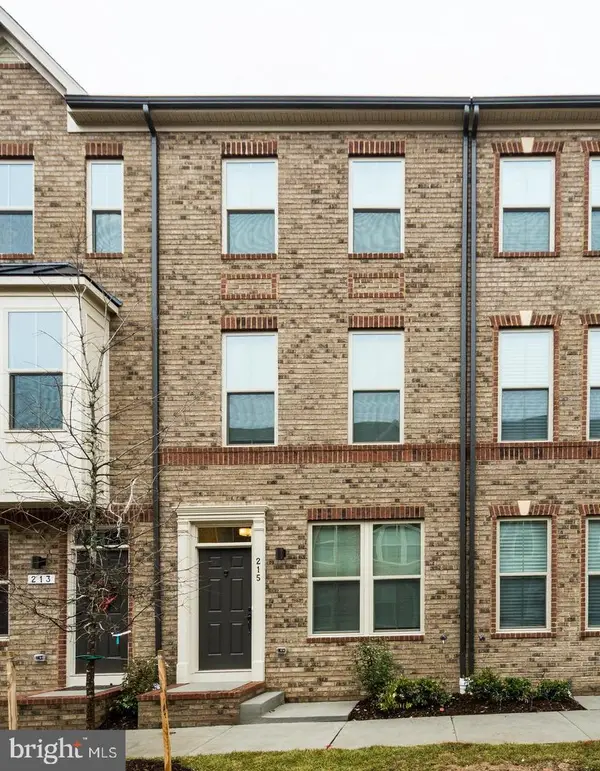 $399,999Coming Soon4 beds 5 baths1,915 sq. ft.
215 S Macon St, BALTIMORE, MD 21224
MLS# MDBA2237154Listed by: ALLFIRST REALTY, INC.


Protect your home and budget from life's surprises with an Assurant Home Warranty, backed by a partner that supports you through every step of homeownership. Explore Plans.
©2026 Century 21 Real Estate LLC. All rights reserved. CENTURY 21®, the CENTURY 21 Logo and C21® are service marks owned by Century 21 Real Estate LLC. Century 21 Real Estate LLC fully supports the principles of the Fair Housing Act and the Equal Opportunity Act. Each office is independently owned and operated. Listing information is deemed reliable but not guaranteed accurate.