
8541 Chestnut Oak Rd, Baltimore, MD 21234
Local realty services provided by:CENTURY 21 Alliance
8541 Chestnut Oak Rd,Baltimore, MD 21234
$214,900
- 4 Beds
- 2 Baths
- 1,178 sq. ft.
- Single family
- Active
Listed by: matthew tyler kalogeras
Office: houwzer, llc.
MLS#:MDBC2173478
Source:BRIGHTMLS
Price summary
- Price:$214,900
- Price per sq. ft.:$182.43
About this home
Welcome to 8541 Chestnut Oak Rd, Baltimore, MD 21234! According to Baltimore County public tax records, this classic single-family home features 4 bedrooms, 2 full bathrooms, and 1,178 sq ft of total living space, set on a 6,250 sq ft lot in desirable Parkville.
Built in 1954, this residence offers a traditional floor plan with bright main-level living areas, hardwood flooring, a functional kitchen setup, and comfortable bedroom layouts. Additional features include a finished basement offering flexible rec room or home office space, plus a cozy back porch. Outside, enjoy a private, level backyard and off-street driveway parking.
Conveniently located near Loch Raven Blvd, Joppa Rd, I-695 (Baltimore Beltway), local schools, shopping centers, and dining for an effortless commute into Downtown Baltimore and Towson.
Contact an agent
Home facts
- Year built:1949
- Subdivision & Development:RIDGELEIGH
- Listing ID #:MDBC2173478
- Added:1 day(s) ago
- Updated:September 20, 2026 at 01:15 PM
Rooms and interior
- Bedrooms:4
- Total bathrooms:2
- Full bathrooms:2
- Kitchen Description:Dishwasher, Refrigerator, Stove
- Basement:Yes
- Basement Description:Connecting Stairway, Daylight, Full
- Living area:1,178 sq. ft.
Heating and cooling
- Cooling:Central A/C
- Heating:90% Forced Air, Natural Gas
Structure and exterior
- Roof:Asphalt
- Year built:1949
- Building area:1,178 sq. ft.
- Lot area:0.06 Acres
- Architectural Style:Traditional
- Construction Materials:Brick
- Foundation Description:Concrete Perimeter
- Levels:3 Story
Schools
- High school:LOCH RAVEN
- Middle school:PINE GROVE
- Elementary school:OAKLEIGH
Utilities
- Water:Public
- Sewer:Public Sewer
Finances and disclosures
- Price:$214,900
- Price per sq. ft.:$182.43
- Tax amount:$2,026 (2026)
Features and amenities
- Amenities:Electric Available
Parking
- Parking description:On Street
New listings near 8541 Chestnut Oak Rd
- Coming Soon
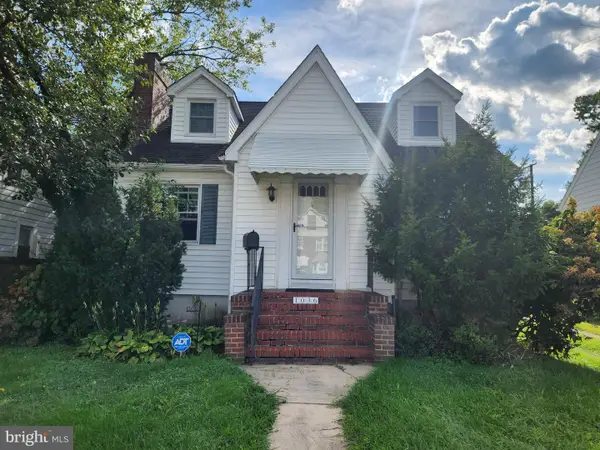 $340,000Coming Soon4 beds 2 baths2,709 sq. ft.
1036 Elm Ridge Ave, BALTIMORE, MD 21229
MLS# MDBC2176456Listed by: LONG & FOSTER REAL ESTATE, INC. - Coming Soon
 $269,999Coming Soon4 beds 4 baths2,221 sq. ft.
2827 Chesterfield Ave, BALTIMORE, MD 21213
MLS# MDBA2231986Listed by: CUMMINGS & CO. REALTORS - Coming Soon
 $389,000Coming Soon5 beds 3 baths2,550 sq. ft.
2729 Kildaire Dr, BALTIMORE, MD 21234
MLS# MDBA2231892Listed by: CUMMINGS & CO. REALTORS - Coming Soon
 $465,000Coming Soon3 beds 3 baths1,522 sq. ft.
534 Brook Rd, BALTIMORE, MD 21286
MLS# MDBC2176454Listed by: EXP REALTY, LLC - Coming Soon
 $330,000Coming Soon2 beds 2 baths1,260 sq. ft.
1717 Wilson Ave, BALTIMORE, MD 21227
MLS# MDBC2176038Listed by: ONE PERCENT LISTS MID-ATLANTIC - Coming Soon
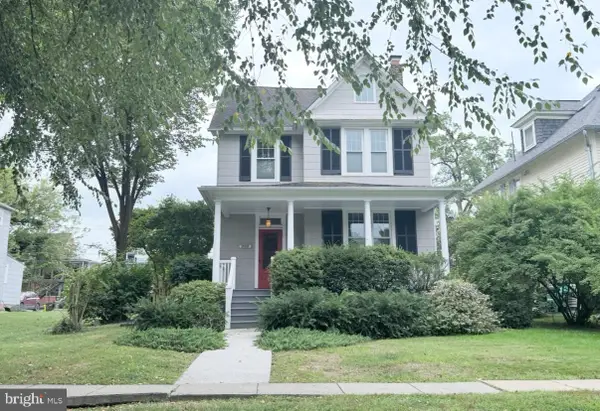 $635,000Coming Soon4 beds 2 baths2,805 sq. ft.
707 Saint Johns Rd, BALTIMORE, MD 21210
MLS# MDBA2231918Listed by: SAMSON PROPERTIES - Coming Soon
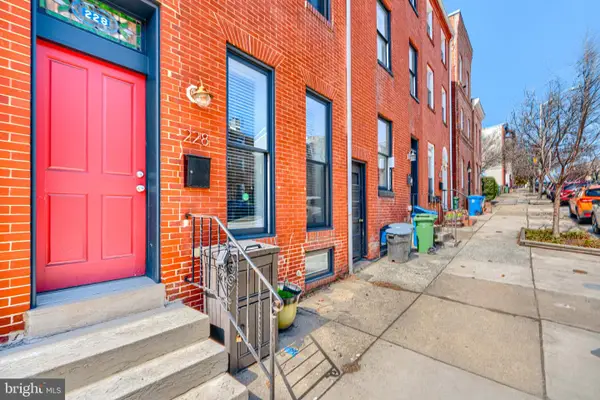 $550,000Coming Soon4 beds 5 baths2,485 sq. ft.
228 S Washington St, BALTIMORE, MD 21231
MLS# MDBA2231914Listed by: CUMMINGS & CO. REALTORS - Coming SoonOpen Sat, 12 to 2pm
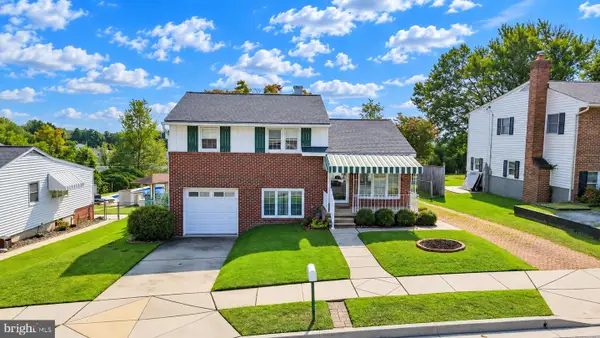 $350,000Coming Soon4 beds 2 baths1,404 sq. ft.
9215 Orbitan Rd, BALTIMORE, MD 21234
MLS# MDBC2176278Listed by: LONG & FOSTER REAL ESTATE, INC. - Coming Soon
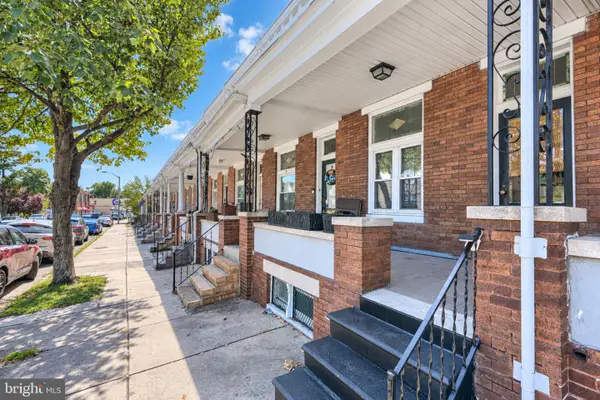 $299,900Coming Soon3 beds 2 baths1,670 sq. ft.
4024 Falls Rd, BALTIMORE, MD 21211
MLS# MDBA2231876Listed by: CUMMINGS & CO. REALTORS - Coming Soon
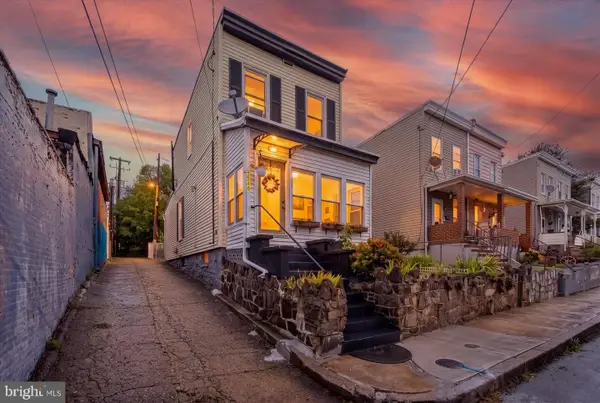 $125,000Coming Soon2 beds 1 baths875 sq. ft.
3246 Kingsley St, BALTIMORE, MD 21229
MLS# MDBA2231700Listed by: DOUGLAS REALTY LLC


Protect your home and budget from life's surprises with an Assurant Home Warranty, backed by a partner that supports you through every step of homeownership. Explore Plans.
©2026 Century 21 Real Estate LLC. All rights reserved. CENTURY 21®, the CENTURY 21 Logo and C21® are service marks owned by Century 21 Real Estate LLC. Century 21 Real Estate LLC fully supports the principles of the Fair Housing Act and the Equal Opportunity Act. Each office is independently owned and operated. Listing information is deemed reliable but not guaranteed accurate.